Welcome to 953 E. Foxhill Drive, a beautifully updated townhome located in the desirable Deerfield Park community within the award-winning Clovis Unified School District. This move-in ready 2-bedroom, 2.5-bath home features fresh interior paint, new laminate flooring, stylish light fixtures, and new tile flooring in both bathrooms, creating a bright and modern feel throughout. The functional floor plan offers comfortable living spaces perfect for everyday living or entertaining.Step outside to enjoy your own private backyard retreat with a covered lattice patio, providing the ideal space for relaxing, dining, or enjoying Fresno's beautiful evenings. A detached two-car garage offers convenient parking and additional storage.The Deerfield Park HOA provides exceptional value with beautifully maintained greenbelts, a sparkling community pool, spa, clubhouse, exterior landscape maintenance, and front yard care, making for truly low-maintenance living. Conveniently located near shopping, dining, parks, and freeway access, this home offers the perfect combination of comfort, style, and convenience.
Pending
$349,499
953 E Foxhill Dr, Fresno, CA 93720
2beds
3baths
1,234sqft
:
Get pre-qualified$2,703/mo
Residential
Built in 1985
-- sqft lot
$344,100 Zestimate®
$283/sqft
$365/mo HOA
What's special
Private backyard retreatBeautifully maintained greenbeltsStylish light fixturesDetached two-car garageNew laminate flooringFresh interior paintBeautifully updated townhome
- 11 days |
- 423 |
- 12 |
Zillow last checked:
Listing updated:
Listed by:
Benjamin C. Bazar DRE #01946564 209-606-4479,
RE/MAX Executive
Source: Fresno MLS,MLS#: 652449Originating MLS: Fresno MLS
Facts & features
Interior
Bedrooms & bathrooms
- Bedrooms: 2
- Bathrooms: 3
Primary bedroom
- Area: 0
- Dimensions: 0 x 0
Bedroom 1
- Area: 0
- Dimensions: 0 x 0
Bedroom 2
- Area: 0
- Dimensions: 0 x 0
Bedroom 3
- Area: 0
- Dimensions: 0 x 0
Bedroom 4
- Area: 0
- Dimensions: 0 x 0
Dining room
- Area: 0
- Dimensions: 0 x 0
Family room
- Area: 0
- Dimensions: 0 x 0
Kitchen
- Area: 0
- Dimensions: 0 x 0
Living room
- Area: 0
- Dimensions: 0 x 0
Basement
- Area: 0
Heating
- Has Heating (Unspecified Type)
Cooling
- Central Air
Appliances
- Laundry: Laundry Closet
Features
- Number of fireplaces: 1
Interior area
- Total structure area: 1,234
- Total interior livable area: 1,234 sqft
Property
Parking
- Total spaces: 2
- Parking features: Garage
- Garage spaces: 2
Features
- Levels: Two
- Stories: 2
- Has private pool: Yes
- Pool features: Community, In Ground
Lot
- Size: 1,729 Square Feet
- Dimensions: 24 x 72
- Features: Urban
Details
- Parcel number: 40109019
Construction
Type & style
- Home type: Condo
- Property subtype: Residential
Materials
- Wood Siding
- Foundation: Concrete
- Roof: Composition
Condition
- Year built: 1985
Utilities & green energy
- Electric: On
- Sewer: Public Sewer
- Water: Public
- Utilities for property: Public Utilities
Community & HOA
HOA
- Has HOA: Yes
- Amenities included: Pool, Clubhouse
- HOA fee: $365 monthly
Location
- Region: Fresno
Financial & listing details
- Price per square foot: $283/sqft
- Tax assessed value: $232,111
- Annual tax amount: $2,739
- Date on market: 7/22/2026
- Cumulative days on market: 10 days
- Listing agreement: Exclusive Right To Sell
Estimated market value
$344,100
$327,000 - $361,000
$2,092/mo
Price history
| Date | Event | Price |
|---|---|---|
| 7/27/2026 | Pending sale | $349,499$283/sqft |
Source: Fresno MLS #652449 Report a problem | ||
| 7/22/2026 | Listed for sale | $349,499+45.6%$283/sqft |
Source: Fresno MLS #652449 Report a problem | ||
| 6/4/2026 | Sold | $240,000+17.6%$194/sqft |
Source: Public Record Report a problem | ||
| 10/30/2017 | Sold | $204,000-1%$165/sqft |
Source: Public Record Report a problem | ||
| 5/19/2016 | Sold | $206,000-6.4%$167/sqft |
Source: Public Record Report a problem | ||
| 7/8/2008 | Sold | $220,000+18.9%$178/sqft |
Source: Public Record Report a problem | ||
| 7/17/2003 | Sold | $185,000+76.2%$150/sqft |
Source: Public Record Report a problem | ||
| 8/7/1998 | Sold | $105,000$85/sqft |
Source: Public Record Report a problem | ||
Public tax history
| Year | Property taxes | Tax assessment |
|---|---|---|
| 2025 | $2,739 +2% | $232,111 +2% |
| 2024 | $2,685 +2% | $227,561 +2% |
| 2023 | $2,633 +1.4% | $223,100 +2% |
| 2022 | $2,596 +2.9% | $218,727 +2% |
| 2021 | $2,522 +0.4% | $214,439 +1% |
| 2020 | $2,511 +2% | $212,241 +2% |
| 2019 | $2,461 +2.3% | $208,080 +2% |
| 2018 | $2,406 -6.4% | $204,000 -2.9% |
| 2017 | $2,571 +21.6% | $210,120 +20.1% |
| 2016 | $2,114 +12.8% | $175,000 +12.9% |
| 2015 | $1,874 +3.2% | $155,000 +3.3% |
| 2014 | $1,816 | $150,000 +15.4% |
| 2013 | -- | $130,000 |
| 2012 | -- | $130,000 -10.3% |
| 2011 | -- | $145,000 -3.3% |
| 2010 | -- | $150,000 -27.5% |
| 2009 | -- | $207,000 +3.4% |
| 2008 | -- | $200,247 +2% |
| 2007 | -- | $196,321 +2% |
| 2006 | -- | $192,473 +2% |
| 2005 | -- | $188,700 +2% |
| 2004 | -- | $185,000 +62.8% |
| 2003 | -- | $113,653 +2% |
| 2002 | -- | $111,425 +6.1% |
| 2001 | $1,226 | $105,000 |
Find assessor info on the county website
Monthly payment
Est. payment
Payment breakdown
Explore the cost of this home by adjusting the details. Changes won't be saved.Climate risks
Neighborhood: Woodward Park
Nearby schools
GreatSchools rating
- 7/10Fort Washington Elementary SchoolGrades: K-6Distance: 0.5 mi
- 8/10Kastner Intermediate SchoolGrades: 7-8Distance: 1.4 mi
- 9/10Clovis West High SchoolGrades: 9-12Distance: 0.5 mi
Schools provided by the listing agent
- Elementary: Fort Washington
- Middle: Kastner
- High: Clovis West
Source: Fresno MLS. This data may not be complete. We recommend contacting the local school district to confirm school assignments for this home.
- $304,5002 bd2 ba1.4k sqft951 E Foxhill Dr, Fresno, CA 93720Off Market
- $377,7003 bd2 ba1.2k sqft949 E Foxhill Dr, Fresno, CA 93720Off Market

- $370,0003 bd3 ba1.4k sqft955 E Foxhill Dr, Fresno, CA 93720Sold
- $318,3002 bd2 ba1.2k sqft957 E Foxhill Dr, Fresno, CA 93720Off Market
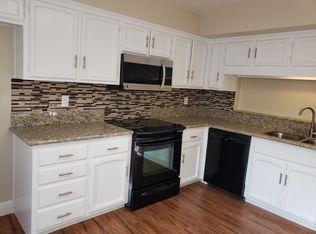
- $395,0003 bd2 ba1.2k sqft947 E Foxhill Dr, Fresno, CA 93720Pending
- $381,6003 bd2 ba1.2k sqft959 E Foxhill Dr, Fresno, CA 93720Off Market
- $344,4002 bd2 ba1.2k sqft945 E Foxhill Dr, Fresno, CA 93720Off Market
- $298,3002 bd1 ba1.2k sqft979 E Foxhill Dr, Fresno, CA 93720Off Market
A local agent can set up tours, give advice and negotiate with sellers.
Similar homes
- $300,0002 bd2 ba1k sqft474 E Alluvial Ave Unit 196, Fresno, CA 93720For Sale
 MLS ID #652917, Brian Freer. Fresno MLS
 - $265,0002 bd2 ba1.1k sqft7675 N 1st St APT 136, Fresno, CA 93720For Sale
 MLS ID #226055091, Linda David. MetroList Services of CA
 - $367,9003 bd2 ba1.5k sqft4829 E Santa Ana Ave, Fresno, CA 93726For Sale
 MLS ID #652719, David A. Barr. Fresno MLS
 - $355,0003 bd2 ba1.7k sqft6371 N 6th St, Fresno, CA 93710For Sale
 MLS ID #652431, Larry Schrimp. Fresno MLS
 - $485,0003 bd2 ba1.6k sqft807 E Brighton Ln, Fresno, CA 93720For SaleMLS ID #650140, Frank Herrera lll. Fresno MLS
- $298,0002 bd2 ba1.1k sqft381 E Nees Ave Unit 110, Fresno, CA 93720For SaleMLS ID #645608, Kourosh Zandfani. Fresno MLS
- $339,9503 bd2 ba1.2k sqft4119 N Santa Fe Ave, Fresno, CA 93705For SaleMLS ID #652911, Jamie Gallegos. Fresno MLS
- $410,0003 bd2 ba1.8k sqft5308 N Colonial Ave APT 102, Fresno, CA 93704For SaleMLS ID #651914, Kimberly A. Dixon. Fresno MLS
- $249,0001 bd1 ba846 sqft8147 N Cedar Ave APT 201, Fresno, CA 93720For SaleMLS ID #651469, Robinson K. Gong. Fresno MLS
- $368,9993 bd2 ba1.4k sqft1572 E Sierra Ave, Fresno, CA 93710For SaleMLS ID #649760, Cliff Lloyd. Fresno MLS
- $389,0004 bd2 ba1.3k sqft3521 N Maple Ave, Fresno, CA 93726For SaleMLS ID #652684, Christine J. Majors. Fresno MLS
- $349,9002 bd1 ba1k sqft3004 N Thorne Ave, Fresno, CA 93704For SaleMLS ID #652457, Jorge Perez-Guzman. Fresno MLS
- $399,9003 bd2 ba1.6k sqft6345 N Spalding Ave, Fresno, CA 93710For SaleMLS ID #652670, Merle Vaughn. Fresno MLS
- $475,0003 bd2 ba1.7k sqft8425 N 8th St, Fresno, CA 93720For SaleMLS ID #651229, Maggie Jimenez. Fresno MLS
- $285,0003 bd3 ba1.6k sqft4860 N Woodrow Ave APT 123, Fresno, CA 93726For SaleMLS ID #652109, Shauna Abbott. Fresno MLS
- $335,0004 bd2 ba1.8k sqft2163 S Weller Ave, Fresno, CA 93706For SaleMLS ID #652878, Ray Benitez. Fresno MLS
- $375,0003 bd2 ba1.4k sqft215 N Sylmar Ave, Fresno, CA 93727For SaleMLS ID #651681, Saul Gonzalez. Fresno MLS
- $345,0003 bd2 ba1.1k sqft2316 E Norwich Ave, Fresno, CA 93726For SaleMLS ID #648411, Maria Altamirano. Fresno MLS
- $345,0004 bd2 ba1.5k sqft1225 E Sussex Way, Fresno, CA 93704For SaleMLS ID #651363, Jazmin Ramos. Fresno MLS
- $199,0002 bd2 ba1k sqft4909 N 7th St APT Y, Fresno, CA 93726For SaleMLS ID #652525, Kevin Panu. Fresno MLS
Local buyer's agents are ready to help
