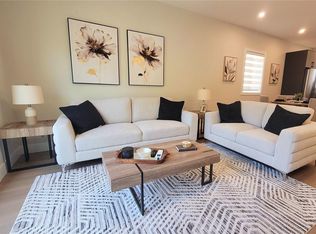
New Price @ Snapdragon Court - Incentives, Craftsmanship & Value. For *Qualified Buyers: No GST*/No Property Transfer Tax*/RBC 35 Year Green Mortgage Program* Move in ready and built to a higher standard, Snapdragon Court showcases European design, superior construction, and thoughtful livability, rarely found at this price. 2 bedroom + Den townhome designed so you never feel squeezed: 9 ft ceilings & 14 ft vaulted ceilings/2 private decks/2 bathrooms/Garage + Carport. Engineered for comfort, efficiency, and longevity: ICF Concrete Walls-lowest sound transmission (No Noisy Neighbors) + 4 hour fire rating, 6 Solar Panels per home = (3000kw of energy savings), Custom Cabinetry & Quartz Counters. Lush Landscaped Yards and no neighbors looking overtop of you. The Location Checks Every Box: Walkable, Central, Safe, Steps to transit, parks, and schools - one of the West Shore’s most family friendly neighborhoods. Backed by 2/5/10 Year Home Warranty for peace of mind. Open SAT/SUN 1p-3p.
New construction
C$639,900
953 Snapdragon Ct, Langford, BC V9C 2P3
2beds
2baths
1,220sqft
Townhouse
Built in 2026
10,018 Square Feet Lot
$-- Zestimate®
C$525/sqft
C$325/mo HOA
What's special
Custom cabinetryQuartz countersLush landscaped yards
- 195 days |
- 11 |
- 0 |
Zillow last checked:
Listing updated:
Listed by:
Patrick Guiney,
Pemberton Holmes Ltd.,
May Chamberland,
Pemberton Holmes Ltd.
Source: VIVA,MLS®#: 1021058
Facts & features
Interior
Bedrooms & bathrooms
- Bedrooms: 2
- Bathrooms: 2
Kitchen
- Level: Second
Heating
- Baseboard, Heat Pump
Cooling
- Wall Unit(s)
Appliances
- Included: Dishwasher, Dryer, Microwave, Oven/Range Electric, Refrigerator, Washer
- Laundry: In Unit
Features
- Closet Organizer, Controlled Entry, Dining Room, Vaulted Ceiling(s)
- Flooring: Carpet, Laminate, Tile
- Windows: Blinds, Screens, Vinyl Frames
- Basement: None
- Number of fireplaces: 1
- Fireplace features: Electric, Living Room
Interior area
- Total structure area: 1,670
- Total interior livable area: 1,220 sqft
Video & virtual tour
Property
Parking
- Total spaces: 2
- Parking features: Carport, Garage, Guest, On Street, Garage Door Opener
- Garage spaces: 1
- Carport spaces: 1
- Has uncovered spaces: Yes
Features
- Levels: 3
- Entry location: Main Level
- Patio & porch: Balcony/Deck
- Exterior features: Garden, Lighting, Sprinkler System
- Fencing: Partial
- Has view: Yes
- View description: Mountain(s)
Lot
- Size: 10,018 Square Feet
- Features: Central Location, Curb & Gutter, Family-Oriented Neighbourhood
Details
- Parcel number: 032773315
- Zoning: RT1
- Zoning description: Residential
Construction
Type & style
- Home type: Townhouse
- Architectural style: Contemporary
- Property subtype: Townhouse
Materials
- Cement Fibre, Insulation All, Wood Siding
- Foundation: Concrete Perimeter, Slab
- Roof: Rolled/Hot Mop,Fibreglass Shingle
Condition
- New Construction,Under Construction
- New construction: Yes
- Year built: 2026
Details
- Warranty included: Yes
Utilities & green energy
- Water: Municipal
- Utilities for property: Cable Available, Electricity Connected, Garbage, Phone Available, Recycling, Underground Utilities
Community & HOA
Community
- Features: Family-Oriented Neighbourhood
- Subdivision: Snapdragon Crt
HOA
- Has HOA: Yes
- Services included: Trash, Insurance, Maintenance Grounds, Maintenance Structure, Property Management, Recycling, Sewer, Water
- HOA fee: C$325 monthly
Location
- Region: Langford
Financial & listing details
- Price per square foot: C$525/sqft
- Tax assessed value: C$1
- Annual tax amount: C$1
- Date on market: 1/9/2026
- Listing terms: Purchaser To Finance
- Ownership: Freehold/Strata
- Electric utility on property: Yes
- Road surface type: Paved
Patrick Guiney
Patrick Guiney
(250) 883-7653
By pressing Contact Agent, you agree that the real estate professional identified above may call/text you about your search, which may involve use of automated means and pre-recorded/artificial voices. You don't need to consent as a condition of buying any property, goods, or services. Message/data rates may apply. You also agree to our Terms of Use. Zillow does not endorse any real estate professionals. We may share information about your recent and future site activity with your agent to help them understand what you're looking for in a home.
Price history
| Date | Event | Price |
|---|---|---|
| 6/30/2026 | Price change | C$639,900-1.5%C$525/sqft |
Source: VIVA #1021058 Report a problem | ||
| 5/22/2026 | Price change | C$649,900-1.5%C$533/sqft |
Source: VIVA #1021058 Report a problem | ||
| 4/17/2026 | Price change | C$659,900-4.3%C$541/sqft |
Source: VIVA #1021058 Report a problem | ||
| 3/5/2026 | Price change | C$689,900-1.4%C$565/sqft |
Source: VIVA #1021058 Report a problem | ||
| 1/9/2026 | Listed for sale | C$699,900C$574/sqft |
Source: VIVA #1021058 Report a problem | ||
Public tax history
Tax history is unavailable.
Climate risks
Neighborhood: V9C
Nearby schools
GreatSchools rating
- 7/10Hamilton Elementary SchoolGrades: PK-6Distance: 21.1 mi
- NASpecial EducationGrades: PK-12Distance: 21.7 mi
- NANorth Olympic Peninsula Skills CenterGrades: 9-12Distance: 21.7 mi
- C$694,9002 bd2 ba1.2k sqft958 Snapdragon Ct, Langford, BC V9C2P3New Construction
- C$688,9002 bd2 ba1.2k sqft961 Snapdragon Ct, Langford, BC V9C2P3New Construction

- C$659,9002 bd2 ba1.2k sqft960 Snapdragon Ct, Langford, BC V9C2P3New Construction

- C$699,9002 bd2 ba1.2k sqft962 Snapdragon Ct, Langford, BC V9C2P3New Construction

- C$694,9002 bd2 ba1.2k sqft954 Snapdragon Ct, Langford, BC V9C2P3New Construction
- C$688,9002 bd2 ba1.2k sqft957 Snapdragon Ct, Langford, BC V9C2P3New Construction
- C$644,9002 bd2 ba1.2k sqft963 Snapdragon Ct, Langford, BC V9C2P3New Construction
- C$699,9002 bd2 ba1.2k sqft950 Snapdragon Ct, Langford, BC V9C2P3New Construction
Similar homes
- C$644,9002 bd2 ba1.2k sqft963 Snapdragon Ct, Langford, BC V9C 2P3New Construction
 MLS ID #1022989, Patrick Guiney, Pemberton Holmes Ltd.. VIVA
 - C$639,9002 bd2 ba1.2k sqft955 Snapdragon Ct, Langford, BC V9C 2P3New Construction
 MLS ID #1022978, Patrick Guiney, Pemberton Holmes Ltd.. VIVA
 - C$659,9002 bd2 ba1.2k sqft960 Snapdragon Ct, Langford, BC V9C 2P3New ConstructionMLS ID #1022986, Patrick Guiney, Pemberton Holmes Ltd.. VIVA
- C$659,9002 bd2 ba1.2k sqft952 Snapdragon Ct, Langford, BC V9C 2P3New Construction
 MLS ID #1022974, Patrick Guiney, Pemberton Holmes Ltd.. VIVA
 - C$688,9002 bd2 ba1.2k sqft957 Snapdragon Ct, Langford, BC V9C 2P3New ConstructionMLS ID #1022985, Patrick Guiney, Pemberton Holmes Ltd.. VIVA
- C$688,9002 bd2 ba1.2k sqft961 Snapdragon Ct, Langford, BC V9C 2P3New ConstructionMLS ID #1022987, Patrick Guiney, Pemberton Holmes Ltd.. VIVA
- C$694,9002 bd2 ba1.2k sqft958 Snapdragon Ct, Langford, BC V9C 2P3New ConstructionMLS ID #1022982, Patrick Guiney, Pemberton Holmes Ltd.. VIVA
- C$699,9002 bd2 ba1.2k sqft962 Snapdragon Ct, Langford, BC V9C 2P3New ConstructionMLS ID #1022988, Patrick Guiney, Pemberton Holmes Ltd.. VIVA
- C$694,9002 bd2 ba1.2k sqft954 Snapdragon Ct, Langford, BC V9C 2P3New ConstructionMLS ID #1022979, Patrick Guiney, Pemberton Holmes Ltd.. VIVA
- C$699,9002 bd2 ba1.2k sqft951 Snapdragon Ct, Langford, BC V9C 2P3New ConstructionMLS ID #1022972, Patrick Guiney, Pemberton Holmes Ltd.. VIVA
- C$699,9002 bd2 ba1.2k sqft950 Snapdragon Ct, Langford, BC V9C 2P3New ConstructionMLS ID #1022967, Patrick Guiney, Pemberton Holmes Ltd.. VIVA
- C$635,0002 bd3 ba1.2k sqft2821 Jacklin Rd #105, Langford, BC V9B 0T3For SaleMLS ID #1042335, Bo Han Personal Real Estate Corporation, Pemberton Holmes Ltd.. VIVA
- C$644,9003 bd2 ba1.1k sqft958 Pharoah Mews #110, Langford, BC V9B 6W6For SaleMLS ID #1043929, Luke Chen Personal Real Estate Corporation, Pemberton Holmes Ltd.. VIVA
- C$729,9003 bd3 ba1.4k sqft1061 Brown Rd, Langford, BC V9C 0H3New ConstructionMLS ID #1043014, David Silletta Personal Real Estate Corporation, RE/MAX Camosun. VIVA
- C$619,9002 bd1 ba799 sqft937 Colville Rd #4, Esquimalt, BC V9A 4P4For SaleMLS ID #1044029, Thomas Kala Personal Real Estate Corporation, eXp Realty. VIVA
- C$689,9003 bd3 ba1.3k sqft1063 Brown Rd, Langford, BC V9C 0H3New ConstructionMLS ID #1040159, David Silletta Personal Real Estate Corporation, RE/MAX Camosun. VIVA
- C$745,0003 bd3 ba1.5k sqft3214 Ernhill Pl, Langford, BC V9C 0C6For SaleMLS ID #1039754, Blake Moreau Personal Real Estate Corporation, RE/MAX Camosun. VIVA
- C$619,9992 bd3 ba1k sqft1029 Boxcar Close, Langford, BC V9B 0Y4For SaleMLS ID #1042231, Rick Cochrane Personal Real Estate Corporation, Royal LePage Coast Capital - Sidney. VIVA
- C$649,9002 bd3 ba1.1k sqft1495 Atlas Dr, Langford, BC V9B 7C3New ConstructionMLS ID #1042419, Deborah Moore, Breakwater Realty Inc. VIVA
- C$639,9002 bd3 ba1k sqft255 Caspian Dr #23, Colwood, BC V9C 0P9For SaleMLS ID #1042466, Noel Hache, RE/MAX Camosun. VIVA
