Skip main navigation
Pending
  • $295,000

    953 W Boston Post Road #3A, Mamaroneck, NY 10543

    1beds
    1,000sqft
    Loading
    Stock Cooperative, Residential
    Built in 1960
    -- sqft lot
    $-- Zestimate®
    $295/sqft
    $-- HOA

    What's special

    Bathed in natural lightBeautiful poolHuge primary bedroomStainless steel appliancesFive generous closetsGenerous foyerLovely courtyard with fountain
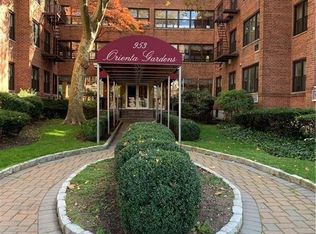
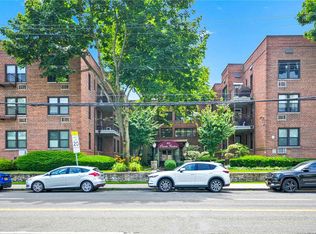
    Beautiful and spacious one bedroom (PLUS BONUS ROOM) in the desirable Orienta Gardens co-op! Bathed in natural light, this lovely move-in ready home provides 1,000 square feet of conveniently laid-out space. Enter into a generous foyer that leads straight into the stunning kitchen. Tile flooring, shiny black granite countertops, stainless steel appliances, and an abundance of maple cabinetry make the kitchen a special space offering both form and function. Beyond the kitchen is the bonus room that is currently configured as a second bedroom. Keep it as a bedroom or convert it to a dining area or office! To the right of the kitchen and bonus room is the oversized living room with tons of space for lounge/TV area, a breakfast nook and an office, or any other combination of uses your heart desires. On the other side of the home you will find the beautiful bath and the huge primary bedroom. There are five generous closets in the home. There are also storage units (wait-listed) and a laundry room in the basement. Enjoy the beautiful pool in the summer, and the lovely courtyard with fountain! Conveniently located close to Trader Joe's, Starbucks, the high school (across the street), Harbor Island Park, and transportation, this home offers the best of village living in Mamaroneck!
    57 days
    49
    0

    Zillow last checked:

    Listing updated:

    Listed by:

    Corcoran Legends Realty 914-591-5600,

    Laura Ionata 646-670-6794

    Source: OneKey® MLS as distributed by MLS GRID,MLS#: 1024388MLS Logo

      Facts & features

      Interior

      Bedrooms & bathrooms
      • Bedrooms: 1
      • Bathrooms: 1
      • Full bathrooms: 1
      Other
      • Description: Entry Foyer, Living room with Dining Area, Kitchen, currently a Bedroom/Bonus room aka Dining room, Bedroom, Hall Bath
      • Level: First
      Heating
      • Steam
      Cooling
      • Wall/Window Unit(s)
      Appliances
      • Included: Dishwasher, Gas Cooktop, Gas Oven, Refrigerator
      • Laundry: Common Area, In Basement, Laundry Room
      Features
      • Entrance Foyer, Formal Dining, Granite Counters, Recessed Lighting, Walk Through Kitchen
      • Flooring: Hardwood
      • Basement: Common
      • Attic: None
      • Has fireplace: No
      • Common walls with other units/homes: 1 Common Wall
      Interior area
      • Total structure area: 1,000
      • Total interior livable area: 1,000 sqft

      Property

      Parking
      • Total spaces: 1
      • Parking features: Assigned
      Features
      • Levels: One
      • Pool features: Community
      • Has view: Yes
      • View description: Neighborhood, Trees/Woods
      Lot
      • Size: 3.49 Acres
      Details
      • Parcel number: 3203009000000210000024
      • Special conditions: None

      Construction

      Type & style
      • Home type: Cooperative
      • Property subtype: Stock Cooperative, Residential
      • Attached to another structure: Yes
      Materials
      • Brick
      • Foundation: Brick/Mortar
      Condition
      • Year built: 1960

      Utilities & green energy

      • Sewer: Public Sewer
      • Water: Public
      • Utilities for property: Electricity Connected, Natural Gas Connected, Sewer Connected, Trash Collection Public, Water Connected

      Community & HOA

      Community
      • Subdivision: Orienta Gardens
      HOA
      • Has HOA: No
      • Amenities included: Elevator(s), Landscaping, Live In Super, Maintenance, Maintenance Grounds, Pool, Snow Removal, Trash
      • HOA name: Garthchester
      • HOA phone: 914-725-3600
      Location
      • Region: Mamaroneck

      Financial & listing details

      • Price per square foot: $295/sqft
      • Date on market: 7/15/2026
      • Cumulative days on market: 57 days
      • Listing agreement: Exclusive Right To Sell
      • Inclusions: Range/Oven, Refrigerator, Dishwasher
      • Electric utility on property: Yes

        Estimated market value

        Not available

        Estimated sales range

        Not available

        Not available

        Price history

        DateEventPrice
        8/5/2026Pending sale$295,000$295/sqft
        Source: OneKey® MLS as distributed by MLS GRID #1024388 Report a problem
        7/15/2026Listed for sale$295,000+53.2%$295/sqft
        Source: OneKey® MLS as distributed by MLS GRID #1024388 Report a problem
        5/23/2013Sold$192,500-3.3%$193/sqft
        Source: OneKey® MLS as distributed by MLS GRID #H3302684 Report a problem
        11/14/2012Price change$199,000-7.4%$199/sqft
        Source: Coldwell Banker Residential Brokerage - Larchmont Office #3227562 Report a problem
        10/17/2012Price change$215,000-2.7%$215/sqft
        Source: Coldwell Banker Residential Brokerage - Larchmont Office #3227562 Report a problem
        10/12/2012Price change$221,000-2.2%$221/sqft
        Source: Coldwell Banker Residential Brokerage - Larchmont Office #3227562 Report a problem
        9/13/2012Listed for sale$226,000$226/sqft
        Source: Coldwell Banker Residential Brokerage - Larchmont Office #3227562 Report a problem

        Public tax history

        Tax history is unavailable.

        Monthly payment

        Estimated monthly payment$1,822
        All calculations are estimates and provided by Zillow, Inc. for informational purposes only. Actual amounts may vary.
        HOA fees may include property taxes on listings classified as Co-Ops. Contact the listing agent and/or owner for fee details.
        See how much you could borrow to make a competitive offer.

        Climate risks

        Neighborhood: 10543

        Getting around

        71 / 100
        Very Walkable
        34 / 100
        Some Transit
        49 / 100
        Somewhat Bikeable

        Nearby schools

        GreatSchools rating
        Schools provided by the listing agent
        • Elementary: Central School
        • Middle: Hommocks School
        • High: Mamaroneck High School

        Source: OneKey® MLS as distributed by MLS GRID. This data may not be complete. We recommend contacting the local school district to confirm school assignments for this home.

        A local agent can set up tours, give advice and negotiate with sellers.

        Browse local experts