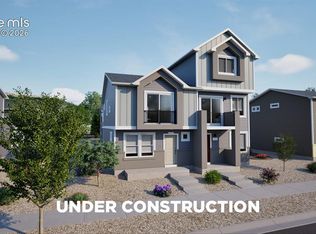
Discover the Pathway, a smart, two-story duet-style home designed for effortless and comfortable living! With 2 bedrooms, 1 bath, and 704 square feet of modern comfort, this floorplan delivers everything you need in a stylish layout. The open main level blends living, dining, and kitchen spaces, creating a functional flow perfect for everyday living or quiet nights in. Upstairs, two comfortable bedrooms share a thoughtfully designed bath, while large windows bring in abundant natural light to make the home feel bright and inviting. An oversized 1-car garage adds extra storage or hobby space, while the end-unit design ensures added privacy. Whether you’re buying your first home or simplifying your lifestyle, the Pathway offers exceptional value in a location you’ll love.
New construction
Price cut: $4.8K (7/16)
$249,999
9534 Clarkville Trl, Colorado Springs, CO 80927
2beds
704sqft
Townhouse
Built in 2026
1,999 Square Feet Lot
$-- Zestimate®
$355/sqft
$-- HOA
What's special
Two-story duet-style home
- 70 days |
- 457 |
- 26 |
Zillow last checked:
Listing updated:
Listed by:
Cynthia Ontiveros 801-301-6482,
Oakwood Homes Real Estate LLC
Source: elevateMLS,MLS#: 2042203
Facts & features
Interior
Bedrooms & bathrooms
- Bedrooms: 2
- Bathrooms: 1
- Full bathrooms: 1
Other
- Level: Upper
Heating
- Forced Air
Cooling
- Central Air
Appliances
- Laundry: Electric Hook-up, Upper Level
Features
- Has basement: No
- Common walls with other units/homes: End Unit
Interior area
- Total structure area: 704
- Total interior livable area: 704 sqft
- Finished area above ground: 704
- Finished area below ground: 0
Property
Parking
- Total spaces: 1
- Parking features: Attached, Oversized
- Attached garage spaces: 1
Features
- Levels: Two
- Stories: 2
Lot
- Size: 1,999 Square Feet
- Features: Level
Construction
Type & style
- Home type: Townhouse
- Property subtype: Townhouse
- Attached to another structure: Yes
Materials
- Alum/Vinyl/Steel, Framed on Lot
- Foundation: Slab
- Roof: Composite Shingle
Condition
- To Be Built
- New construction: Yes
- Year built: 2026
Details
- Builder model: Pathway
- Builder name: Oakwood Homes
Utilities & green energy
- Water: Municipal
- Utilities for property: Cable Available, Electricity Available, Phone Available
Community & HOA
Location
- Region: Colorado Springs
Financial & listing details
- Price per square foot: $355/sqft
- Annual tax amount: $87
- Date on market: 6/12/2026
- Listing terms: Cash,Conventional,FHA,VA Loan
- Electric utility on property: Yes
Estimated market value
Not available
Estimated sales range
Not available
Not available
Price history
| Date | Event | Price |
|---|---|---|
| 7/16/2026 | Price change | $249,999-1.9%$355/sqft |
Source: Oakwood Homes Denver Report a problem | ||
| 6/12/2026 | Listed for sale | $254,775$362/sqft |
Source:  elevateMLS #2042203 Report a problem elevateMLS #2042203 Report a problem | ||
Public tax history
Tax history is unavailable.
Monthly payment
Est. payment
Payment breakdown
Explore the cost of this home by adjusting the details. Changes won't be saved.Climate risks
Neighborhood: Falcon
Nearby schools
GreatSchools rating
- 4/10Falcon Elementary School Of TechnologyGrades: PK-5Distance: 2.7 mi
- 6/10Falcon Middle SchoolGrades: 6-8Distance: 4.5 mi
- 5/10Falcon High SchoolGrades: 9-12Distance: 6.1 mi
Schools provided by the listing agent
- District: District 49
Source: elevateMLS. This data may not be complete. We recommend contacting the local school district to confirm school assignments for this home.
- $330,0004 bd3 ba1.5k sqft9458 Clarkville Trl, Colorado Springs, CO 80927Sold
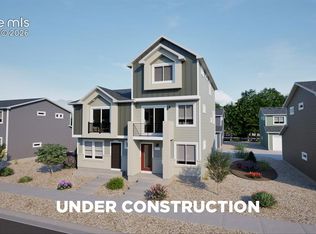
- $392,3904 bd2 ba1.5k sqft5851 Chivington Vw, Colorado Springs, CO 80927New Construction
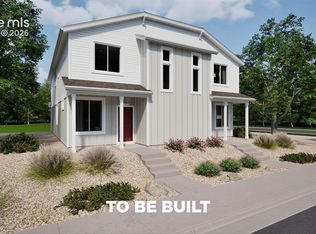
- $292,4243 bd3 ba1k sqft9494 Clarkville Trl, Colorado Springs, CO 80927Sold
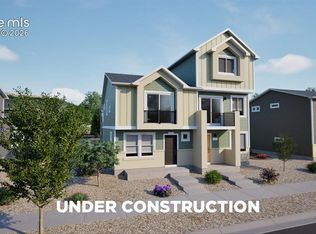
- $289,9993 bd2 ba936 sqft9546 Clarkville Trl, Colorado Springs, CO 80927New Construction

- $552,0005 bd3 ba3.7k sqft5783 Bowerman Ln, Colorado Springs, CO 80927Sold
- $489,9993 bd3 ba2.6k sqft5767 Bowerman Ln, Colorado Springs, CO 80927Sold
- $549,4605 bd4 ba3.3k sqft5775 Bowerman Ln, Colorado Springs, CO 80927Sold
- $509,9994 bd3 ba3k sqft5779 Bowerman Ln, Colorado Springs, CO 80927Sold
A local agent can set up tours, give advice and negotiate with sellers.
Similar homes
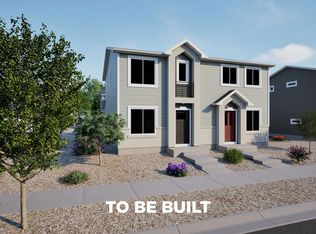
- from $249,9902 bd1 ba704 sqftPathway Plan, Banning Lewis Ranch, Colorado Springs, CO 80927New Construction
 Oakwood Homes Denver
 - $289,9993 bd2 ba936 sqft9546 Clarkville Trl, Colorado Springs, CO 80927New Construction
 elevateMLS
 - $299,9993 bd2 ba1k sqft9526 Clarkville Trl, Colorado Springs, CO 80927New Construction
 MLS ID #6413780, Cynthia Ontiveros, Oakwood Homes Real Estate LLC. elevateMLS
 - from $273,9902 bd2 ba828 sqftBeacon Plan, Banning Lewis Ranch, Colorado Springs, CO 80927New Construction
 Oakwood Homes Denver
 - from $288,9903 bd2 ba936 sqftWaypoint Plan, Banning Lewis Ranch, Colorado Springs, CO 80927New ConstructionOakwood Homes Denver
- from $299,9903 bd2 ba1k sqftCompass Plan, Banning Lewis Ranch, Colorado Springs, CO 80927New ConstructionOakwood Homes Denver
- $249,9002 bd2 ba992 sqft7612 Lexington Manor Dr, Colorado Springs, CO 80920For SaleMLS ID #2404559, Heidi Torkashvand, Springs Real Estate Brokers, LLC. elevateMLS
- $344,9992 bd2 ba1k sqft9400 Oro City Loop, Colorado Springs, CO 80927New ConstructionMLS ID #6859572, Cynthia Ontiveros, Oakwood Homes Real Estate LLC. elevateMLS
- $230,0002 bd2 ba1k sqft2621 Hearthwood Ln, Colorado Springs, CO 80917For SaleMLS ID #1797248, Luther Benson CRS , Access Real Estate Professionals Inc. elevateMLS
- $234,9002 bd2 ba992 sqft3181 Vail Pass Dr, Colorado Springs, CO 80917For SaleMLS ID #7576632, Kyle Petitt, Real Broker, LLC DBA Real. elevateMLS
- $349,9992 bd3 ba1k sqft9382 Oro City Loop, Colorado Springs, CO 80927New ConstructionelevateMLS
- from $363,9902 bd2 ba1k sqftMoreno Plan, Banning Lewis Ranch, Colorado Springs, CO 80927New ConstructionOakwood Homes Denver
- $240,0002 bd1 ba710 sqft6945 Yellowpine Dr, Colorado Springs, CO 80919For SaleMLS ID #7793985, Colin Smith, Solid Rock Realty. elevateMLS
- $295,0002 bd1 ba811 sqft5755 Trout Creek Pass Dr, Colorado Springs, CO 80917For SaleMLS ID #2768234, Stephanie Thomas CNE CRS LHC MRP PSA , Coldwell Banker Realty. elevateMLS
- $215,0002 bd2 ba1k sqft2628 Hearthwood Ln, Colorado Springs, CO 80917For SaleMLS ID #6037823, Carlene Barnett, EXIT Realty DTC, Cherry Creek, Pikes Peak. elevateMLS
- $213,0002 bd2 ba960 sqft1247 Soaring Eagle Dr, Colorado Springs, CO 80915For SaleMLS ID #7774031, Verlee Koskovich GRI , Keller Williams Partners. elevateMLS
- $249,0002 bd1 ba989 sqft359 Ellers Grv, Colorado Springs, CO 80916For SaleMLS ID #3296789, Danielle Frisbie CRS EPRO GRI MRP PSA , The Cutting Edge. elevateMLS
- $234,9002 bd2 ba992 sqft2152 Baltimore Cir, Colorado Springs, CO 80904For SaleMLS ID #7924310, Carmen Molitor MRP SRES , REMAX PROPERTIES. elevateMLS
- $299,0002 bd1 ba982 sqft862 Pebblewood Dr, Colorado Springs, CO 80919For SaleMLS ID #3658572, Joann Gadkowski ABR CLHMS CRS GRI RENE SFR , Berkshire Hathaway HomeServices Rocky Mountain. elevateMLS
- $199,9002 bd2 ba960 sqft1369 Soaring Eagle Dr, Colorado Springs, CO 80915For SaleMLS ID #1289408, Amber Kwapy, Ranger Real Estate LLC. elevateMLS
