Skip main navigation
Off market
Street View
  • $785,000

    9537 Linden Tree Ln #104, Charlotte, NC 28277

    5beds
    3,186sqft
    SingleFamily
    Built in 2004
    0.41 Acres Lot
    $785,000 Zestimate®
    $246/sqft
    $3,561 Estimated rent

    Home value

    $785,000

    $738,000 - $832,000

    $3,561/mo

    Zestimate® history
    Loading
    Loading...

    Owner options

    List your home for rent

    $3,561/mo

    Rent Zestimate®

    Find your next renter with Zillow Rental Manager. Plus, with online applications, you can quickly screen prospective tenants – for free.

    Learn more

    $3,561/mo

    Rent Zestimate®

    Refinance and save

    $4,718/mo

    Est. payment

    Refinancing to a lower rate could help reduce your monthly payments and save thousands over the life of the loan.

    See today's rates

    $4,718/mo

    Est. payment

    Explore your selling options

    Work with a Zillow partner agent

    Leverage their expertise and Zillow's premium Showcase listings to get your home seen by more buyers.

    Get started

    List with your own agent

    Get your home in front of millions of buyers by listing it on Zillow.

    Learn how to do it

    Sell it yourself

    Take full control of how buyers see your home on Zillow by listing For Sale by Owner (FSBO).

    List your home

    What's special

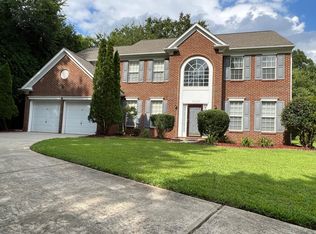
    Immaculate 5BR home in desirable Weston Glen! Full Guest Suite on Main, two story Great Room w/gas fireplace, large kitchen and breakfast area, covered screened porch and large back yard. Features include attached 2 car garage, hardwood floors, formal dining and living rooms, spacious kitchen with island and tile flooring. Four more bedrooms upstairs conveniently located, including an ample-sized MBR w/counter top/bar area, walk in closet and large Master Bath.

    This property is off market, which means it's not currently listed for sale or rent on Zillow. This may be different from what's available on other websites or public sources.

    Facts & features

    Interior

    Bedrooms & bathrooms
    • Bedrooms: 5
    • Bathrooms: 3
    • Full bathrooms: 3
    Heating
    • Gas
    Appliances
    • Included: Dishwasher, Garbage disposal, Microwave
    • Laundry: Main Level
    Features
    • Ceiling Fan(s), Kitchen Island, Wired for Data
    • Flooring: Tile, Carpet, Hardwood
    • Attic: Pull Down Stairs, Attic Fan
    • Has fireplace: Yes
    • Fireplace features: Great Room
    Interior area
    • Total interior livable area: 3,186 sqft
    • Finished area below ground: 0

    Property

    Features
    • Exterior features: Vinyl
    Lot
    • Size: 0.41 Acres
    • Features: Cul-de-Sac
    Details
    • Parcel number: 22901645
    • Zoning: R3
    • Special conditions: Standard

    Construction

    Type & style
    • Home type: SingleFamily
    • Architectural style: A-Frame
    Condition
    • Year built: 2004

    Utilities & green energy

    • Water: City Water
    • Utilities for property: Natural Gas

    Community & neighborhood

    Security
    • Security features: Carbon Monoxide Detector(s)
    Location
    • Region: Charlotte

    HOA & financial

    HOA
    • Has HOA: Yes
    • HOA fee: $61 monthly

    Other

    Other facts
    • Flooring: Wood, Carpet, Tile
    • BuildingFeatures: DSL/Cable Available
    • Zoning: R3
    • Appliances: Dishwasher, Disposal, Gas Cooktop, Convection Oven, Microwave, Gas Water Heater, Plumbed For Ice Maker
    • InteriorFeatures: Ceiling Fan(s), Kitchen Island, Wired for Data
    • GarageYN: true
    • HeatingYN: true
    • CoolingYN: true
    • FireplaceYN: 1
    • FoundationDetails: Slab
    • CommunityFeatures: Playground, Clubhouse
    • RoomsTotal: 2
    • CurrentFinancing: Conventional, Cash
    • FireplaceFeatures: Great Room
    • LotFeatures: Cul-de-Sac
    • ArchitecturalStyle: A-Frame
    • OpenParkingSpaces: 0
    • SpecialListingConditions: Standard
    • FarmLandAreaUnits: Square Feet
    • CoveredSpaces: 2
    • ConstructionMaterials: Vinyl
    • BelowGradeFinishedArea: 0
    • Attic: Pull Down Stairs, Attic Fan
    • LaundryFeatures: Main Level
    • SecurityFeatures: Carbon Monoxide Detector(s)
    • WaterSource: City Water
    • ParkingFeatures: Concrete, Garage - 2 Car
    • Utilities: Natural Gas
    • Heating: Gas Hot Air/Furnace
    • StructureType: Site Built
    • RoadResponsibility: Publicly Maintained Road
    • AssociationName: Hawthorne Management
    • AssociationPhone: (704) 377-0114
    • MlsStatus: Under Contract-Show

    Price history

    DateEventPrice
    2/21/2020Sold$454,999$143/sqft
    Source: Canopy MLS as distributed by MLS GRID #3575834 Report a problem

    Public tax history

    Tax history is unavailable.

    Find assessor info on the county website

    Neighborhood: Provincetowne

    Nearby schools

    GreatSchools rating
    Schools provided by the listing agent
    • Elementary: Elon Park
    • Middle: Community House
    • High: Ardrey Kell

    Source: The MLS. This data may not be complete. We recommend contacting the local school district to confirm school assignments for this home.

    Get a cash offer in 3 minutes
    Find out how much your home could sell for in as little as 3 minutes with a no-obligation cash offer.
    Estimated market value
    $785,000
    Get a cash offer in 3 minutes
    Find out how much your home could sell for in as little as 3 minutes with a no-obligation cash offer.
    Estimated market value
    $785,000