Private Cape Cod Retreat Near Saratoga Springs! Set on 6.99 level acres just minutes from Downtown Saratoga Springs, this move-in ready Cape Cod offers the privacy, space, and modern comfort you've been looking for in the Saratoga School District. With thoughtful interior updates made over time, refreshed mechanical systems, and inviting outdoor living areas, the home is well positioned for both everyday living and relaxed entertaining. Updates in recent years include: wide plank laminate flooring, stainless appliances, new quartz kitchen counters and marble tiled backsplash, furnace, water heater, well pressure tank and water treatment, paint and popcorn ceilings removed!
The level yard offers open space, exceptional privacy, a firepit with retaining wall and lighting, garden and inviting outdoor areas designed for gathering, relaxing, and enjoying nature. The acreage includes 329 feet of road frontage protected by trees with a second driveway that provides storage for equipment and supplies.
This home combines the charm of a Cape Cod with the convenience of modern updates, refreshed systems, and a peaceful country-style setting. From its flexible open first-floor layout and large bedrooms, to its private acreage and updated mechanicals, it offers a strong mix of comfort, practicality, and lifestyle appeal.
Active
$519,900
954 Murray Road, Middle Grove, NY 12850
3beds
1,729sqft
Single Family Residence, Residential
Built in 1995
6.99 Acres Lot
$508,400 Zestimate®
$301/sqft
$-- HOA
What's special
Large bedroomsExceptional privacyWide plank laminate flooringThoughtful interior updatesStainless appliancesPrivate acreageMarble tiled backsplash
- 4 days
- 1,012
- 115
Zillow last checked:
Listing updated:
Listed by:
Cartier Real Estate Group LLC 518-321-5762,
Melissa C Cartier 518-321-5762
Source: Global MLS,MLS#: 202626273
Facts & features
Interior
Bedrooms & bathrooms
- Bedrooms: 3
- Bathrooms: 2
- Full bathrooms: 2
Primary bedroom
- Level: Second
Bedroom
- Level: First
Bedroom
- Level: Second
Full bathroom
- Level: First
Full bathroom
- Level: Second
Dining room
- Level: First
Foyer
- Level: First
Kitchen
- Level: First
Living room
- Level: First
Office
- Level: First
Other
- Description: workshop
- Level: Basement
Heating
- Forced Air, Propane
Cooling
- Central Air
Appliances
- Included: Dishwasher, Dryer, Electric Water Heater, Humidifier, Microwave, Refrigerator, Washer, Water Purifier, Water Softener
- Laundry: In Basement
Features
- High Speed Internet, Solid Surface Counters, Walk-In Closet(s), Ceramic Tile Bath, Eat-in Kitchen
- Flooring: Tile, Laminate
- Doors: Sliding Doors
- Basement: Unfinished
Interior area
- Total structure area: 1,729
- Total interior livable area: 1,729 sqft
- Finished area above ground: 1,729
- Finished area below ground: 0
Video & virtual tour
Property
Parking
- Total spaces: 10
- Parking features: Paved, Attached, Garage Door Opener, Driveway
- Attached garage spaces: 2
- Has uncovered spaces: Yes
Features
- Patio & porch: Pressure Treated Deck, Deck, Front Porch
- Exterior features: Other, Garden
- Has view: Yes
- View description: Trees/Woods
Lot
- Size: 6.99 Acres
- Features: Secluded, Level, Private, Wooded, Landscaped
Details
- Additional structures: Storage
- Parcel number: 413400 162.124.113
- Zoning description: Single Residence
- Special conditions: Standard
Construction
Type & style
- Home type: SingleFamily
- Architectural style: Cape Cod
- Property subtype: Single Family Residence, Residential
Materials
- Vinyl Siding
- Foundation: Concrete Perimeter, Permanent
- Roof: Asphalt
Condition
- New construction: No
- Year built: 1995
Utilities & green energy
- Electric: Circuit Breakers
- Sewer: Septic Tank
Community & HOA
HOA
- Has HOA: No
Location
- Region: Middle Grove
Financial & listing details
- Price per square foot: $301/sqft
- Tax assessed value: $389,344
- Annual tax amount: $5,072
- Date on market: 9/16/2026
Estimated market value
$508,400
$483,000 - $534,000
$2,788/mo
Price history
| Date | Event | Price |
|---|---|---|
| 9/16/2026 | Listed for sale | $519,900+82.4%$301/sqft |
Source:  Global MLS #202626273 Report a problem Global MLS #202626273 Report a problem | ||
| 1/15/2019 | Listing removed | $285,000$165/sqft |
Source: Hunt ERA #201833162 Report a problem | ||
| 1/15/2019 | Listed for sale | $285,000$165/sqft |
Source: Hunt ERA #201833162 Report a problem | ||
| 1/14/2019 | Sold | $285,000$165/sqft |
Source: Global MLS #201833162 Report a problem | ||
| 11/15/2018 | Pending sale | $285,000$165/sqft |
Source: Hunt ERA #201833162 Report a problem | ||
| 11/12/2018 | Listed for sale | $285,000+3.6%$165/sqft |
Source: Hunt ERA #201833162 Report a problem | ||
| 6/28/2014 | Sold | $275,000+1.9%$159/sqft |
Source: Global MLS #125082 Report a problem | ||
| 4/21/2014 | Listed for sale | $269,900+115.9%$156/sqft |
Source: Keller Williams Realty Saratoga Springs #201406781 Report a problem | ||
| 2/1/2001 | Sold | $125,000+9.2%$72/sqft |
Source: Public Record Report a problem | ||
| 9/13/1994 | Sold | $114,421$66/sqft |
Source: Public Record Report a problem | ||
Public tax history
| Year | Property taxes | Tax assessment |
|---|---|---|
| 2025 | -- | $252,100 |
| 2024 | -- | $252,100 |
| 2023 | -- | $252,100 |
| 2022 | -- | $252,100 |
| 2021 | -- | $252,100 |
| 2020 | -- | $252,100 |
| 2019 | -- | $252,100 |
| 2018 | -- | $252,100 |
| 2017 | $4,007 +198.7% | $252,100 |
| 2016 | $1,342 +19.1% | $252,100 |
| 2015 | $1,127 -63.2% | $252,100 +19.9% |
| 2014 | $3,061 | $210,200 |
| 2013 | -- | $210,200 |
| 2012 | -- | $210,200 |
| 2011 | -- | $210,200 |
| 2010 | -- | $210,200 -2.5% |
| 2009 | -- | $215,600 |
| 2008 | -- | $215,600 |
| 2007 | -- | $215,600 +33% |
| 2006 | -- | $162,100 |
| 2005 | -- | $162,100 |
| 2004 | -- | $162,100 +24.5% |
| 2003 | -- | $130,200 +2.2% |
| 2002 | -- | $127,400 |
| 2001 | -- | $127,400 |
| 2000 | -- | $127,400 |
Find assessor info on the county website
Monthly payment
Climate risks
Neighborhood: 12850
Nearby schools
Schools provided by the listing agent
- High: Saratoga Springs
Source: Global MLS. This data may not be complete. We recommend contacting the local school district to confirm school assignments for this home.
Similar homes
- $515,0004 bd3 ba1.8k sqft3 Pineridge Court, Greenfield, NY 12833Active
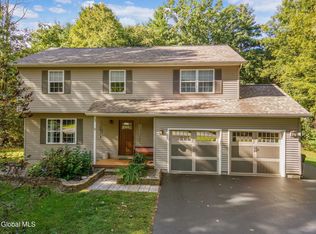 MLS ID #202626336, Christopher Maley, Listing by: Miranda Real Estate Group Inc. Global MLS
 - $499,9003 bd2 ba1.3k sqft1145 Goode Road, Ballston Spa, NY 12020Active
 MLS ID #202623150, Monika P Cronin, Listing by: Compass Greater NY LLC. Global MLS
 - $518,9993 bd3 ba1.6k sqft5 Carriage Way, Ballston Spa, NY 12020For Sale
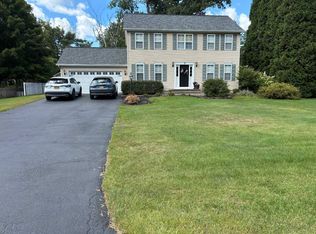 MLS ID #11977743, Vitaly Isaacs, Listing by: Statewide Properties LLC. My State MLS
 - $539,0003 bd2 ba1.5k sqft1919 Amsterdam Road, Charlton, NY 12020Active
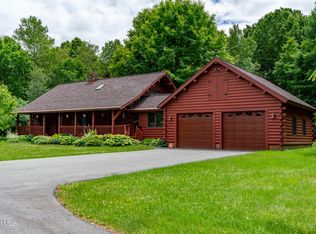 MLS ID #202619976, Neil P Corkery, Listing by: Roohan Realty. Global MLS
