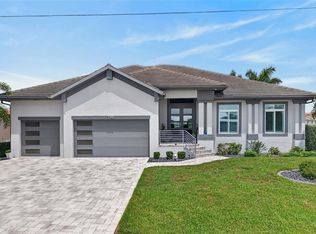
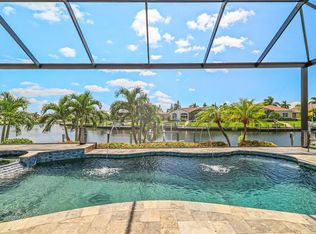
Under contract-accepting backup offers. BOATER’S DREAM ON A RARE TIP LOT WITH 174 FEET OF WATER FRONTAGE! Perfectly positioned on a WIDE BASIN SALTWATER CANAL with sweeping views and DIRECT ACCESS TO OPEN WATER IN JUST 13 MINUTES, this exceptional Arthur Rutenberg-built residence delivers the ultimate Punta Gorda boating lifestyle. From the expansive outdoor living space to the thoughtfully designed interior, this home seamlessly blends luxury, function, and unforgettable waterfront living. This beautifully maintained 3 BEDROOM + DEN, 3 BATHROOM, 3 CAR GARAGE pool home offers an OPEN, AIRY FLOOR PLAN highlighted by SOARING CEILINGS and an abundance of natural light. Designed for both everyday comfort and entertaining, the home features spacious living areas that flow effortlessly to the outdoor oasis. The chef’s kitchen is equipped with a GAS STOVE (OWN PROPANE TANK) and ample cabinetry, perfectly positioned to overlook the main living space. The expansive primary suite is a true retreat, featuring a MASSIVE 12x12 WALK-IN CLOSET and generous layout for ultimate comfort. A dedicated DEN WITH STUNNING CANAL VIEWS provides the perfect home office or flex space. Step outside to your private waterfront paradise where the NEWER POOL CAGE AND PAVERS extend across the entire lanai and driveway, creating a polished and low-maintenance exterior. The sparkling pool area is perfectly positioned to capture breathtaking basin views, making it ideal for relaxing or entertaining guests year-round. For boating enthusiasts, this property is unmatched—featuring a 10,000 LB BOAT LIFT, 174 FEET OF SEAWALL, and quick access to Charlotte Harbor and the Gulf beyond. Whether you're heading out for a sunset cruise or a full day on the water, this location offers both convenience and protection on a wide basin. Additional upgrades include a NEW ROOF (2023) and a WHOLE HOME GENERATOR WITH ITS OWN PROPANE TANK, offering peace of mind and reliability no matter the season. Located in one of Punta Gorda’s most sought-after waterfront areas, this home is the perfect blend of luxury, location, and lifestyle. If you’ve been searching for expansive water views, premium boating access, and a meticulously maintained home—this is the one.
Accepting backups
$1,300,000
954 SANTA BRIGIDA COURT, PUNTA GORDA, FL 33950
3beds
2,477sqft
Single Family Residence
Built in 2015
0.3 Acres Lot
$1,249,100 Zestimate®
$525/sqft
$-- HOA
What's special
Abundance of natural lightPremium boating accessOpen airy floor planExpansive outdoor living spaceSoaring ceilingsExpansive water viewsPrivate waterfront paradise
- 157 days
- 57
- 6
Zillow last checked:
Listing updated:
Listed by:
Christopher Grant 941-205-8481,
GRANT TEAM REAL ESTATE, LLC 941-205-8481
Source: Stellar MLS,MLS#: C7525246 Originating MLS: Port Charlotte
Originating MLS: Port Charlotte
Facts & features
Interior
Bedrooms & bathrooms
- Bedrooms: 3
- Bathrooms: 3
- Full bathrooms: 3
Rooms
- Room types: Den/Library/Office
Primary bedroom
- Features: Ceiling Fan(s), En Suite Bathroom, Walk-In Closet(s)
- Level: First
- Area: 273 Square Feet
- Dimensions: 21x13
Bedroom 2
- Features: Ceiling Fan(s), Walk-In Closet(s)
- Level: First
- Area: 143 Square Feet
- Dimensions: 11x13
Bedroom 3
- Features: Built-in Closet
- Level: First
- Area: 132 Square Feet
- Dimensions: 11x12
Primary bathroom
- Features: Built-In Shower Bench, Dual Sinks, Exhaust Fan, Garden Bath, Granite Counters, Multiple Shower Heads, Split Vanities, Tub with Separate Shower Stall, Water Closet/Priv Toilet, Window/Skylight in Bath, Linen Closet
- Level: First
- Area: 224 Square Feet
- Dimensions: 16x14
Bathroom 2
- Features: Built-In Shower Bench, Exhaust Fan, Granite Counters, Shower No Tub, Single Vanity, Window/Skylight in Bath, Linen Closet
- Level: First
- Area: 72 Square Feet
- Dimensions: 12x6
Bathroom 3
- Features: Exhaust Fan, Sink - Pedestal
- Level: First
- Area: 36 Square Feet
- Dimensions: 6x6
Dinette
- Level: First
- Area: 81 Square Feet
- Dimensions: 9x9
Dining room
- Level: First
- Area: 180 Square Feet
- Dimensions: 15x12
Kitchen
- Features: Breakfast Bar, Granite Counters, Kitchen Island, Pantry
- Level: First
- Area: 270 Square Feet
- Dimensions: 18x15
Laundry
- Features: Single Vanity
- Level: First
- Area: 54 Square Feet
- Dimensions: 6x9
Living room
- Features: Ceiling Fan(s)
- Level: First
- Area: 289 Square Feet
- Dimensions: 17x17
Office
- Features: Ceiling Fan(s)
- Level: First
- Area: 192 Square Feet
- Dimensions: 16x12
Heating
- Central, Electric, Propane
Cooling
- Central Air
Appliances
- Included: Cooktop, Dishwasher, Dryer, Microwave, Refrigerator, Washer, Wine Refrigerator
- Laundry: Inside, Laundry Room
Features
- Ceiling Fan(s), Crown Molding, High Ceilings, Living Room/Dining Room Combo, Open Floorplan, Primary Bedroom Main Floor, Split Bedroom, Stone Counters, Thermostat, Tray Ceiling(s), Walk-In Closet(s)
- Flooring: Carpet, Ceramic Tile
- Doors: Sliding Doors
- Windows: Hurricane Shutters
- Has fireplace: No
Interior area
- Total structure area: 3,626
- Total interior livable area: 2,477 sqft
Property
Parking
- Total spaces: 3
- Parking features: Driveway, Garage Door Opener, Workshop in Garage
- Attached garage spaces: 3
- Has uncovered spaces: Yes
- Details: Garage Dimensions: 30x21
Features
- Levels: One
- Stories: 1
- Patio & porch: Covered, Front Porch
- Exterior features: Irrigation System, Private Mailbox, Rain Gutters
- Has private pool: Yes
- Pool features: Gunite, Heated, In Ground, Lighting, Outside Bath Access, Screen Enclosure
- Has view: Yes
- View description: Pool, Water, Bay/Harbor - Full, Canal, Gulf/Ocean - Full, Intracoastal Waterway
- Has water view: Yes
- Water view: Water,Bay/Harbor - Full,Canal,Gulf/Ocean - Full,Intracoastal Waterway
- Waterfront features: Bay/Harbor, Canal - Saltwater, Canal Front, Gulf/Ocean, Intracoastal Waterway, Bay/Harbor Access, Brackish Water Access, Saltwater Canal Access, Gulf/Ocean Access, Intracoastal Waterway Access, Lift, Seawall
- Frontage length: Canal: 174
Lot
- Size: 0.3 Acres
- Features: Tip Lot
- Residential vegetation: Mature Landscaping, Trees/Landscaped
Details
- Parcel number: 412213177007
- Zoning: GS-3.5
- Special conditions: None
Construction
Type & style
- Home type: SingleFamily
- Property subtype: Single Family Residence
Materials
- Block, Stucco
- Foundation: Slab
- Roof: Tile
Condition
- New construction: No
- Year built: 2015
Utilities & green energy
- Sewer: Public Sewer
- Water: Public
- Utilities for property: BB/HS Internet Available, Electricity Connected, Sewer Connected, Water Connected
Community & HOA
Community
- Security: Security System Owned
- Pet fee: $0 monthly
- Subdivision: PUNTA GORDA ISLES SEC 14
HOA
- Has HOA: No
Location
- Region: Punta Gorda
Financial & listing details
- Price per square foot: $525/sqft
- Tax assessed value: $1,092,048
- Annual tax amount: $12,938
- Date on market: 4/25/2026
- Cumulative days on market: 70 days
- Listing terms: Cash,Conventional,FHA,VA Loan
- Ownership: Fee Simple
- Total actual rent: 0
- Electric utility on property: Yes
- Road surface type: Asphalt
Estimated market value
$1,249,100
$1.19M - $1.31M
$4,145/mo
Price history
| Date | Event | Price |
|---|---|---|
| 8/11/2026 | Listed for sale | $1,300,000$525/sqft |
Source:  Stellar MLS #C7525246 Report a problem Stellar MLS #C7525246 Report a problem | ||
| 7/8/2026 | Contingent | $1,300,000$525/sqft |
Source: Stellar MLS #C7525246 Report a problem | ||
| 5/16/2026 | Pending sale | $1,300,000$525/sqft |
Source: Stellar MLS #C7525246 Report a problem | ||
| 4/25/2026 | Listed for sale | $1,300,000+150.6%$525/sqft |
Source: Stellar MLS #C7525246 Report a problem | ||
| 9/7/2014 | Sold | $518,806+191.5%$209/sqft |
Source: Stellar MLS #C7202508 Report a problem | ||
| 1/28/2014 | Sold | $178,000-22.3%$72/sqft |
Source: Public Record Report a problem | ||
| 12/29/2013 | Price change | $229,000-4.2%$92/sqft |
Source: RE/MAX HARBOR REALTY #C7047269 Report a problem | ||
| 10/23/2013 | Price change | $239,000-2%$96/sqft |
Source: RE/MAX HARBOR REALTY #C7047269 Report a problem | ||
| 9/26/2013 | Price change | $244,000-2%$99/sqft |
Source: RE/MAX HARBOR REALTY #C7047269 Report a problem | ||
| 8/22/2013 | Price change | $249,000-8.5%$101/sqft |
Source: Five Star Realty of Charlotte County, Inc. #C7039652 Report a problem | ||
| 4/24/2013 | Price change | $272,000-5.9%$110/sqft |
Source: Five Star Realty of Charlotte County, Inc. #C7039652 Report a problem | ||
| 12/22/2012 | Listed for sale | $289,000$117/sqft |
Source: Five Star Realty of Charlotte County, Inc. #C7039652 Report a problem | ||
Public tax history
| Year | Property taxes | Tax assessment |
|---|---|---|
| 2025 | $12,938 +3.2% | $743,270 +2.9% |
| 2024 | $12,533 +10.7% | $722,323 +11.9% |
| 2023 | $11,323 -4.4% | $645,623 -5.2% |
| 2022 | $11,840 +3.1% | $680,858 +3% |
| 2021 | $11,483 +4.5% | $661,027 +1.4% |
| 2020 | $10,986 -10.2% | $651,900 -2.1% |
| 2019 | $12,233 +10.3% | $665,903 +6.6% |
| 2018 | $11,086 | $624,570 +2.8% |
| 2017 | $11,086 +8% | $607,849 +17.8% |
| 2016 | $10,266 +3.5% | $516,174 +253.5% |
| 2015 | $9,923 +222.6% | $146,038 0% |
| 2014 | $3,076 | $146,056 -15% |
| 2004 | -- | $171,783 |
| 2003 | -- | $171,783 +2.4% |
| 2002 | $2,634 +0.8% | $167,757 +1.6% |
| 2001 | $2,613 +2.8% | $165,115 +3% |
| 2000 | $2,541 | $160,306 |
Find assessor info on the county website
Monthly payment
Est. payment
Payment breakdown
Explore the cost of this home by adjusting the details. Changes won't be saved.Climate risks
Neighborhood: 33950
Nearby schools
Schools provided by the listing agent
- Elementary: Sallie Jones Elementary
- Middle: Punta Gorda Middle
- High: Charlotte High
Source: Stellar MLS. This data may not be complete. We recommend contacting the local school district to confirm school assignments for this home.

Similar homes
- $1,439,0003 bd4 ba2.5k sqft3346 SANDPIPER DRIVE, PUNTA GORDA, FL 33950For Sale
 MLS ID #C7529580, Brian Helgemo, COMPASS FLORIDA. Stellar MLS
 - $1,195,0004 bd3 ba2.6k sqft3736 Whippoorwill Blvd, Punta Gorda, FL 33950For Sale

 MLS ID #2026038499, Justin Davoult, Red Mangrove Realty. Florida Gulf Coast MLS
 - $1,225,0003 bd3 ba2.4k sqft1317 PINE SISKIN DRIVE, PUNTA GORDA, FL 33950For Sale
 MLS ID #A4702751, Billy Bergh, ALIGN RIGHT REALTY SRQ OPULENCE. Stellar MLS
 - $1,195,0003 bd2 ba2.1k sqft2477 Sierra LN, PUNTA GORDA, FL 33950For Sale

 MLS ID #226023030, Suzanne Vucicevic, William Raveis Real Estate. SWFLMLS
 - $1,274,9004 bd3 ba2.5k sqft2730 RIO CT, PUNTA GORDA, FL 33950For SaleMLS ID #C7516727, Bill Richey, FIVE STAR REALTY OF CHARLOTTE. Stellar MLS
- $1,150,0004 bd3 ba2.2k sqft359 BAL HARBOR BOULEVARD, PUNTA GORDA, FL 33950For SaleMLS ID #C7527934, Brian Helgemo, COMPASS FLORIDA. Stellar MLS
- $1,400,0004 bd3 ba3.2k sqft414 CAICOS DRIVE, PUNTA GORDA, FL 33950For SaleMLS ID #C7529204, Kimberly Pennell-Graham, KW PEACE RIVER PARTNERS. Stellar MLS
- $1,590,0003 bd4 ba2.4k sqft1418 KINGLET DRIVE, PUNTA GORDA, FL 33950For SaleMLS ID #C7529618, Sharon Neuhofer, COLDWELL BANKER SUNSTAR REALTY. Stellar MLS
- $800,0003 bd3 ba2k sqft959 BAL HARBOR BOULEVARD, PUNTA GORDA, FL 33950For SaleMLS ID #C7529929, Christopher Grant, GRANT TEAM REAL ESTATE, LLC. Stellar MLS
- $1,348,0004 bd4 ba3.3k sqft3805 SABA COURT, PUNTA GORDA, FL 33950For SaleMLS ID #D6143636, Jan Fanstill, CENTURY 21 TROPICAL BREEZE. Stellar MLS
- $922,5003 bd2 ba2.2k sqft1340 MEDITERRANEAN DRIVE, PUNTA GORDA, FL 33950For SaleMLS ID #C7529200, Brian Helgemo, COMPASS FLORIDA. Stellar MLS
- $1,547,0003 bd3 ba2.5k sqft125 GREAT ISAAC COURT, PUNTA GORDA, FL 33950For SaleMLS ID #C7521598, Nancy Weber, KELLER WILLIAMS ISLAND LIFE REAL ESTATE. Stellar MLS
- $749,0003 bd4 ba3.5k sqft3736 BORDEAUX DRIVE, PUNTA GORDA, FL 33950For SaleMLS ID #C7531289, Matthew Patterson, KW PEACE RIVER PARTNERS. Stellar MLS
- $899,0003 bd2 ba2.2k sqft1020 VIA FORMIA, PUNTA GORDA, FL 33950For SaleMLS ID #C7526465, Bobbi Bevis, RE/MAX HARBOR REALTY. Stellar MLS
- $879,0003 bd2 ba2.3k sqft3601 WHIPPOORWILL BOULEVARD, PUNTA GORDA, FL 33950For SaleMLS ID #C7529301, Monica Vallee, FIVE STAR REALTY OF CHARLOTTE. Stellar MLS
- $1,389,0003 bd4 ba2.3k sqft312 SEGOVIA DRIVE, PUNTA GORDA, FL 33950New ConstructionMLS ID #C7530280, Heather Gass, GLOBAL FLORIDA REALTY. Stellar MLS
- $799,9003 bd2 ba2k sqft2107 PADRE ISLAND DRIVE, PUNTA GORDA, FL 33950For SaleMLS ID #C7526514, Brian Helgemo, COMPASS FLORIDA. Stellar MLS
- $995,0003 bd2 ba2.8k sqft2819 DEBORAH DRIVE, PUNTA GORDA, FL 33950For SaleMLS ID #C7529277, Luke Andreae, RE/MAX HARBOR REALTY. Stellar MLS
- $650,0003 bd3 ba2.3k sqft219 SINGAPORE ROAD, PUNTA GORDA, FL 33950For SaleMLS ID #C7530584, Phoebe Menzer, MARINA PARK REALTY LLC. Stellar MLS
- $899,9003 bd2 ba2.1k sqft605 CANDIA COURT, PUNTA GORDA, FL 33950For SaleMLS ID #C7530334, Akos Jankura, REMAX LANDMARK. Stellar MLS
