Welcome to 9542 English Oaks Drive, a beautifully maintained home in a desirable Corpus Christi neighborhood. This spacious property blends comfort, style, and functionality, offering the perfect retreat for families or anyone seeking modern living with a touch of coastal charm. Step inside to find an inviting open-concept floor plan filled with natural light. The living area boasts high ceilings, neutral tones, and ample space for entertaining or cozy family evenings. The kitchen is the heart of the home, complete with granite countertops, abundant cabinet space, stainless steel appliances, and a breakfast bar that flows seamlessly into the dining area. The primary suite is a private oasis with generous dimensions, a walk-in closet, and an en-suite bathroom featuring dual vanities, a soaking tub, and a separate shower. Additional bedrooms are equally spacious and versatile, ideal for children, guests, or a home office. A second full bath provides convenience and comfort for the entire household. Outdoors, the large backyard is designed for enjoyment and relaxation. Whether you envision weekend barbecues, a play area for kids and pets, or a peaceful garden retreat, this space provides endless possibilities. The covered patio ensures year-round use, while mature trees and privacy fencing create a tranquil setting. Additional highlights include a dedicated laundry room, two-car garage, energy-efficient windows, and thoughtful updates throughout. Located near schools, parks, shopping, and dining, this home also offers easy access to major thoroughfares, making commutes simple and beach days just a short distance away. 9542 English Oaks Dr is more than a house—it's a place to call home. Don't miss the chance to make it yours. Schedule a private tour today and discover all the warmth and convenience this Corpus Christi gem has to offer!
Under contract
$299,000
9542 English Oak Dr, Corpus Christi, TX 78410
3beds
1,547sqft
:
Get pre-qualified$2,100/mo
Single Family Residence
Built in 2020
6,490 Square Feet Lot
$268,300 Zestimate®
$193/sqft
$-- HOA
What's special
- 332 days |
- 15 |
- 0 |
Zillow last checked:
Listing updated:
Listed by:
Melissa Cross,
Coastal Keys Real Estate
Source: RPMLS,MLS#: 148801
Facts & features
Interior
Bedrooms & bathrooms
- Bedrooms: 3
- Bathrooms: 2
- Full bathrooms: 2
Primary bedroom
- Features: Ceiling Fan(s), Walk-In Closet(s)
- Level: Lower
Primary bathroom
- Features: Full Bath
Dining room
- Features: Kitchen/Dining
Living room
- Features: 1 Area/Room
Heating
- Central
Cooling
- Central Air
Appliances
- Laundry: Electric Dryer Hookup, Utility Room In House, Washer Hookup
Features
- Flooring: Carpet, Tile/Terrazzo
- Windows: Blinds
- Has fireplace: No
- Fireplace features: None
Interior area
- Total structure area: 1,547
- Total interior livable area: 1,547 sqft
Video & virtual tour
Property
Parking
- Total spaces: 2
- Parking features: Two, Garage Attached
- Attached garage spaces: 2
Features
- Levels: One
- Patio & porch: Covered Patio/Deck
- Fencing: Wood
Lot
- Size: 6,490 Square Feet
- Dimensions: 6490
- Features: Interior Lot
Details
- Parcel number: 753300050240
- Zoning description: Residental
Construction
Type & style
- Home type: SingleFamily
- Architectural style: Traditional
- Property subtype: Single Family Residence
Materials
- HardiPlank Type, Stone
- Foundation: Slab
- Roof: Composition
Condition
- Year built: 2020
Utilities & green energy
- Utilities for property: All Electric
Community & HOA
Community
- Features: Sidewalks
- Subdivision: Royal Oaks
Location
- Region: Corpus Christi
Financial & listing details
- Price per square foot: $193/sqft
- Tax assessed value: $298,321
- Annual tax amount: $7,194
- Date on market: 9/15/2025
Estimated market value
$268,300
$255,000 - $282,000
$2,188/mo
Price history
| Date | Event | Price |
|---|---|---|
| 2/28/2026 | Price change | $270,000+3.8%$175/sqft |
Source:  South Texas MLS #462470 Report a problem South Texas MLS #462470 Report a problem | ||
| 1/10/2026 | Pending sale | $260,000$168/sqft |
Source: South Texas MLS #462470 Report a problem | ||
| 1/2/2026 | Contingent | $260,000-13%$168/sqft |
Source: South Texas MLS #462470 Report a problem | ||
| 1/2/2026 | Pending sale | $299,000+15%$193/sqft |
Source: RPMLS #148801 Report a problem | ||
| 12/22/2025 | Price change | $260,000-10%$168/sqft |
Source: South Texas MLS #462470 Report a problem | ||
| 11/3/2025 | Price change | $289,000-3.3%$187/sqft |
Source: South Texas MLS #462470 Report a problem | ||
| 8/29/2025 | Price change | $299,000-2%$193/sqft |
Source: South Texas MLS #462470 Report a problem | ||
| 7/25/2025 | Listed for sale | $305,000$197/sqft |
Source: South Texas MLS #462470 Report a problem | ||
Public tax history
| Year | Property taxes | Tax assessment |
|---|---|---|
| 2025 | $7,194 +9.3% | $298,321 +2.7% |
| 2024 | $6,581 +2.9% | $290,531 -0.7% |
| 2023 | $6,399 +5.7% | $292,508 +22.4% |
| 2022 | $6,055 +6.6% | $239,000 +10.8% |
| 2021 | $5,679 +1250.7% | $215,724 +1251.3% |
| 2020 | $420 | $15,964 |
Find assessor info on the county website
Monthly payment
Est. payment
Payment breakdown
Explore the cost of this home by adjusting the details. Changes won't be saved.Climate risks
Neighborhood: Northwest
Nearby schools
GreatSchools rating
- 6/10Tuloso-Midway Intermediate SchoolGrades: 3-5Distance: 0.3 mi
- 7/10Tuloso-Midway Middle SchoolGrades: 6-8Distance: 0.7 mi
- 5/10Tuloso-Midway High SchoolGrades: 9-12Distance: 1.6 mi
Schools provided by the listing agent
- District: CalAllen
Source: RPMLS. This data may not be complete. We recommend contacting the local school district to confirm school assignments for this home.
- $306,800-- bd-- ba1.7k sqft9546 English Oak Dr, Corpus Christi, TX 78410Off Market
- $340,9004 bd-- ba2.2k sqft9538 English Oak Dr, Corpus Christi, TX 78410Off Market
- $276,6003 bd2 ba1.6k sqft9550 English Oak Dr, Corpus Christi, TX 78410Off Market
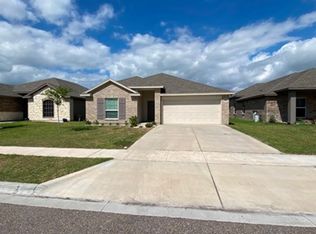
- $271,300-- bd-- ba1.5k sqft9534 English Oak Dr, Corpus Christi, TX 78410Off Market
- $---- bd-- ba-- sqft9533 Royal Oak Dr, Corpus Christi, TX 78410Sold
- $337,900-- bd-- ba1.8k sqft9529 Royal Oak Dr, Corpus Christi, TX 78410Off Market
- $292,300-- bd-- ba1.7k sqft9602 English Oak Dr, Corpus Christi, TX 78410Off Market
- $---- bd-- ba-- sqft9525 Royal Oak Dr, Corpus Christi, TX 78410Sold
A local agent can set up tours, give advice and negotiate with sellers.
A local lender can help you make sure your offer is ready when you are.
Similar homes
- $275,0003 bd2 ba1.5k sqft9602 Sedalia Trl, Corpus Christi, TX 78410For Sale
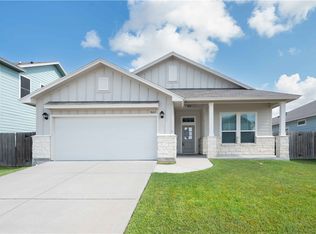 MLS ID #480581, Sandra De La Garza, Corpus Christi Realty Group. South Texas MLS
 - $258,0003 bd2 ba1.3k sqft9441 English Oak Dr, Corpus Christi, TX 78410For Sale
 MLS ID #479158, Jordan Huber, Phillips & Associates Realty. South Texas MLS
 - $297,4753 bd2 ba1.5k sqft1589 Rhumba Trl, Corpus Christi, TX 78410New Construction
 DR Horton
 - $313,5004 bd2 ba1.7k sqft1729 Rhumba Trl, Corpus Christi, TX 78410For Sale
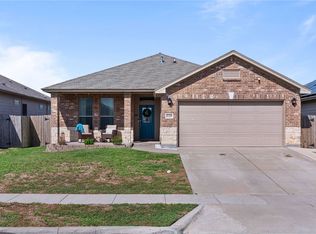 MLS ID #474437, Kristy Jackson, Corpus Kristy Real Estate. South Texas MLS
 - $325,0003 bd2 ba1.6k sqft10337 Creek Bottom Dr, Corpus Christi, TX 78410For SaleMLS ID #478082, Jessica Encinia, KM Premier Real Estate. South Texas MLS
- $289,0004 bd2 ba1.6k sqft12106 Arya Ln, Corpus Christi, TX 78410For SaleMLS ID #479189, Karabe Baltazar, Prime Real Estate. South Texas MLS
- $365,0004 bd4 ba2.3k sqft10317 Beverly Hills Dr, Corpus Christi, TX 78410For SaleMLS ID #480471, Lauren Self, KW Coastal Bend - Northwest. South Texas MLS
- $405,0004 bd3 ba2.2k sqft11526 S Creek Dr, Corpus Christi, TX 78410For SaleMLS ID #480698, Lezli Milner, eXp Realty LLC. South Texas MLS
- $290,0003 bd2 ba1.4k sqft2730 Excelsior Blvd, Corpus Christi, TX 78415For SaleMLS ID #479968, Stephanie Salazar, Gomez Properties. South Texas MLS
- $299,9993 bd2 ba2.1k sqft5821 Corsica Rd, Corpus Christi, TX 78414For SaleMLS ID #475800, Alice Hinojosa, LPT Realty, LLC. South Texas MLS
- $337,5004 bd2 ba1.8k sqft2673 Westeros St, Corpus Christi, TX 78415For SaleMLS ID #480690, Debra Casso, KM Premier Real Estate. South Texas MLS
- $309,9503 bd2 ba1.4k sqft2641 Excelsior Blvd, Corpus Christi, TX 78415For SaleMLS ID #479936, Arnulfo Celis, Arnold Celis Realty, LLC. South Texas MLS
- $306,9573 bd2 ba1.5k sqft7709 Cattlemen Dr, Corpus Christi, TX 78414For SaleMLS ID #475934, Nora Hinojosa, eXp Realty LLC. South Texas MLS
- $340,0003 bd2 ba1.8k sqft3638 Rebecca Dr, Corpus Christi, TX 78410New ConstructionMLS ID #468421, JoAnn Pulido-Gutierrez, Corpus Christi Realty Group. South Texas MLS
- $249,9003 bd2 ba1.2k sqft3825 Los Arroyos Dr, Corpus Christi, TX 78414For SaleMLS ID #480665, Gino Montalvo, Mirabal Montalvo & Associates. South Texas MLS
- $309,9004 bd2 ba1.8k sqft1253 Breebry Dr, Corpus Christi, TX 78415For SaleMLS ID #479221, Justine Cornell, Texas Ally Real Estate Group. South Texas MLS
- $305,0004 bd3 ba1.8k sqft2201 Mangrove Dr, Portland, TX 78374For SaleMLS ID #480527, Tiffany Burris, Luxe Realty Group. South Texas MLS
- $282,0003 bd2 ba1.5k sqft7618 Herd Rider Ln, Corpus Christi, TX 78414For SaleMLS ID #480223, Celeste Arredondo, Costa Sur Real Estate. South Texas MLS
- $309,9004 bd2 ba1.9k sqft1126 Breebry Dr, Corpus Christi, TX 78415For SaleMLS ID #479974, Jennifer Kapanka, Luxe Realty Group. South Texas MLS
- $290,5003 bd2 ba1.5k sqft7506 Quartz Dr, Corpus Christi, TX 78414For SaleMLS ID #471287, Mary Scruton, Coastline Properties. South Texas MLS
