Welcome to this charming new construction property located in the new subdivision, Madalynn Estates. This gorgeous OPEN CONCEPT FLOOR PLAN is great for entertainment. Large Island in kitchen with a walk in pantry. Abundance of windows including large picture window in dinning area. Spacious master bedroom with ensuite bath has double vanities, wonderful stand-alone shower & large walk in closet. Extra bedrooms split from master suite are great sizes with awesome closets.
New construction
Price cut: $5K (6/4)
$340,000
3638 Rebecca Dr, Corpus Christi, TX 78410
3beds
1,862sqft
:
Get pre-qualified$2,410/mo
Single Family Residence
Built in 2024
1,862 Square Feet Lot
$-- Zestimate®
$183/sqft
$-- HOA
What's special
Open concept floor planAbundance of windowsLarge walk in closetWonderful stand-alone showerAwesome closetsLarge island in kitchenDouble vanities
- 248 days |
- 133 |
- 4 |
Zillow last checked:
Listing updated:
Listed by:
JoAnn Pulido-Gutierrez 361-739-6536,
Corpus Christi Realty Group
Source: South Texas MLS,MLS#: 468421 Originating MLS: Corpus Christi
Originating MLS: Corpus ChristiFacts & features
Interior
Bedrooms & bathrooms
- Bedrooms: 3
- Bathrooms: 2
- Full bathrooms: 2
Heating
- Central, Electric
Cooling
- Central Air
Appliances
- Included: Dishwasher, Free-Standing Range, Gas Oven, Gas Range, Microwave
- Laundry: Washer Hookup, Dryer Hookup
Features
- Open Floorplan, Split Bedrooms, Breakfast Bar, Kitchen Island
- Flooring: Tile
- Has fireplace: No
Interior area
- Total structure area: 1,862
- Total interior livable area: 1,862 sqft
Video & virtual tour
Property
Parking
- Total spaces: 2
- Parking features: Attached, Concrete, Garage
- Attached garage spaces: 2
Features
- Levels: One
- Stories: 1
- Patio & porch: Covered, Patio
- Pool features: None
- Fencing: Wood
Lot
- Size: 1,862 Square Feet
- Features: Interior Lot
Details
- Parcel number: 468800030030
Construction
Type & style
- Home type: SingleFamily
- Property subtype: Single Family Residence
Materials
- HardiPlank Type, Concrete, Stone
- Foundation: Slab
- Roof: Shingle
Condition
- New Construction
- New construction: Yes
- Year built: 2024
Utilities & green energy
- Sewer: Public Sewer
- Water: Public
- Utilities for property: Natural Gas Available, Sewer Available, Water Available
Community & HOA
Community
- Subdivision: MADALYNN ESTATES
HOA
- Has HOA: No
Location
- Region: Corpus Christi
Financial & listing details
- Price per square foot: $183/sqft
- Tax assessed value: $335,919
- Annual tax amount: $7,962
- Date on market: 12/3/2025
- Cumulative days on market: 425 days
- Listing agreement: Exclusive Right To Sell
- Listing terms: Cash,Conventional,FHA,VA Loan
Estimated market value
Not available
Estimated sales range
Not available
Not available
Price history
| Date | Event | Price |
|---|---|---|
| 6/4/2026 | Price change | $340,000-1.4%$183/sqft |
Source:  South Texas MLS #468421 Report a problem South Texas MLS #468421 Report a problem | ||
| 4/10/2026 | Price change | $345,000-1.4%$185/sqft |
Source: South Texas MLS #468421 Report a problem | ||
| 3/12/2026 | Price change | $350,000-1.4%$188/sqft |
Source: South Texas MLS #468421 Report a problem | ||
| 9/17/2025 | Price change | $355,000-1.4%$191/sqft |
Source: South Texas MLS #460267 Report a problem | ||
| 6/6/2025 | Price change | $360,000+2.9%$193/sqft |
Source: South Texas MLS #460267 Report a problem | ||
| 10/11/2024 | Price change | $349,900-1.4%$188/sqft |
Source: South Texas MLS #439072 Report a problem | ||
| 8/21/2024 | Price change | $354,900-2.7%$191/sqft |
Source: South Texas MLS #439072 Report a problem | ||
| 3/22/2024 | Price change | $364,900+461.4%$196/sqft |
Source: South Texas MLS #439072 Report a problem | ||
| 8/29/2023 | Pending sale | $65,000$35/sqft |
Source: South Texas MLS #426092 Report a problem | ||
Public tax history
| Year | Property taxes | Tax assessment |
|---|---|---|
| 2025 | $7,962 +106.4% | $332,386 +103.1% |
| 2024 | $3,857 +862.2% | $163,656 +831.8% |
| 2023 | $401 | $17,564 |
Find assessor info on the county website
Monthly payment
Est. payment
Payment breakdown
Explore the cost of this home by adjusting the details. Changes won't be saved.Climate risks
Neighborhood: Calallen
Nearby schools
GreatSchools rating
- NACalallen East Elementary SchoolGrades: PK-2Distance: 1 mi
- 8/10Calallen Middle SchoolGrades: 6-8Distance: 1.2 mi
- 6/10Calallen High SchoolGrades: 9-12Distance: 1.1 mi
Schools provided by the listing agent
- Elementary: Calallen
- Middle: Calallen
- High: Calallen
- District: Calallen ISD
Source: South Texas MLS. This data may not be complete. We recommend contacting the local school district to confirm school assignments for this home.
- $338,100-- bd-- ba1.7k sqft3642 Rebecca Dr, Corpus Christi, TX 78410Off Market
- $348,900-- bd-- ba1.8k sqft3634 Rebecca Dr, Corpus Christi, TX 78410Off Market
- $332,500-- bd-- ba1.7k sqft3630 Rebecca Dr, Corpus Christi, TX 78410Off Market
- $294,100-- bd-- ba1.5k sqft3625 Rebecca Dr, Corpus Christi, TX 78410Off Market
- $315,000-- bd-- ba1.6k sqft3621 Rebecca Dr, Corpus Christi, TX 78410Off Market
- $---- bd-- ba1.5k sqft3617 Rebecca Dr, Corpus Christi, TX 78410Sold
- $---- bd-- ba1.5k sqft3609 Rebecca Dr, Corpus Christi, TX 78410Sold
- $223,6003 bd2 ba1.4k sqft3654 Perry Ln, Corpus Christi, TX 78410Off Market
A local agent can set up tours, give advice and negotiate with sellers.
A local lender can help you make sure your offer is ready when you are.
Similar homes
- $365,0004 bd4 ba2.3k sqft10317 Beverly Hills Dr, Corpus Christi, TX 78410For Sale
 MLS ID #480471, Lauren Self, KW Coastal Bend - Northwest. South Texas MLS
 - $349,9004 bd3 ba2.1k sqft4030 Puget Sound Dr, Corpus Christi, TX 78410For Sale
 MLS ID #478480, Yvonne Venegas, Uptown Properties PLLC. South Texas MLS
 - $339,9004 bd3 ba2.3k sqft14826 Columbia River Dr, Corpus Christi, TX 78410For Sale
 MLS ID #475640, Travis Teel, TEEL PROPERTIES. South Texas MLS
 - $319,5003 bd2 ba1.8k sqft14422 Chantilly Dr, Corpus Christi, TX 78410For Sale
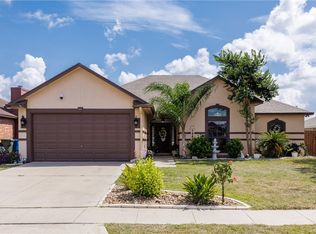 MLS ID #478997, Mary Jane Camacho, CENTURY 21 Integra. South Texas MLS
 - $334,9003 bd2 ba1.9k sqft14421 Red River Dr, Corpus Christi, TX 78410For SaleMLS ID #474630, Jorge Botello, eXp Realty LLC. South Texas MLS
- $379,0004 bd3 ba2.2k sqft11501 Willowood Creek Dr, Corpus Christi, TX 78410For SaleMLS ID #479407, Courtney Saenz, Real Broker, LLC. South Texas MLS
- $325,0003 bd2 ba1.6k sqft10337 Creek Bottom Dr, Corpus Christi, TX 78410For SaleMLS ID #478082, Jessica Encinia, KM Premier Real Estate. South Texas MLS
- $289,0004 bd2 ba1.6k sqft12106 Arya Ln, Corpus Christi, TX 78410For SaleMLS ID #479189, Karabe Baltazar, Prime Real Estate. South Texas MLS
- $309,9003 bd2 ba1.6k sqft3113 Shallow Creek Dr, Corpus Christi, TX 78410For SaleMLS ID #476157, Katlyn Crisman, Costa Sur Real Estate. South Texas MLS
- $274,9994 bd2 ba1.6k sqft3918 Shiva Dr, Corpus Christi, TX 78410For SaleMLS ID #474688, Chris Montalvo, Mirabal Montalvo & Associates. South Texas MLS
- $389,9994 bd2 ba2.3k sqft15414 Guadalupe River Dr, Corpus Christi, TX 78410For SaleMLS ID #479683, Rose Cantu, Texas Premier Realty. South Texas MLS
- $375,0003 bd3 ba2.7k sqft9443 Up River Rd, Corpus Christi, TX 78410For SaleMLS ID #472170, Sharon Bodine, United Country RE-Bluntzer RE. South Texas MLS
- $330,0003 bd3 ba1.8k sqft9222 Murdock Dr, Corpus Christi, TX 78410For SaleMLS ID #463376, Gabriel Lopez, Real Broker, LLC. South Texas MLS
- $400,0004 bd3 ba2.2k sqft10301 Beverly Hills Dr, Corpus Christi, TX 78410For SaleMLS ID #479834, Yvonne Lopez, Prime Real Estate. South Texas MLS
- $250,0003 bd2 ba1.4k sqft4314 Caplin Dr, Corpus Christi, TX 78410For SaleMLS ID #474585, Stacey Sherman, Coastal Bend Real Estate. South Texas MLS
- $269,9003 bd2 ba1.7k sqft4313 Wolf Creek Ct, Corpus Christi, TX 78410For SaleMLS ID #476176, Lisa Salinas Russell, Coldwell Banker Pacesetter NW. South Texas MLS
- $313,5004 bd2 ba1.7k sqft1729 Rhumba Trl, Corpus Christi, TX 78410For SaleMLS ID #474437, Kristy Jackson, Corpus Kristy Real Estate. South Texas MLS
- $287,0003 bd2 ba1.8k sqft10409 Pioneer Dr, Corpus Christi, TX 78410For SaleMLS ID #474221, Cathy Geary Swartz, KW Coastal Bend - Northwest. South Texas MLS
- $439,0003 bd3 ba1.6k sqft12914 E Redbird Ln, Corpus Christi, TX 78410New ConstructionMLS ID #477861, Jazmine Marquez, Prime Real Estate. South Texas MLS
- $411,9004 bd3 ba2.3k sqft14230 Bowman Ct, Robstown, TX 78380For SaleMLS ID #475750, Angela Martinez, RE/MAX Professionals. South Texas MLS
