Welcome to this spacious 3–4 bedroom, 1.5-bath raised ranch situated on a large corner lot with plenty of room inside and out. With a flexible layout, oversized garage, and more than 700 square feet of unfinished space above the garage, this home offers an incredible opportunity to create the space you've been looking for.
The main level features a comfortable living room, dining room with a slider leading to the deck, an updated kitchen, three bedrooms, and a good-sized full bathroom. The lower level adds even more versatility, with a large family room that could also serve as a private main bedroom suite, complete with a half bath and direct access to the backyard.
Just off the garage is a large bonus room with a huge closet that could be used as a mudroom, home office, hobby room, playroom, or additional living space. Another smaller room near the laundry area offers even more possibilities for storage, a workshop, or a personal-use space.
The oversized 2.5-car garage provides plenty of room for vehicles, tools, equipment, and storage. Above the garage is just over 700 square feet of unfinished living space, including a huge walk-in closet—an exciting opportunity to expand the home's finished living area and add significant value.
Recent updates include a new furnace, updated kitchen, new living room window, some new lighting, and bathroom updates.
This home has a tremendous amount of space and potential and could be transformed into a beautiful, comfortable home with some TLC and finishing touches. Located close to major highways and all that Brewerton has to offer.
Pending
$199,900
9544 Neva Ln, Brewerton, NY 13029
4beds
2,712sqft
Single Family Residence
Built in 1982
9,936 Square Feet Lot
$-- Zestimate®
$74/sqft
$-- HOA
What's special
Private main bedroom suiteHalf bathLarge corner lotNew lightingUpdated kitchenOversized garageBathroom updates
- 52 days
- 75
- 0
Zillow last checked:
Listing updated:
Listed by:
Hunt Real Estate ERA 315-699-3200,
James Warren 315-699-3200
Source: NYSAMLSs,MLS#: S1705914 Originating MLS: Syracuse
Originating MLS: SyracuseFacts & features
Interior
Bedrooms & bathrooms
- Bedrooms: 4
- Bathrooms: 2
- Full bathrooms: 1
- 1/2 bathrooms: 1
- Main level bathrooms: 1
- Main level bedrooms: 1
Heating
- Gas, Forced Air
Appliances
- Included: Dryer, Dishwasher, Electric Cooktop, Electric Oven, Electric Range, Free-Standing Range, Gas Water Heater, Oven, Refrigerator, Washer
Features
- Separate/Formal Living Room, Granite Counters, Living/Dining Room, Sliding Glass Door(s), Solid Surface Counters, Bedroom on Main Level, Convertible Bedroom
- Flooring: Carpet, Luxury Vinyl, Varies
- Doors: Sliding Doors
- Has fireplace: No
Interior area
- Total structure area: 2,712
- Total interior livable area: 2,712 sqft
- Finished area below ground: 936
Video & virtual tour
Property
Parking
- Total spaces: 2.5
- Parking features: Attached, Electricity, Garage, Garage Door Opener
- Attached garage spaces: 2.5
Features
- Levels: Two
- Stories: 2
- Exterior features: Blacktop Driveway
Lot
- Size: 9,936 Square Feet
- Dimensions: 108 x 125
- Features: Corner Lot, Rectangular, Rectangular Lot
Details
- Parcel number: 31228910900100060010000000
- Special conditions: Standard
Construction
Type & style
- Home type: SingleFamily
- Architectural style: Raised Ranch
- Property subtype: Single Family Residence
Materials
- Vinyl Siding
- Foundation: Block, Slab
- Roof: Asphalt
Condition
- Resale
- Year built: 1982
Utilities & green energy
- Electric: Circuit Breakers
- Sewer: Connected
- Water: Connected, Public
- Utilities for property: Cable Available, Sewer Connected, Water Connected
Community & HOA
Community
- Subdivision: Bay Mdws Tr Sec 2
Location
- Region: Brewerton
Financial & listing details
- Price per square foot: $74/sqft
- Tax assessed value: $150,000
- Annual tax amount: $6,063
- Date on market: 8/17/2026
- Cumulative days on market: 10 days
- Listing terms: Cash,Conventional,Rehab Financing
Estimated market value
Not available
Estimated sales range
Not available
Not available
Price history
| Date | Event | Price |
|---|---|---|
| 9/30/2026 | Pending sale | $199,900$74/sqft |
Source:  NYSAMLSs #S1705914 Report a problem NYSAMLSs #S1705914 Report a problem | ||
| 8/20/2026 | Contingent | $199,900$74/sqft |
Source: NYSAMLSs #S1705914 Report a problem | ||
| 8/17/2026 | Listed for sale | $199,900+33.3%$74/sqft |
Source: NYSAMLSs #S1705914 Report a problem | ||
| 12/21/2017 | Sold | $150,000+0.7%$55/sqft |
Source: NYSAMLSs #S1035160 Report a problem | ||
| 7/28/2017 | Pending sale | $149,000$55/sqft |
Source: RealtyUSA #S1035160 Report a problem | ||
| 7/8/2017 | Price change | $149,000-0.7%$55/sqft |
Source: RealtyUSA #S1035160 Report a problem | ||
| 5/31/2017 | Price change | $150,000-3.8%$55/sqft |
Source: RealtyUSA #S1035160 Report a problem | ||
| 4/17/2017 | Listed for sale | $156,000+36.8%$58/sqft |
Source: RealtyUSA.com #S1035160 Report a problem | ||
| 7/21/2005 | Sold | $114,000$42/sqft |
Source: Public Record Report a problem | ||
Public tax history
| Year | Property taxes | Tax assessment |
|---|---|---|
| 2025 | -- | $150,000 |
| 2024 | -- | $150,000 |
| 2023 | -- | $150,000 |
| 2022 | -- | $150,000 |
| 2021 | -- | $150,000 |
| 2020 | -- | $150,000 |
| 2019 | -- | $150,000 |
| 2018 | -- | $150,000 -9.1% |
| 2017 | $5,208 +96.9% | $165,000 |
| 2016 | $2,645 | $165,000 |
| 2015 | -- | $165,000 |
| 2014 | -- | $165,000 |
| 2013 | -- | $165,000 |
| 2012 | -- | $165,000 |
| 2011 | -- | $165,000 +2160.3% |
| 2010 | -- | $7,300 |
| 2009 | -- | $7,300 |
| 2008 | -- | $7,300 |
| 2007 | -- | $7,300 |
| 2006 | -- | $7,300 |
| 2005 | -- | $7,300 |
| 2004 | -- | $7,300 |
| 2003 | -- | $7,300 |
| 2002 | -- | $7,300 |
| 2001 | -- | $7,300 |
| 2000 | -- | $7,300 |
Find assessor info on the county website
Monthly payment
Climate risks
Neighborhood: 13029
Nearby schools
Schools provided by the listing agent
- Middle: Central Square Middle
- High: Paul V Moore High
- District: Central Square
Source: NYSAMLSs. This data may not be complete. We recommend contacting the local school district to confirm school assignments for this home.
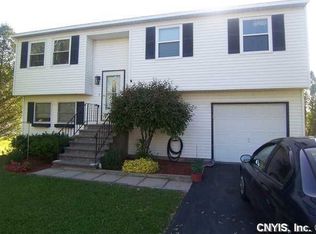
Similar homes
- $259,9007 bd3 ba1.9k sqft850 County Route 37, Central Square, NY 13036For Sale

 MLS ID #S1706413, Candy Costa, Listing by: Candy Costa Real Estate LLC. NYSAMLSs
 - $235,0003 bd2 ba1.5k sqft2068 County Route 12, Central Square, NY 13036For Sale
 MLS ID #S1706661, Alicia Burrows, Listing by: Keller Williams Syracuse. NYSAMLSs
 - $199,9003 bd2 ba1.5k sqft2165 Rabbit Ln, Phoenix, NY 13135For Sale
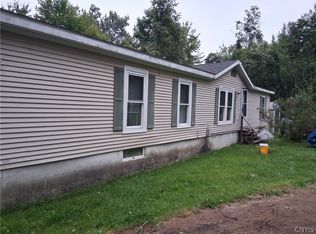 MLS ID #S1709447, Lesa Cacciola, Listing by: American 1st Properties. NYSAMLSs
 - $299,0004 bd4 ba2k sqft6 Pine Tree Rd, Central Square, NY 13036For Sale
 MLS ID #S1719444, Patricia Hermanowski-Tousant, Listing by: Howard Hanna Real Estate. NYSAMLSs
 - $199,9003 bd1 ba1.8k sqft22 County Route 26, West Monroe, NY 13167For SaleMLS ID #S1712255, Candy Costa, Listing by: Candy Costa Real Estate LLC. NYSAMLSs
- $182,8755 bd1 ba2.4k sqft8 Park Street Dr, Bernhards Bay, NY 13028For SaleMLS ID #S1705491, Candy Costa, Listing by: Candy Costa Real Estate LLC. NYSAMLSs
- $199,0004 bd2 ba1.5k sqft78 Ferndale Ln, Minoa, NY 13116For SaleMLS ID #S1678039, Christopher Moreland, Listing by: Acropolis Realty Group LLC. NYSAMLSs
- $194,9004 bd2 ba2.1k sqft622 Breman Ave, Syracuse, NY 13211For SaleMLS ID #S1709518, Tiffany Mosher, Listing by: Candy Costa Real Estate LLC. NYSAMLSs
- $259,9004 bd2 ba2.3k sqft8478 Henry Clay Blvd, Clay, NY 13041For SaleMLS ID #S1681263, Samuel J. Reppi Jr., Listing by: Reppi Real Estate. NYSAMLSs
- $229,9005 bd3 ba2.8k sqft131 Island Rd, Phoenix, NY 13135For SaleMLS ID #S1719864, David Duskee, Listing by: Hunt Real Estate ERA. NYSAMLSs
- $184,9004 bd2 ba1.3k sqft317 Leonard St, Syracuse, NY 13211For SaleMLS ID #S1708565, Julie A Rizzo, Listing by: Candy Costa Real Estate LLC. NYSAMLSs
- $184,9003 bd1 ba1.7k sqft152 Hastings Pl, Syracuse, NY 13206For SaleMLS ID #S1713605, Sophear Ung, Listing by: Keller Williams Syracuse. NYSAMLSs
- $249,9005 bd3 ba3k sqft557 Main St, Phoenix, NY 13135For SaleMLS ID #S1717957, MariRae Dopke, Listing by: Hunt Real Estate ERA. NYSAMLSs
- $199,9007 bd2 ba2.4k sqft531 Seymour St, Syracuse, NY 13204For SaleMLS ID #S1713215, James Warren, Listing by: Hunt Real Estate ERA. NYSAMLSs
- $199,9003 bd2 ba1.7k sqft52 Downer St, Baldwinsville, NY 13027For SaleMLS ID #S1714040, McKenzie Kelly, Listing by: eXp Realty. NYSAMLSs
- $229,9005 bd2 ba2.1k sqft11490 White Rd, Cato, NY 13033For SaleMLS ID #S1709233, Angela Stevens, Listing by: Acropolis Realty Group LLC. NYSAMLSs
- $199,9003 bd3 ba1.4k sqft315 Willumae Dr, Syracuse, NY 13208For SaleMLS ID #B1712923, Tori Ashley Nicole DeVealt, Listing by: Mootry Murphy & Burgin Realty Group LLC. NYSAMLSs
- $209,9003 bd2 ba1.4k sqft8921 Ash Ln, Bridgeport, NY 13030For SaleMLS ID #S1709778, Mark Bell Jr., Listing by: Bell Home Team. NYSAMLSs
- $179,0004 bd2 ba1.6k sqft123 Stinard Ave, Syracuse, NY 13207For SaleMLS ID #B1700161, Derek Greene, Listing by: The Greene Realty Group. NYSAMLSs
- $189,9005 bd2 ba1.5k sqft306 Caroline Ave #&-lot 18, Syracuse, NY 13209For SaleMLS ID #S1707548, Candy Costa, Listing by: Candy Costa Real Estate LLC. NYSAMLSs
