HUGE PROPERTY! Welcome to this exceptionally well-maintained four-bedroom home offering the perfect blend of comfort, space, and modern updates. Set on a huge 12,075-square-foot fenced property (over quarter acre lot), approximately irregular 60X200 lot, this residence delivers the privacy and outdoor lifestyle today's buyers are searching for.
The heart of the home is the updated eat-in kitchen featuring a center island, abundant workspace, and a layout designed for everyday living and entertaining. An updated full bath, spacious living room, and formal dining room create a warm and inviting flow throughout the main living areas. hardwood floors, thermal-pane windows, five wall air conditioners, and generous attic eave storage add comfort and functionality.
The full basement offers endless possibilities for recreation, storage, workshop and large bonus space. Outdoors, enjoy a large screened porch overlooking the expansive fenced backyard—an ideal setting for summer gatherings, outdoor dining, gardening, or simply relaxing in your own private retreat. Twelve zone in-ground sprinkler system. Buyers consistently place a premium on usable outdoor living spaces and large yards.
Additional highlights include a maintenance-free brick and vinyl exterior, newer roof, front portico, one-and-one-half-car garage with electric eye opener and overhead storage as well as a long private driveway with ample parking.
A rare opportunity to own a move-in-ready home with wonderful indoor and outdoor living space, modern updates, abundant storage, and exceptional privacy. This is the kind of property that buyers wait for!
Pending
$759,000
955 Cedar Court, Franklin Square, NY 11010
4beds
1,238sqft
Single Family Residence, Residential
Built in 1951
0.28 Acres Lot
$-- Zestimate®
$613/sqft
$-- HOA
What's special
Newer roofAbundant workspaceCenter islandFive wall air conditionersThermal-pane windowsFormal dining roomHardwood floors
- 106 days
- 108
- 1
Likely to sell faster than
Zillow last checked:
Listing updated:
Listed by:
Village Plaza Realty 516-593-5455,
Patricia A. Murphy CBR 516-680-6346
Source: OneKey® MLS as distributed by MLS GRID,MLS#: 1015293
Facts & features
Interior
Bedrooms & bathrooms
- Bedrooms: 4
- Bathrooms: 1
- Full bathrooms: 1
Bedroom 2
- Level: First
Bedroom 3
- Level: Second
Bedroom 4
- Level: Second
Primary bathroom
- Level: First
Bathroom 1
- Level: First
Basement
- Level: Lower
Dining room
- Level: First
Kitchen
- Level: First
Living room
- Level: First
Heating
- Oil
Cooling
- Wall/Window Unit(s)
Appliances
- Included: Dishwasher, Dryer, Electric Range, Microwave, Refrigerator, Stainless Steel Appliance(s), Washer
- Laundry: Electric Dryer Hookup, In Basement, Inside, Laundry Room, Washer Hookup
Features
- First Floor Bedroom, First Floor Full Bath, Breakfast Bar
- Flooring: Carpet, Ceramic Tile, Hardwood
- Windows: Double Pane Windows, ENERGY STAR Qualified Windows, Screens
- Basement: Full,Storage Space
- Attic: Partial
Interior area
- Total structure area: 1,796
- Total interior livable area: 1,238 sqft
Property
Parking
- Total spaces: 5
- Parking features: Covered, Detached, Driveway, Garage, Garage Door Opener, Off Street, On Street, Private, Open, Storage
- Garage spaces: 1
- Has uncovered spaces: Yes
Features
- Levels: Three Or More
- Patio & porch: Deck, Porch, Screened
- Exterior features: Awning(s), Lighting, Mailbox, Rain Gutters
- Fencing: Back Yard,Fenced
- Has view: Yes
- View description: Neighborhood
Lot
- Size: 0.28 Acres
- Features: Back Yard, Cleared, Cul-De-Sac, Front Yard, Garden, Irregular Lot, Landscaped, Level, Sprinklers In Front, Sprinklers In Rear
Details
- Parcel number: 2089336040000280
- Special conditions: None
Construction
Type & style
- Home type: SingleFamily
- Architectural style: Cape Cod
- Property subtype: Single Family Residence, Residential
Materials
- Brick, Frame, Vinyl Siding
Condition
- Actual,Updated/Remodeled
- Year built: 1951
Utilities & green energy
- Sewer: Public Sewer
- Water: Public
- Utilities for property: Cable Available, Electricity Connected, Phone Available, Sewer Connected, Trash Collection Public, Water Connected
Community & HOA
HOA
- Has HOA: No
Location
- Region: Franklin Square
Financial & listing details
- Price per square foot: $613/sqft
- Tax assessed value: $506
- Annual tax amount: $9,649
- Date on market: 6/17/2026
- Cumulative days on market: 27 days
- Listing agreement: Exclusive Right To Sell
- Listing terms: Cash,Conventional
- Electric utility on property: Yes
Estimated market value
Not available
Estimated sales range
Not available
Not available
Price history
| Date | Event | Price |
|---|---|---|
| 6/30/2026 | Pending sale | $759,000$613/sqft |
Source:  OneKey® MLS as distributed by MLS GRID #1015293 Report a problem OneKey® MLS as distributed by MLS GRID #1015293 Report a problem | ||
| 6/18/2026 | Listed for sale | $759,000$613/sqft |
Source: OneKey® MLS as distributed by MLS GRID #1015293 Report a problem | ||
Public tax history
| Year | Property taxes | Tax assessment |
|---|---|---|
| 2024 | -- | $474 -1.7% |
| 2023 | -- | $482 -4.7% |
| 2022 | -- | $506 |
| 2021 | $4,512 +112.6% | -- |
| 2020 | $2,122 -2.2% | $519 -6.7% |
| 2019 | $2,169 | $556 -6.2% |
| 2018 | $2,169 -3.3% | $593 -5.9% |
| 2017 | $2,242 +2.2% | $630 -5.5% |
| 2016 | $2,193 +2.3% | $667 -5.3% |
| 2015 | $2,144 +2.1% | $704 -5% |
| 2013 | $2,101 -7.3% | $741 -9.1% |
| 2012 | $2,266 +148.5% | $815 -12% |
| 2011 | $912 -55% | $926 -7.4% |
| 2010 | $2,025 | $1,000 -15% |
| 2009 | -- | $1,177 +5.9% |
| 2008 | -- | $1,111 -8.4% |
| 2006 | -- | $1,213 -37.7% |
| 2005 | -- | $1,947 -38.6% |
| 2004 | -- | $3,169 |
| 2003 | -- | $3,169 -38.5% |
| 2002 | -- | $5,150 |
| 2001 | -- | $5,150 |
| 2000 | -- | $5,150 |
Find assessor info on the county website
Monthly payment
Climate risks
Neighborhood: 11010
Nearby schools
Schools provided by the listing agent
- Elementary: Washington Street School
- Middle: H Frank Carey High School
- High: H Frank Carey High School
Source: OneKey® MLS as distributed by MLS GRID. This data may not be complete. We recommend contacting the local school district to confirm school assignments for this home.
- $867,400-- bd2 ba1.5k sqft947 Maple Dr, Franklin Square, NY 11010Off Market
- $940,300-- bd2 ba1.8k sqft957 Cedar Ct, Franklin Square, NY 11010Off Market
- $878,100-- bd2 ba1.7k sqft953 Cedar Ct, Franklin Square, NY 11010Off Market
- $---- bd-- ba-- sqft190 New Hyde Park Rd, Franklin Square, NY 11010Off Market
Similar homes
- $849,0004 bd2 ba1.3k sqft409 Saint Agnes Place, Franklin Square, NY 11010For Sale
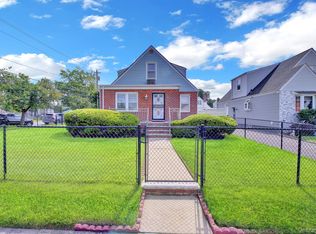
 MLS ID #1041791, Biji Thomas, Listing by: ZI Realty LLC. OneKey® MLS as distributed by MLS GRID
 - $929,0005 bd3 ba1.4k sqft977 Third Avenue, Franklin Square, NY 11010For Sale
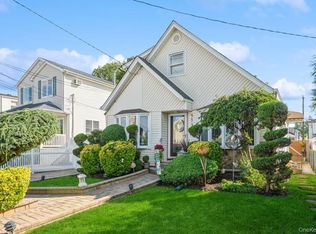 MLS ID #1038232, Marisol A. Montufar, Listing by: Coldwell Banker American Homes. OneKey® MLS as distributed by MLS GRID
 - $729,0003 bd2 ba1.4k sqft132 Nassau Street, Elmont, NY 11003For Sale
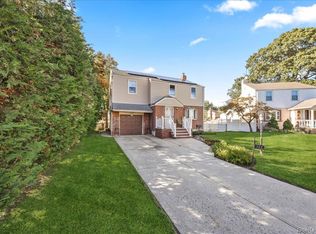 MLS ID #1046993, Daniella Silone, Listing by: Exit Realty United. OneKey® MLS as distributed by MLS GRID
 - $869,0004 bd2 ba1.4k sqft1491 Clay Street, Elmont, NY 11003For Sale
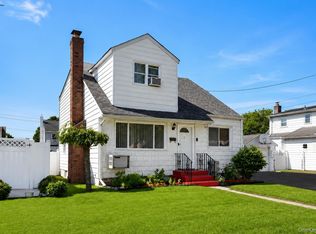 MLS ID #1042741, Robin P. Simon PSA, Listing by: BERKSHIRE HATHAWAY. OneKey® MLS as distributed by MLS GRID
 - $799,0004 bd2 ba1.6k sqft85 Woodlawn Avenue, Valley Stream, NY 11581For SaleMLS ID #1048089, Debbie Kopack CBR, Listing by: Douglas Elliman Real Estate. OneKey® MLS as distributed by MLS GRID
- $829,9994 bd3 ba1.2k sqft52 E Fenimore Street, Valley Stream, NY 11580For SaleMLS ID #1031542, Gagandeep S. Manuja, Listing by: BH&G R E Realty Connect. OneKey® MLS as distributed by MLS GRID
- $770,0003 bd3 ba1.6k sqft25 Archer Road, West Hempstead, NY 11552For SaleMLS ID #1017580, Donna Tribble, Listing by: Keller Williams Rlty Landmark. OneKey® MLS as distributed by MLS GRID
- $699,0004 bd1 ba1.3k sqft67 Holly Avenue, Hempstead, NY 11550For SaleMLS ID #1049140, Frank Failla, Listing by: Handsome Real Estate Inc. OneKey® MLS as distributed by MLS GRID
- $749,0004 bd2 ba1.1k sqft1055 Jefferson Street, Baldwin, NY 11510For SaleMLS ID #1047559, Salvatore Sica, Listing by: Sica Realty Group LLC. OneKey® MLS as distributed by MLS GRID
- $749,9003 bd2 ba1.5k sqft9 Christabel Street, Lynbrook, NY 11563For SaleMLS ID #1038504, Brian E. Lewis SRES, Listing by: EXP Realty. OneKey® MLS as distributed by MLS GRID
- $759,9994 bd2 ba1.6k sqft37 Gun Lane, Levittown, NY 11756For SaleMLS ID #1023863, Neil J. Tevez, Listing by: Daniel Gale Sothebys Intl Rlty. OneKey® MLS as distributed by MLS GRID
- $749,9993 bd1 ba1k sqft52 Eastlake Avenue, Massapequa Park, NY 11762For SaleMLS ID #1012298, Sibel Gucum RSPS, Listing by: Sunrise Premier R E LLC. OneKey® MLS as distributed by MLS GRID
- $710,0004 bd2 ba1k sqft12123 238th Street, Rosedale, NY 11422For SaleMLS ID #1015948, Theresa M. Tuthill, Listing by: BH&G R E Realty Connect. OneKey® MLS as distributed by MLS GRID
- $735,0004 bd2 ba1.7k sqft18 Brooklyn Avenue, Roosevelt, NY 11575For SaleMLS ID #1047228, Ismenia De Los Santos, Listing by: RE/MAX City Square. OneKey® MLS as distributed by MLS GRID
- $729,0003 bd1 ba1.2k sqft243-11 134th Avenue, Rosedale, NY 11422For SaleMLS ID #997361, Donald Ringhauser PSA SFR, Listing by: Compass Greater NY LLC. OneKey® MLS as distributed by MLS GRID
- $775,0003 bd2 ba1.5k sqft3352 4th Street, Oceanside, NY 11572For SaleMLS ID #1044848, John C. Gandolfo, Listing by: Coldwell Banker American Homes. OneKey® MLS as distributed by MLS GRID
- $899,0004 bd2 ba1.1k sqft7607 Hewlett Street, New Hyde Park, NY 11040For SaleMLS ID #1048498, Mary M. Macaluso, Listing by: Compass Greater NY LLC. OneKey® MLS as distributed by MLS GRID
- $899,9994 bd2 ba1.1k sqft8118 260th Street, Floral Park, NY 11004For SaleMLS ID #1043775, Robert Heicklen, Listing by: Stonegate Real Estate. OneKey® MLS as distributed by MLS GRID
