Skip main navigation
Off market
  • Price Unknown

    955 Mapleridge St, London, ON N6H 0A6

    4beds
    3baths
    Single Family Residence
    Built in ----
    3,484 Square Feet Lot
    $-- Zestimate®
    C$--/sqft
    C$2,965 Estimated rent

    Home value

    Not available

    Estimated sales range

    Not available

    Not available

    Loading
    Loading...

    Owner options

    List your home for rent

    C$2,965/mo

    Rent Zestimate®

    Find your next renter with Zillow Rental Manager. Plus, with online applications, you can quickly screen prospective tenants – for free.

    Learn more

    C$2,965/mo

    Rent Zestimate®

    Refinance and save

    Refinancing to a lower rate could help reduce your monthly payments and save thousands over the life of the loan.

    See today's rates

    Explore your selling options

    Work with a Zillow partner agent

    Leverage their expertise and Zillow's premium Showcase listings to get your home seen by more buyers.

    Get started

    List with your own agent

    Get your home in front of millions of buyers by listing it on Zillow.

    Learn how to do it

    Sell it yourself

    Take full control of how buyers see your home on Zillow by listing For Sale by Owner (FSBO).

    List your home

    What's special

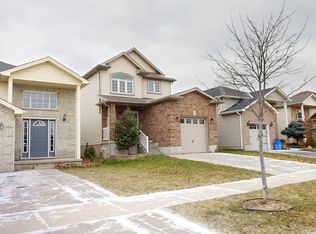
    Welcome to 955 Mapleridge St., a beautifully maintained home that offers a spacious and functional interior. The main floor features a well-thought-out design, starting with a welcoming entrance that leads into the kitchen, complete with an island perfect for meal prep. The dining area accommodates a long table, ideal for family dinners, while the comfortable living room provides ample space for all your furniture and a large screen TV. This space overlooks the backyard, where an upgraded deck awaits perfect for entertaining guests or enjoying large family gatherings. Upstairs, you'll find 3 spacious bedrooms, including the added convenience of an upstairs laundry room. The home includes 2.5 bathrooms throughout, offering practicality and comfort for the entire family. It also features an attached garage, with parking for up to 4 cars in the driveway. The fully completed basement (done with permits)adds exceptional value to this home, offering an additional bedroom, a study room, and a full3-piece bathroom, along with its own separate living room area. This space has great potential, with the option to create a separate entrance, making it perfect for an in-law suite or second-unit rental. Located in a family-friendly neighborhood in the northwest end of London, this home is close to Western University, Costco, Walmart, T&T Supermarket, Sobeys, and FarmBoy, as well as scenic trails and top-rated schools for both elementary and high school students. This is the perfect combination of a thoughtfully designed home and a prime, convenient location.

    This property is off market, which means it's not currently listed for sale or rent on Zillow. This may be different from what's available on other websites or public sources.
    Zillow last checked:

    Source: Century 21 Canada,MLS®#: X12078603MLS Logo

    Facts & features

    Interior

    Bedrooms & bathrooms
    • Bedrooms: 4
    • Bathrooms: 3
    Heating
    • Has Heating (Unspecified Type)
    Cooling
    • Has cooling: Yes
    Features
    • Basement: yes

    Property

    Parking
    • Parking features: ATTACHED
    Lot
    • Size: 3,484 Square Feet

    Construction

    Type & style
    • Home type: SingleFamily
    • Property subtype: Single Family Residence

    Community & HOA

    Community
    • Subdivision: North M
    Location
    • Region: London

    Financial & listing details

    • Date on market: 4/15/2025
    • Lease term: Contact For Details

    Price history

    Price history is unavailable.

    Public tax history

    Tax history is unavailable.

    Neighborhood: West London

    Nearby schools

    GreatSchools rating

    No schools nearby

    We couldn't find any schools near this home.