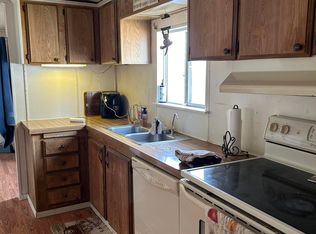
One of the nicest in the park, this 3-bedroom, 2-bath home is located in the charming coastal town of Waldport, just around the corner from grocery shopping and only minutes from restaurants, antique shops, beach access, and other everyday conveniences. Built in 2005, the home offers a spacious, open layout with vaulted ceilings and a comfortable flow between the living, dining, and kitchen areas. The eat-in kitchen features a breakfast bar, creating a functional space for casual meals and conversation. A new roof installed in 2024 adds peace of mind, while the low-maintenance landscaping means more time enjoying the coast and less time on yard work. A covered deck provides a small but pleasant bay view, and provides a relaxing place to enjoy your morning coffee or unwind at the end of the day. The covered carport offers protected parking, while the generous workshop provides plenty of space for projects, storage, or hobbies. An additional patio includes a fish-cleaning station, making it especially convenient for those who enjoy spending time on the water. Located just a short distance from dock access, it's easy to spend your days fishing, crabbing, or exploring the bay. Space rent is $845 per month, and park approval is required for residency.
Active
$235,000
955 NE Mill St #C16, Waldport, OR 97394
3beds
1,080sqft
Manufactured Home
Built in 2005
-- sqft lot
$229,000 Zestimate®
$218/sqft
$-- HOA
What's special
Generous workshopCovered deckFish-cleaning stationVaulted ceilingsPleasant bay viewEat-in kitchenAdditional patio
- 9 days |
- 742 |
- 35 |
Zillow last checked:
Listing updated:
Listed by:
Casey O'Callaghan 541-961-2653,
Premiere Property Group, LLC (Newport)
Source: OCMLS,MLS#: 26-2018
Facts & features
Interior
Bedrooms & bathrooms
- Bedrooms: 3
- Bathrooms: 2
- Full bathrooms: 2
Heating
- Forced Air
Cooling
- None
Appliances
- Included: Disposal, Dishwasher, Electric Oven, Electric Range, Microwave, Refrigerator, Water Heater
- Laundry: Electric Dryer Hookup, Main Level, Washer Hookup
Features
- Breakfast Bar, Eat-in Kitchen, Open Floorplan, Walk-In Closet(s), Hand-held Shower Head, Soaking Tub, Vaulted Ceiling(s)
- Flooring: Carpet, Vinyl
- Windows: Double Pane Windows, Drapes, Blinds
- Has fireplace: No
Interior area
- Total structure area: 1,080
- Total interior livable area: 1,080 sqft
- Finished area above ground: 1,080
- Finished area below ground: 0
Property
Parking
- Total spaces: 3
- Parking features: Attached Carport, Additional Parking, Open, Shared Driveway, Covered
- Carport spaces: 1
- Uncovered spaces: 2
Features
- Levels: One
- Stories: 1
- Patio & porch: Rear Patio, Covered Deck
- Exterior features: Storage
- Has view: Yes
- View description: Other, Bay
- Has water view: Yes
- Water view: Bay
- Park: Bay View Mobile Home Park
Details
- Additional structures: Workshop
- Lease amount: $845
- Zoning description: C-1 Retail Commercial
- Special conditions: Standard
Construction
Type & style
- Home type: MobileManufactured
- Architectural style: Other
- Property subtype: Manufactured Home
Materials
- T1-11 Type
- Foundation: Other
- Roof: Composition
Condition
- New construction: No
- Year built: 2005
Details
- Builder model: GE401F
Utilities & green energy
- Sewer: Public Sewer
- Water: Public
- Utilities for property: Electricity Connected, Sewer Connected, Water Connected
Community & HOA
Community
- Security: Smoke Detector(s)
- Senior community: Yes
HOA
- Has HOA: No
Location
- Region: Waldport
Financial & listing details
- Price per square foot: $218/sqft
- Annual tax amount: $1,081
- Date on market: 7/21/2026
- Listing terms: Cash,Conventional
- Electric utility on property: Yes
- Road surface type: Asphalt
- Body type: Double Wide
Estimated market value
$229,000
$218,000 - $240,000
$1,702/mo
Price history
| Date | Event | Price |
|---|---|---|
| 7/21/2026 | Listed for sale | $235,000$218/sqft |
Source:  OCMLS #26-2018 Report a problem OCMLS #26-2018 Report a problem | ||
Public tax history
Tax history is unavailable.
Monthly payment
Climate risks
Neighborhood: 97394
Nearby schools
GreatSchools rating
- 7/10Crestview Heights SchoolGrades: K-6Distance: 2 mi
- 2/10Waldport Middle SchoolGrades: 7-8Distance: 1.9 mi
- 5/10Waldport High SchoolGrades: 9-12Distance: 2 mi
- $--5,227 Square Feet1085 Mill, Waldport, OR 97394Off Market
- $244,8001 bd12 ba768 sqft1065 NE Mill St, Waldport, OR 97394Off Market
- $130,0003 bd2 ba1.3k sqft955 NE Mill St #C-19, Waldport, OR 97394Sold

- $40,0003 bd2 ba1.1k sqft955 NE Mill St #C-9, Waldport, OR 97394Sold
- $235,0001 bd2 ba2.4k sqft1055 Mill, Waldport, OR 97394Off Market
- $76,5002 bd1 ba1.2k sqft955 NE Mill St #E-15, Waldport, OR 97394Sold
- $116,9002 bd2 ba840 sqft955 NE Mill St #D-5, Waldport, OR 97394For Sale
- $500,0000.44 Acres1045-1085 NE Mill St, Waldport, OR 97394Lot/Land
A local agent can set up tours, give advice and negotiate with sellers.
A local lender can help you make sure your offer is ready when you are.
Similar homes
- $215,0003 bd2 ba1.2k sqft955 NE Mill St Unit C-18, Waldport, OR 97394For Sale

 MLS ID #840853, DELENE MYERS, Re/Max Integrity Albany Branch. WVMLS
 - $--2 bd1 ba720 sqft4982 SW Seneca Pl, Waldport, OR 97394Auction
 Auction.com 2
 - $249,9002 bd2 ba1.1k sqft2220 SW Green Ln, Waldport, OR 97394For Sale
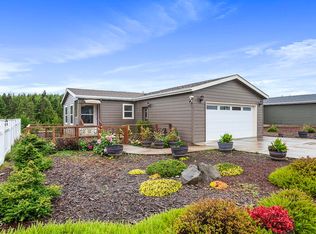
 MLS ID #LC-105038, Janine M Duronslet, Premiere Property Group, LLC (Newport). OCMLS
 - $175,0002 bd2 ba800 sqft955 NE Mill St #A7, Waldport, OR 97394Active

 MLS ID #238598205, Blake Mitchell, United Real Estate Properties. RMLS (OR)
 - $159,9002 bd2 ba924 sqft955 NE Mill St, Waldport, OR 97394ActiveMLS ID #419324224, Dennis MacDonald, Realty One Group At The Beach. RMLS (OR)
- $159,9002 bd2 ba924 sqft955 NE Mill St #A-15, Waldport, OR 97394For SaleMLS ID #26-736, Dennis MacDonald, Realty One Group At The Beach, Newport. OCMLS
- $260,0003 bd2 ba1.3k sqft9500 NW Lark St, Seal Rock, OR 97376For SaleMLS ID #26-1155, Matt Moore, Elkhorn Real Estate. OCMLS
- $314,9993 bd2 ba1.2k sqft1025 SW Tara Ln, Waldport, OR 97394For SaleMLS ID #26-1629, Eddie Townsend, Oregon Life Homes. OCMLS
- $339,0002 bd1 ba927 sqft1065 SE Ball Blvd, Waldport, OR 97394For SaleMLS ID #26-2071, Julie Goss, Waldport Realty Co.. OCMLS
- $199,0002 bd2 ba924 sqft5405 NW Pacific Coast Hwy Unit 26, Waldport, OR 97394For SaleMLS ID #26-1946, Nickolas J Dyer, Premiere Property Group, LLC (Newport). OCMLS
- $295,0003 bd1 ba1.3k sqft285 NW John St, Waldport, OR 97394For SaleMLS ID #842460, KATCINA SMITH, More Realty. WVMLS
- $199,9993 bd2 ba1.1k sqft8031 N Beaver Creek Rd, Seal Rock, OR 97376For SaleMLS ID #26-1527, Jenn Tenderella, Premiere Property Group, LLC (Newport). OCMLS
- $325,0003 bd2 ba1.2k sqft745 SW Norwood Park Pl, Waldport, OR 97394For SaleMLS ID #26-1106, Stacey Clendenin, MORE Realty. OCMLS
- $150,0002 bd2 ba1k sqft5405 NW Pacific Coast Hwy Unit 10, Waldport, OR 97394For SaleMLS ID #26-1835, Tasha Brittsan, Equity Plus Real Estate. OCMLS
- $285,0001 bd1 ba604 sqft120 NE Waldport Heights Dr, Waldport, OR 97394For SaleMLS ID #26-1545, Nichole Anderson, Emerald Coast Realty - Waldport. OCMLS
- $--3 bd1 ba1.1k sqft230 NE 10th Ct, Newport, OR 97365AuctionAuction.com 1
- $345,0003 bd2 ba1.4k sqft8790 NW Kinglet St, Seal Rock, OR 97376ActiveMLS ID #621375496, Jeanette Frieden, Keller Williams Realty Portland Elite. RMLS (OR)
- $339,0001 bd1 ba780 sqft131 E Rainbow Rd, Waldport, OR 97394ActiveMLS ID #437208205, Tricia Hall, RE/MAX Equity Group. RMLS (OR)
- $235,0002 bd2 ba1.1k sqft3212 NE Douglas St, Newport, OR 97365For Sale By Owner
- $195,0001 bd1 ba588 sqft5729 NW Pacific Coast Hwy, Seal Rock, OR 97376For SaleMLS ID #26-1884, Nichole Anderson, Emerald Coast Realty - Waldport. OCMLS
