Immaculate 5 bedroom, 4 1/2 bath home in the desirable Sterling Ranch neighborhood. This home offers all of the upgrades you would ever want, including quartz countertops, "looks like wood" tile flooring on the main floor, shutters on all the windows, upgraded stainless steel appliances, and 8 ft. doors. The carpet in the bedrooms, stairs, and upstairs hallways is new in early April. The expansive primary suite has beautiful views of the front range, a luxurious 5-piece bathroom with quartz countertops and tile floors, and a large walk-in closet. The secondary bedrooms upstairs each have walk-in closets and access to a private bathroom, with one of the bedrooms having an ensuite full bath and the other two bedrooms share a jack-n-jill full bath with separate sinks in their bedrooms outside of the bathroom. The main floor bedroom also has an ensuite full bath and new carpet. The home office workspace is impressive with room for multiple desks and work stations. If you need extra workspace, the basement office will provide you ample space for whatever office equipment you may desire. When it is time to relax, the outdoor living space can't be beat. The covered deck provides a quiet place to enjoy the evening sunsets over the mountains while the large patio is a great gathering place around the firepit. If you are a gardener, the 4 planting boxes give you plenty of opportunity to exercise your green thumb.
If you are into water sports or hiking and biking, Chatfield Reservoir and State Park and Waterton Canyon Outdoor Park are within minutes of you. In addition to the beautiful Overlook Club, which is Sterling Ranch's main recreation center, the recently announced Douglas County Zebulon Park, which will be located at the eastern border of Sterling Ranch, will have an ice arena, indoor soccer fields, pickleball courts, baseball fields, tennis courts, and many other facilities to meet everyone's recreation wants and needs.
Sold for $967,500
$967,500
9555 Williamsburg Street, Littleton, CO 80125
5beds
5,679sqft
Single Family Residence
Built in 2018
0.25 Acres Lot
$961,200 Zestimate®
$170/sqft
$6,106 Estimated rent
Home value
$961,200
$913,000 - $1.01M
$6,106/mo
Zestimate® history
Owner options
List your home for rent
$6,106/mo
Rent Zestimate®
Find your next renter with Zillow Rental Manager. Plus, with online applications, you can quickly screen prospective tenants – for free.
$6,106/mo
Rent Zestimate®
Refinance and save
$5,693/mo
Est. payment
Refinancing to a lower rate could help reduce your monthly payments and save thousands over the life of the loan.
$5,693/mo
Est. payment
Explore your selling options
Work with a Zillow partner agent
Leverage their expertise and Zillow's premium Showcase listings to get your home seen by more buyers.
Get startedList with your own agent
Get your home in front of millions of buyers by listing it on Zillow.
Learn how to do itSell it yourself
Take full control of how buyers see your home on Zillow by listing For Sale by Owner (FSBO).
List your homeWhat's special
Expansive primary suiteUpgraded stainless steel appliancesQuartz countertopsLarge walk-in closetOutdoor living space
Zillow last checked:
Listing updated:
Listed by:
Alan Larson 303-888-5064 alarson@kentwoodco.com,
Kentwood Real Estate DTC, LLC
Bought with:
Anna Centron, 100069909
LIV Sotheby's International Realty
Source: REcolorado as distributed by MLS GRID,MLS#: 8832720
Facts & features
Interior
Bedrooms & bathrooms
- Bedrooms: 5
- Bathrooms: 5
- Full bathrooms: 4
- 1/2 bathrooms: 1
- Main level bathrooms: 2
- Main level bedrooms: 1
Bedroom
- Description: Mountain Views; Large 12.4 X 7.5 Closet, New Carpet
- Level: Upper
- Area: 305.25 Square Feet
- Dimensions: 16.5 x 18.5
Bedroom
- Description: Walk-In Closet; New Carpet; Full Ensuite Bath
- Level: Upper
- Area: 142.08 Square Feet
- Dimensions: 11.1 x 12.8
Bedroom
- Description: New Carpet; Jack-N-Jill Bath With Private Sink; Walk--In Closet
- Level: Upper
- Area: 143 Square Feet
- Dimensions: 11 x 13
Bedroom
- Description: New Carpet; Walk-In Closet; Jack-N-Jill Bath With Private
- Level: Upper
- Area: 145.2 Square Feet
- Dimensions: 11 x 13.2
Bedroom
- Description: New Carpet; Full Ensuite Bath
- Level: Main
- Area: 133.34 Square Feet
- Dimensions: 11.3 x 11.8
Bathroom
- Description: 5-Piece Primary Bathroom; Quartz Counter; His-N-Hers Sinks;massive Shower
- Features: Primary Suite
- Level: Upper
Bathroom
- Description: Quartz Counters;
- Features: En Suite Bathroom
- Level: Upper
Bathroom
- Description: Jack-Jill Full Bath; Quartz Countertops
- Features: En Suite Bathroom
- Level: Upper
Bathroom
- Description: Quartz Countertops; Full Bath
- Features: En Suite Bathroom
- Level: Main
Bathroom
- Description: Quartz Countertops; Tile Floors
- Level: Main
Dining room
- Description: Engineered Wood Floors
- Level: Main
- Area: 173.8 Square Feet
- Dimensions: 11 x 15.8
Family room
- Description: Mountain Views; 2-Story Ceilings; Fireplace With Stacked Stone Surround
- Level: Main
- Area: 218.04 Square Feet
- Dimensions: 13.8 x 15.8
Kitchen
- Description: Includes 15 X 13 Dining Area; Large Walk-In Pantry; Stainless Steel Appiiances
- Level: Main
- Area: 403 Square Feet
- Dimensions: 13 x 31
Laundry
- Description: Great Size; Large Soaking Tub
- Level: Upper
- Area: 70.2 Square Feet
- Dimensions: 7.8 x 9
Office
- Level: Main
- Area: 154.56 Square Feet
- Dimensions: 11.2 x 13.8
Office
- Description: Large Walk-In Closet
- Level: Basement
- Area: 138.02 Square Feet
- Dimensions: 10.3 x 13.4
Heating
- Forced Air, Natural Gas
Cooling
- Central Air
Appliances
- Included: Cooktop, Dishwasher, Disposal, Double Oven, Dryer, Gas Water Heater, Humidifier, Microwave, Oven, Refrigerator, Self Cleaning Oven, Washer, Water Purifier, Water Softener
- Laundry: In Unit
Features
- Ceiling Fan(s), Eat-in Kitchen, Five Piece Bath
- Flooring: Carpet, Vinyl
- Windows: Double Pane Windows, Window Coverings, Window Treatments
- Basement: Full
- Number of fireplaces: 1
- Fireplace features: Family Room
Interior area
- Total structure area: 5,679
- Total interior livable area: 5,679 sqft
- Finished area above ground: 3,766
- Finished area below ground: 0
Property
Parking
- Total spaces: 3
- Parking features: Concrete, Storage
- Attached garage spaces: 3
Features
- Levels: Two
- Stories: 2
- Patio & porch: Covered, Deck, Patio
- Exterior features: Garden
- Fencing: Full
- Has view: Yes
- View description: Mountain(s)
Lot
- Size: 0.25 Acres
- Features: Landscaped, Sprinklers In Front, Sprinklers In Rear
- Residential vegetation: Grassed
Details
- Parcel number: R0491617
- Zoning: res
- Special conditions: Standard
Construction
Type & style
- Home type: SingleFamily
- Architectural style: Traditional
- Property subtype: Single Family Residence
Materials
- Cement Siding, Frame, Stone
- Foundation: Slab
- Roof: Composition
Condition
- Year built: 2018
Details
- Warranty included: Yes
Utilities & green energy
- Electric: 220 Volts
- Sewer: Public Sewer
- Water: Public
- Utilities for property: Cable Available, Electricity Connected
Community & HOA
Community
- Security: Carbon Monoxide Detector(s), Smoke Detector(s)
- Subdivision: Sterling Ranch
HOA
- Has HOA: Yes
- Amenities included: Clubhouse, Fitness Center, Parking, Playground, Pool, Spa/Hot Tub, Tennis Court(s), Trail(s)
- HOA name: Sterling Ranch
- HOA phone: 720-661-9694
Location
- Region: Littleton
Financial & listing details
- Price per square foot: $170/sqft
- Tax assessed value: $956,544
- Annual tax amount: $11,234
- Date on market: 4/17/2026
- Listing terms: Cash,Conventional,VA Loan
- Exclusions: Seller's Personal Property
- Ownership: Individual
- Electric utility on property: Yes
- Road surface type: Paved
Price history
| Date | Event | Price |
|---|---|---|
| 6/30/2026 | Sold | $967,500-2.2%$170/sqft |
Source:  REcolorado as distributed by MLS GRID #8832720 Report a problem REcolorado as distributed by MLS GRID #8832720 Report a problem | ||
| 6/5/2026 | Pending sale | $989,000$174/sqft |
Source: REcolorado as distributed by MLS GRID #8832720 Report a problem | ||
| 4/17/2026 | Listed for sale | $989,000+37.4%$174/sqft |
Source: REcolorado as distributed by MLS GRID #8832720 Report a problem | ||
| 11/28/2018 | Sold | $719,800$127/sqft |
Source: Public Record Report a problem | ||
Public tax history
| Year | Property taxes | Tax assessment |
|---|---|---|
| 2025 | $11,368 -0.5% | $59,780 -11.2% |
| 2024 | $11,421 +36.9% | $67,350 -1% |
| 2023 | $8,343 -2.1% | $68,000 +39.8% |
| 2022 | $8,518 | $48,630 -2.8% |
| 2021 | -- | $50,040 +0.8% |
| 2020 | $8,472 +249.1% | $49,660 |
| 2019 | $2,427 0% | $49,660 +251.5% |
| 2018 | $2,427 +38.3% | $14,130 +33.3% |
| 2017 | $1,755 | $10,600 |
| 2016 | -- | -- |
Find assessor info on the county website
Neighborhood: 80125
Nearby homes
- $828,5004 bd3 ba2.6k sqft9545 Williamsburg St, Littleton, CO 80125Off Market
- $935,0004 bd3 ba4.5k sqft9575 Williamsburg St, Littleton, CO 80125Sold
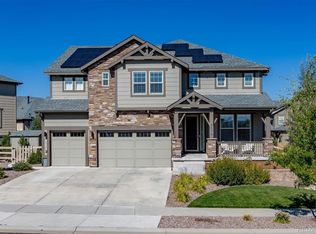
- $836,1004 bd3 ba2.5k sqft8174 Superior Cir, Littleton, CO 80125Off Market
- $975,0004 bd5 ba5.5k sqft9556 Williamsburg St, Littleton, CO 80125Sold
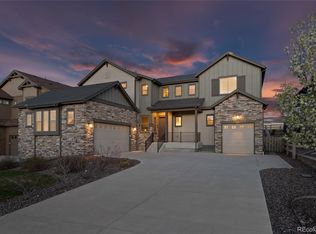
- $1,131,5006 bd6 ba5.5k sqft9564 Williamsburg St, Littleton, CO 80125Off Market
- $1,022,0006 bd5 ba4.2k sqft9591 Williamsburg St, Littleton, CO 80125Off Market
- $1,073,2004 bd5 ba5.6k sqft8124 Saint Vrain Ave, Littleton, CO 80125Off Market
- $1,087,5005 bd4 ba5k sqft9572 Williamsburg St, Littleton, CO 80125Sold
Nearby schools
GreatSchools rating
- NARoxborough Elementary SchoolGrades: PK-2Distance: 2.6 mi
- 6/10Ranch View Middle SchoolGrades: 7-8Distance: 2.6 mi
- 9/10Thunderridge High SchoolGrades: 9-12Distance: 2.9 mi
Schools provided by the listing agent
- Elementary: Roxborough
- Middle: Ranch View
- High: Thunderridge
- District: Douglas RE-1
Source: REcolorado as distributed by MLS GRID. This data may not be complete. We recommend contacting the local school district to confirm school assignments for this home.
Get a cash offer in 3 minutes
Find out how much your home could sell for in as little as 3 minutes with a no-obligation cash offer.
Estimated market value
$961,200
Get a cash offer in 3 minutes
Find out how much your home could sell for in as little as 3 minutes with a no-obligation cash offer.
Estimated market value
$961,200
- Colorado
- Douglas County
- Littleton
- 80125
- 9555 Williamsburg Street
Nearby cities
Nearby neighborhoods
Nearby zip codes
Other Littleton Topics
