Discover your perfect home in the highly sought-after Sterling Ranch community, where comfort and style come together seamlessly . From the moment you arrive, the charming covered front porch and beautiful curb appeal invite you in. Inside, the home welcomes you with soaring ceilings and a grand two-story great room filled with natural light—a perfect gathering space for friends and family. The gourmet kitchen is both functional and stunning, boasting an oversized island, stainless steel appliances, a gas cooktop, double ovens, 42-inch cabinets, and granite countertops. A butler’s bar and large pantry add practicality and style. Engineered hardwood floors throughout the main level and plantation shutters elevate the home’s timeless design. The main floor office offers flexibility as a fourth bedroom, complete with a ceiling fan and convenient proximity to an updated full bath with granite finishes. Upstairs, a versatile loft area makes an ideal reading nook or play space. The primary suite is your personal retreat, featuring a large walk-in closet, attached laundry area, and a luxurious 5-piece en-suite bath with dual sinks and elegant tile work. Two additional bedrooms share a stylish Jack-and-Jill bath, ensuring privacy and space for everyone. Step outside to enjoy a backyard oasis with an oversized and covered composite deck w/privacy shades, overlooking a beautifully landscaped , large yard with a calming water feature. Relax year-round in the relaxing hot tub, while paved walkways and a storage shed add convenience. The oversized, insulated 3-car garage offers built-in cabinets, a sink, and an access door for added functionality. A full basement awaits your personal touch, offering endless possibilities for customization. This home is thoughtfully designed for immediate move-in, combining luxury, comfort, and practicality. With so much to offer, this incredible Sterling Ranch property won’t last long. Schedule your showing today and make it yours!
Sold for $935,000
$935,000
9575 Williamsburg Street, Littleton, CO 80125
4beds
4,562sqft
Single Family Residence
Built in 2018
0.25 Acres Lot
$919,600 Zestimate®
$205/sqft
$5,039 Estimated rent
Home value
$919,600
$874,000 - $966,000
$5,039/mo
Zestimate® history
Owner options
List your home for rent
$5,039/mo
Rent Zestimate®
Find your next renter with Zillow Rental Manager. Plus, with online applications, you can quickly screen prospective tenants – for free.
$5,039/mo
Rent Zestimate®
Refinance and save
$5,614/mo
Est. payment
Refinancing to a lower rate could help reduce your monthly payments and save thousands over the life of the loan.
$5,614/mo
Est. payment
Explore your selling options
Work with a Zillow partner agent
Leverage their expertise and Zillow's premium Showcase listings to get your home seen by more buyers.
Get startedList with your own agent
Get your home in front of millions of buyers by listing it on Zillow.
Learn how to do itSell it yourself
Take full control of how buyers see your home on Zillow by listing For Sale by Owner (FSBO).
List your homeWhat's special
Main floor officeBackyard oasisFull basementRelaxing hot tubCovered front porchPrimary suiteGrand two-story great room
Zillow last checked:
Listing updated:
Listed by:
Kim Kronenberger 303-809-4390 kim@thekronenbergerteam.com,
RE/MAX Professionals
Bought with:
The Northrop Group
Compass - Denver
Source: REcolorado as distributed by MLS GRID,MLS#: 5893312
Facts & features
Interior
Bedrooms & bathrooms
- Bedrooms: 4
- Bathrooms: 3
- Full bathrooms: 3
- Main level bathrooms: 1
- Main level bedrooms: 1
Primary bedroom
- Description: Spacious Primary Bedroom With Private En Suite Bath
- Level: Upper
- Area: 238 Square Feet
- Dimensions: 14 x 17
Bedroom
- Description: Main Level Bedroom Is Also Perfect As A Study.
- Level: Main
- Area: 168 Square Feet
- Dimensions: 14 x 12
Bedroom
- Description: Upstairs Bedroom Shares Jack N Jill Bath
- Level: Upper
- Area: 198 Square Feet
- Dimensions: 18 x 11
Bedroom
- Description: Upstairs Bedroom Shares Jack N Jill Bath
- Level: Upper
- Area: 121 Square Feet
- Dimensions: 11 x 11
Primary bathroom
- Description: 5pc Primary Bath Connects Via The Primary Closet To The Laundry Room
- Level: Upper
- Area: 143 Square Feet
- Dimensions: 11 x 13
Bathroom
- Description: Main Level Bathroom Perfect For Company
- Level: Main
- Area: 40 Square Feet
- Dimensions: 8 x 5
Bathroom
- Description: Shared Jack N Jill Bath Between The 2 Upper Bedrooms
- Level: Upper
- Area: 40 Square Feet
- Dimensions: 5 x 8
Dining room
- Description: Formal Dining Area Just Off The Kitchen Could Also Be Used As A Sitting Room
- Level: Main
- Area: 165 Square Feet
- Dimensions: 15 x 11
Family room
- Description: Two Story Great Room. Gas Log Fireplace
- Level: Main
- Area: 342 Square Feet
- Dimensions: 19 x 18
Kitchen
- Description: Gourmet Kitchen With 42” Cabinets/Gas Cooktop/ Double Oven/ Large Pantry
- Level: Main
- Area: 165 Square Feet
- Dimensions: 15 x 11
Laundry
- Description: Upstairs Laundry With Washer/Dryer Included.
- Level: Upper
- Area: 63 Square Feet
- Dimensions: 9 x 7
Loft
- Description: Upper Loft With Enormous Closet
- Level: Upper
- Area: 264 Square Feet
- Dimensions: 22 x 12
Heating
- Forced Air, Natural Gas
Cooling
- Central Air
Appliances
- Included: Convection Oven, Cooktop, Dishwasher, Disposal, Double Oven, Dryer, Microwave, Refrigerator, Self Cleaning Oven, Washer
- Laundry: In Unit
Features
- Ceiling Fan(s), Eat-in Kitchen, Entrance Foyer, Five Piece Bath, Granite Counters, High Ceilings, High Speed Internet, Jack & Jill Bathroom, Kitchen Island, Open Floorplan, Pantry, Primary Suite, Smart Thermostat, Smoke Free, Vaulted Ceiling(s), Walk-In Closet(s)
- Flooring: Carpet, Tile
- Windows: Double Pane Windows, Window Coverings
- Basement: Sump Pump,Unfinished
- Number of fireplaces: 1
- Fireplace features: Family Room
- Common walls with other units/homes: No Common Walls
Interior area
- Total structure area: 4,562
- Total interior livable area: 4,562 sqft
- Finished area above ground: 3,081
- Finished area below ground: 0
Property
Parking
- Total spaces: 3
- Parking features: Concrete, Exterior Access Door, Insulated Garage, Storage
- Attached garage spaces: 3
Features
- Levels: Two
- Stories: 2
- Patio & porch: Covered, Deck, Front Porch
- Exterior features: Lighting, Private Yard, Rain Gutters, Smart Irrigation, Water Feature
- Has spa: Yes
- Spa features: Spa/Hot Tub
- Fencing: Full
- Has view: Yes
- View description: Mountain(s)
Lot
- Size: 0.25 Acres
- Features: Landscaped, Level, Master Planned, Sprinklers In Front, Sprinklers In Rear
Details
- Parcel number: R0491616
- Special conditions: Standard
Construction
Type & style
- Home type: SingleFamily
- Property subtype: Single Family Residence
Materials
- Frame, Stone, Wood Siding
- Foundation: Slab
- Roof: Composition
Condition
- Updated/Remodeled
- Year built: 2018
Details
- Builder model: Silverleaf
- Builder name: Lennar
Utilities & green energy
- Electric: 220 Volts
- Sewer: Public Sewer
- Water: Public
- Utilities for property: Cable Available, Electricity Connected, Internet Access (Wired), Natural Gas Connected, Phone Available
Community & HOA
Community
- Security: Carbon Monoxide Detector(s), Security System, Smart Locks, Smoke Detector(s), Video Doorbell
- Subdivision: Sterling Ranch
HOA
- Has HOA: Yes
- HOA name: Sterling Ranch CAB
- HOA phone: 720-661-9694
Location
- Region: Littleton
Financial & listing details
- Price per square foot: $205/sqft
- Tax assessed value: $868,946
- Annual tax amount: $10,303
- Date on market: 11/1/2024
- Listing terms: Cash,Conventional,FHA,VA Loan
- Exclusions: Staging Items
- Ownership: Individual
- Electric utility on property: Yes
- Road surface type: Paved
Price history
| Date | Event | Price |
|---|---|---|
| 3/7/2025 | Sold | $935,000$205/sqft |
Source:  REcolorado as distributed by MLS GRID #5893312 Report a problem REcolorado as distributed by MLS GRID #5893312 Report a problem | ||
| 2/5/2025 | Pending sale | $935,000$205/sqft |
Source: REcolorado as distributed by MLS GRID #5893312 Report a problem | ||
| 1/21/2025 | Price change | $935,000-1.6%$205/sqft |
Source: REcolorado as distributed by MLS GRID #5893312 Report a problem | ||
| 12/3/2024 | Price change | $950,000-2.6%$208/sqft |
Source: REcolorado as distributed by MLS GRID #5893312 Report a problem | ||
| 11/1/2024 | Listed for sale | $975,000+2.6%$214/sqft |
Source: REcolorado as distributed by MLS GRID #5893312 Report a problem | ||
| 8/26/2022 | Sold | $950,000+42.6%$208/sqft |
Source: Public Record Report a problem | ||
| 11/14/2018 | Sold | $666,100$146/sqft |
Source: Public Record Report a problem | ||
Public tax history
| Year | Property taxes | Tax assessment |
|---|---|---|
| 2025 | $10,303 -0.5% | $54,310 -11.5% |
| 2024 | $10,352 +33.2% | $61,390 -1% |
| 2023 | $7,770 -2% | $61,990 +36.9% |
| 2022 | $7,931 | $45,290 -2.8% |
| 2021 | -- | $46,590 0% |
| 2020 | $7,950 +229.7% | $46,600 |
| 2019 | $2,411 0% | $46,600 +231.9% |
| 2018 | $2,411 +38.3% | $14,040 +33.3% |
| 2017 | $1,743 | $10,530 |
| 2016 | -- | -- |
Find assessor info on the county website
Neighborhood: 80125
Nearby homes
- $1,030,0006 bd5 ba4.2k sqft9591 Williamsburg St, Littleton, CO 80125Off Market
- $967,5005 bd5 ba5.6k sqft9555 Williamsburg St, Littleton, CO 80125Sold
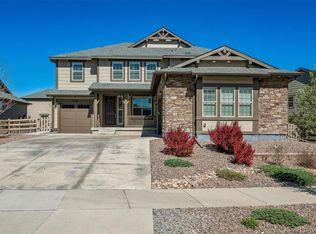
- $1,200,0005 bd5 ba5.8k sqft9580 Williamsburg St, Littleton, CO 80125Sold

- $1,087,5005 bd4 ba5k sqft9572 Williamsburg St, Littleton, CO 80125Sold
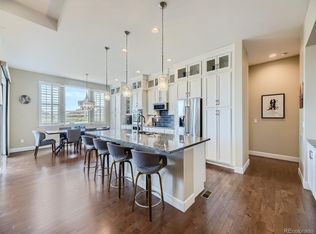
- $1,079,8004 bd5 ba5.6k sqft8124 Saint Vrain Ave, Littleton, CO 80125Off Market
- $1,141,3006 bd6 ba5.5k sqft9564 Williamsburg St, Littleton, CO 80125Off Market
- $837,2004 bd3 ba2.5k sqft8174 Superior Cir, Littleton, CO 80125Off Market
- $975,0004 bd5 ba5.5k sqft9556 Williamsburg St, Littleton, CO 80125Sold
Nearby schools
GreatSchools rating
- NARoxborough Elementary SchoolGrades: PK-2Distance: 2.6 mi
- 6/10Ranch View Middle SchoolGrades: 7-8Distance: 2.6 mi
- 9/10Thunderridge High SchoolGrades: 9-12Distance: 2.9 mi
Schools provided by the listing agent
- Elementary: Roxborough
- Middle: Ranch View
- High: Thunderridge
- District: Douglas RE-1
Source: REcolorado as distributed by MLS GRID. This data may not be complete. We recommend contacting the local school district to confirm school assignments for this home.
Get a cash offer in 3 minutes
Find out how much your home could sell for in as little as 3 minutes with a no-obligation cash offer.
Estimated market value
$919,600
Get a cash offer in 3 minutes
Find out how much your home could sell for in as little as 3 minutes with a no-obligation cash offer.
Estimated market value
$919,600
- Colorado
- Douglas County
- Littleton
- 80125
- 9575 Williamsburg Street
Nearby cities
Nearby neighborhoods
Nearby zip codes
Other Littleton Topics
