******SUBSTANTIAL PRICE IMPROVEMENT!! This home is an absolute steal at this price!******
Nestled in the esteemed enclave of Sterling Ranch, this exquisite executive home epitomizes luxury living. Boasting 4 bedrooms, 4 bathrooms, and spanning 2 meticulously crafted stories, this residence offers a harmonious blend of elegance and functionality.
Upon entering, the main level unfolds with an open floor plan that seamlessly integrates the living spaces. A private guest/mother-in-law suite, complete with its own opulent bathroom, awaits, providing a haven of comfort and privacy. Adjacent is a stately office, ideal for serene productivity.
The kitchen is a chefs dream, with gorgeous cherry stained soft close cabinets. The expansive quartz-topped island stands as the centerpiece, inviting culinary creations and gatherings alike. High-end stainless-steel appliances seamlessly blend modern convenience with timeless elegance.
The main level also features vaulted ceilings, enhancing the sense of space and airiness, while the family room, dining area, and kitchen flow effortlessly together, creating an ideal space for both intimate gatherings and grand entertaining.
Step outside to discover the tranquil backyard retreat, featuring an expansive covered patio overlooking low-maintenance landscaping and panoramic views of the adjacent open space, offering a serene backdrop for outdoor relaxation.
Ascend to the upper level, to the Primary suite, boasting dual walk-in closets and a luxurious primary bathroom. Two additional bedrooms, one with an ensuite bathroom, and another bathroom complete the upper level, along with a conveniently located laundry room for added convenience.
The basement, a vast canvas awaiting your personal touch, is stubbed for a bathroom and ample windows for expansion.
Solar system is paid in full.
With trails, pool, clubhouse, parks, playgrounds and exceptional schools, Sterling Ranch is not just a community, its a lifestyle!
Sold for $975,000
$975,000
9556 Williamsburg Street, Littleton, CO 80125
4beds
5,538sqft
Single Family Residence
Built in 2019
8,451 Square Feet Lot
$978,300 Zestimate®
$176/sqft
$6,396 Estimated rent
Home value
$978,300
$929,000 - $1.03M
$6,396/mo
Zestimate® history
Owner options
List your home for rent
$6,396/mo
Rent Zestimate®
Find your next renter with Zillow Rental Manager. Plus, with online applications, you can quickly screen prospective tenants – for free.
$6,396/mo
Rent Zestimate®
Refinance and save
$5,711/mo
Est. payment
Refinancing to a lower rate could help reduce your monthly payments and save thousands over the life of the loan.
$5,711/mo
Est. payment
Explore your selling options
Work with a Zillow partner agent
Leverage their expertise and Zillow's premium Showcase listings to get your home seen by more buyers.
Get startedList with your own agent
Get your home in front of millions of buyers by listing it on Zillow.
Learn how to do itSell it yourself
Take full control of how buyers see your home on Zillow by listing For Sale by Owner (FSBO).
List your homeWhat's special
Zillow last checked:
Listing updated:
Listed by:
Lisa Blake 720-427-9560 Lisa@BlakeTeamRealty.com,
eXp Realty, LLC
Bought with:
Michelle Henkel, 100073340
Compass - Denver
Source: REcolorado as distributed by MLS GRID,MLS#: 3490354
Facts & features
Interior
Bedrooms & bathrooms
- Bedrooms: 4
- Bathrooms: 5
- Full bathrooms: 2
- 3/4 bathrooms: 2
- 1/2 bathrooms: 1
- Main level bathrooms: 2
- Main level bedrooms: 1
Primary bedroom
- Description: Large Master Suite With Gorgeous Mountain Views!
- Level: Upper
- Area: 468.72 Square Feet
- Dimensions: 21.7 x 21.6
Bedroom
- Description: Huge Bedroom That Is Being Used As An Office.
- Level: Main
- Area: 282.24 Square Feet
- Dimensions: 19.6 x 14.4
Bedroom
- Description: Oversized Secondary Bedroom With Ensuite Bathroom
- Level: Upper
- Area: 166.1 Square Feet
- Dimensions: 15.1 x 11
Bedroom
- Description: Another Large Secondary Room
- Level: Upper
- Area: 159.84 Square Feet
- Dimensions: 14.4 x 11.1
Primary bathroom
- Description: 2 Wic: 10.8x7.1 8.3 X 9.5
- Level: Upper
- Area: 217.28 Square Feet
- Dimensions: 11.2 x 19.4
Bathroom
- Description: Perfect For Guests And Mother In Law Suite
- Level: Main
- Area: 57.78 Square Feet
- Dimensions: 5.4 x 10.7
Bathroom
- Description: Dinner And Entertained Guests Have A Private 1/2 Bath
- Level: Main
- Area: 29.64 Square Feet
- Dimensions: 5.11 x 5.8
Bathroom
- Description: Ensuite Bathroom
- Level: Upper
- Area: 51.48 Square Feet
- Dimensions: 9.9 x 5.2
Bathroom
- Description: Full Bathroom For 3rd Bedroom Not Ensuite
- Level: Upper
- Area: 55.59 Square Feet
- Dimensions: 10.9 x 5.1
Dining room
- Description: Open Concept To Living Room, Kitchen And Access To Backyard
- Level: Main
- Area: 211.09 Square Feet
- Dimensions: 19 x 11.11
Kitchen
- Description: Pantry 5.2 X 5.2 Tall And Deep Kitchen Cabinets With Soft Close Feature
- Level: Main
- Area: 210.7 Square Feet
- Dimensions: 21.5 x 9.8
Laundry
- Description: Conveniently Located On The Upper Level
- Level: Upper
- Area: 76.56 Square Feet
- Dimensions: 11.6 x 6.6
Living room
- Description: Open Floor Plan With High Ceilings
- Level: Main
- Area: 347.44 Square Feet
- Dimensions: 17.2 x 20.2
Mud room
- Description: Conveniently Located Off Of The Kitchen/Garage Entrance
- Level: Main
Office
- Description: Large Office With Private French Doors For Privacy
- Level: Main
- Area: 195.36 Square Feet
- Dimensions: 14.8 x 13.2
Heating
- Forced Air
Cooling
- Central Air
Appliances
- Included: Convection Oven, Cooktop, Dishwasher, Disposal, Double Oven, Dryer, Microwave, Range Hood, Refrigerator, Self Cleaning Oven, Washer
Features
- Ceiling Fan(s), High Ceilings, High Speed Internet, Kitchen Island, Open Floorplan, Pantry, Primary Suite, Quartz Counters, Radon Mitigation System, Smoke Free, Vaulted Ceiling(s), Walk-In Closet(s)
- Flooring: Carpet, Laminate, Tile
- Windows: Double Pane Windows
- Basement: Bath/Stubbed,Full,Sump Pump,Unfinished
- Number of fireplaces: 1
- Fireplace features: Gas, Living Room
Interior area
- Total structure area: 5,538
- Total interior livable area: 5,538 sqft
- Finished area above ground: 3,650
- Finished area below ground: 0
Property
Parking
- Total spaces: 7
- Parking features: Dry Walled
- Attached garage spaces: 3
- Details: Off Street Spaces: 4
Features
- Levels: Two
- Stories: 2
- Patio & porch: Covered, Patio
- Fencing: Full
- Has view: Yes
- View description: Mountain(s)
Lot
- Size: 8,451 Square Feet
- Features: Greenbelt, Master Planned, Open Space, Sprinklers In Front, Sprinklers In Rear
Details
- Parcel number: R0491644
- Special conditions: Standard
Construction
Type & style
- Home type: SingleFamily
- Architectural style: Traditional
- Property subtype: Single Family Residence
Materials
- Frame
- Foundation: Slab
- Roof: Composition
Condition
- Updated/Remodeled
- Year built: 2019
Details
- Builder model: The Olympic I
- Builder name: CalAtlantic Homes
Utilities & green energy
- Sewer: Public Sewer
- Water: Public
- Utilities for property: Cable Available, Electricity Connected, Internet Access (Wired), Natural Gas Available, Natural Gas Connected
Community & HOA
Community
- Security: Carbon Monoxide Detector(s), Radon Detector, Smoke Detector(s)
- Subdivision: Sterling Ranch
HOA
- Has HOA: Yes
- Amenities included: Clubhouse, Fitness Center, Park, Playground, Pool, Trail(s)
- Services included: Maintenance Grounds, Recycling, Snow Removal, Trash
- HOA name: Sterling Ranch Metro Taxing
- HOA phone: 720-500-8156
Location
- Region: Littleton
Financial & listing details
- Price per square foot: $176/sqft
- Tax assessed value: $1,054,194
- Annual tax amount: $7,676
- Date on market: 4/26/2024
- Listing terms: Cash,Conventional,FHA,VA Loan
- Exclusions: Sellers Personal Property
- Ownership: Individual
- Electric utility on property: Yes
Price history
| Date | Event | Price |
|---|---|---|
| 11/7/2024 | Listing removed | $3,995$1/sqft |
Source: Zillow Rentals Report a problem | ||
| 10/29/2024 | Price change | $3,995-15.8%$1/sqft |
Source: Zillow Rentals Report a problem | ||
| 10/4/2024 | Price change | $4,745-2.1%$1/sqft |
Source: Zillow Rentals Report a problem | ||
| 9/14/2024 | Price change | $4,845-2%$1/sqft |
Source: Zillow Rentals Report a problem | ||
| 8/29/2024 | Price change | $4,945-1%$1/sqft |
Source: Zillow Rentals Report a problem | ||
| 8/20/2024 | Listed for rent | $4,995$1/sqft |
Source: Zillow Rentals Report a problem | ||
| 7/29/2024 | Sold | $975,000-2.3%$176/sqft |
Source:  REcolorado as distributed by MLS GRID #3490354 Report a problem REcolorado as distributed by MLS GRID #3490354 Report a problem | ||
| 7/7/2024 | Pending sale | $998,000$180/sqft |
Source: REcolorado as distributed by MLS GRID #3490354 Report a problem | ||
| 6/7/2024 | Price change | $998,000-2.5%$180/sqft |
Source: REcolorado as distributed by MLS GRID #3490354 Report a problem | ||
| 5/30/2024 | Price change | $1,023,800-2.5%$185/sqft |
Source: REcolorado as distributed by MLS GRID #3490354 Report a problem | ||
| 4/26/2024 | Listed for sale | $1,050,000+46.9%$190/sqft |
Source: REcolorado as distributed by MLS GRID #3490354 Report a problem | ||
| 2/9/2020 | Listing removed | $715,000+1.1%$129/sqft |
Source: Coldwell Banker Residential Brokerage - Southeast Metro at DTC #6090406 Report a problem | ||
| 11/6/2019 | Sold | $707,450-1.1%$128/sqft |
Source: Public Record Report a problem | ||
| 10/2/2019 | Pending sale | $715,000$129/sqft |
Source: Coldwell Banker Residential Brokerage - Southeast Metro at DTC #6090406 Report a problem | ||
| 8/30/2019 | Price change | $715,000-1.4%$129/sqft |
Source: CalAtlantic Homes Report a problem | ||
| 8/3/2019 | Price change | $725,000-2.7%$131/sqft |
Source: CalAtlantic Homes Report a problem | ||
| 6/30/2019 | Price change | $745,000-0.7%$135/sqft |
Source: CalAtlantic Homes Report a problem | ||
| 6/21/2019 | Price change | $750,000+3.4%$135/sqft |
Source: CalAtlantic Homes Report a problem | ||
| 6/4/2019 | Price change | $725,000-11.9%$131/sqft |
Source: CalAtlantic Homes Report a problem | ||
| 6/2/2019 | Price change | $822,795+9.7%$149/sqft |
Source: CalAtlantic Homes Report a problem | ||
| 5/29/2019 | Listed for sale | $750,000$135/sqft |
Source: Coldwell Banker Residential Brokerage - Southeast Metro at DTC #1980557 Report a problem | ||
| 5/15/2019 | Pending sale | $750,000$135/sqft |
Source: Coldwell Banker Residential Brokerage - Southeast Metro at DTC #1980557 Report a problem | ||
| 4/20/2019 | Price change | $750,000+0%$135/sqft |
Source: CalAtlantic Homes Report a problem | ||
| 3/16/2019 | Price change | $749,900-3.2%$135/sqft |
Source: CalAtlantic Homes Report a problem | ||
| 1/30/2019 | Price change | $774,900-3.1%$140/sqft |
Source: CalAtlantic Homes Report a problem | ||
| 9/19/2018 | Price change | $799,900-2.8%$144/sqft |
Source: CalAtlantic Homes Report a problem | ||
| 9/15/2018 | Listed for sale | $822,795$149/sqft |
Source: CalAtlantic Homes Report a problem | ||
Public tax history
| Year | Property taxes | Tax assessment |
|---|---|---|
| 2025 | $11,191 -0.5% | $65,890 -9.8% |
| 2024 | $11,243 +46.5% | $73,050 -1% |
| 2023 | $7,676 -2% | $73,760 +42.7% |
| 2022 | $7,835 | $51,690 -2.8% |
| 2021 | -- | $53,180 +5.9% |
| 2020 | $8,571 +276.9% | $50,240 +68.3% |
| 2019 | $2,274 | $29,850 +125.5% |
| 2018 | $2,274 +38.3% | $13,240 +33.3% |
| 2017 | $1,644 | $9,930 |
| 2016 | -- | -- |
Find assessor info on the county website
Neighborhood: 80125
Nearby homes
- $1,135,1006 bd6 ba5.5k sqft9564 Williamsburg St, Littleton, CO 80125Off Market

- $1,027,6005 bd4 ba5.5k sqft9548 Williamsburg St, Littleton, CO 80125Off Market
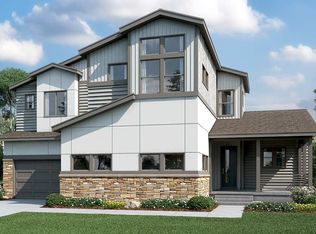
- $967,5005 bd5 ba5.6k sqft9555 Williamsburg St, Littleton, CO 80125Sold
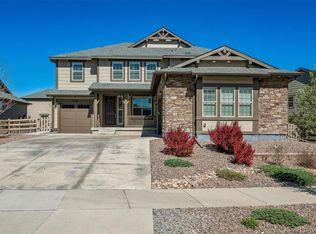
- $1,087,5005 bd4 ba5k sqft9572 Williamsburg St, Littleton, CO 80125Sold
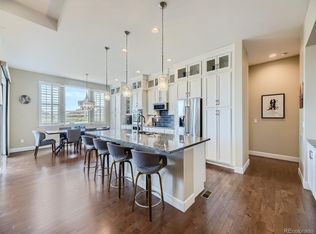
- $1,117,8004 bd5 ba3.5k sqft9540 Williamsburg St, Littleton, CO 80125Off Market
- $831,1004 bd3 ba2.6k sqft9545 Williamsburg St, Littleton, CO 80125Off Market
- $935,0004 bd3 ba4.5k sqft9575 Williamsburg St, Littleton, CO 80125Sold
- $1,200,0005 bd5 ba5.8k sqft9580 Williamsburg St, Littleton, CO 80125Sold
Nearby schools
GreatSchools rating
- NARoxborough Elementary SchoolGrades: PK-2Distance: 2.6 mi
- 6/10Ranch View Middle SchoolGrades: 7-8Distance: 2.6 mi
- 9/10Thunderridge High SchoolGrades: 9-12Distance: 2.9 mi
Schools provided by the listing agent
- Elementary: Roxborough
- Middle: Ranch View
- High: Thunderridge
- District: Douglas RE-1
Source: REcolorado as distributed by MLS GRID. This data may not be complete. We recommend contacting the local school district to confirm school assignments for this home.
Get a cash offer in 3 minutes
Find out how much your home could sell for in as little as 3 minutes with a no-obligation cash offer.
Estimated market value
$978,300
Get a cash offer in 3 minutes
Find out how much your home could sell for in as little as 3 minutes with a no-obligation cash offer.
Estimated market value
$978,300
- Colorado
- Douglas County
- Littleton
- 80125
- 9556 Williamsburg Street
Nearby cities
Nearby neighborhoods
Nearby zip codes
Other Littleton Topics
