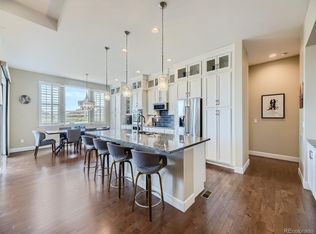
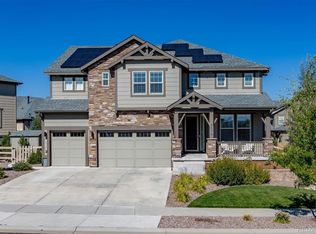
This beautifully designed ranch-style home blends comfort with timeless style & is ideally positioned backing to peaceful open space, offering privacy, tranquility & scenic views.. Thoughtfully upgraded throughout, the open-concept layout seamlessly connects the great room, kitchen, & breakfast nook. The great room is anchored by a striking gas fireplace & enhanced by wide-plank luxury vinyl flooring, upgraded lighting & fixtures, ceiling fans, & abundant natural light. The gourmet kitchen features quartz countertops, stainless steel appliances, soft-close cabinetry, a spacious pantry, & a butler’s pantry with wine fridge. Adjacent dining areas offer excellent flow for gatherings or relaxed evenings at home. The private primary suite is a true retreat, showcasing serene open-space views & a spa-inspired five-piece bath. Smart bedroom separation enhances privacy & versatility, including a front bedroom with en-suite ¾ bath—ideal for guests or multigenerational living—along with additional secondary bedrooms & flexible spaces perfect for a home office. 8ft-foot doors throughout add to the home’s elevated feel. The finished basement significantly expands the living space, featuring a wet bar with refrigerator, sink, & microwave, additional bedrooms with walk-in closets, a full bath, &exceptional storage. Outdoor living truly shines with a professionally landscaped backyard designed for year-round enjoyment. Highlights include a covered patio with ceiling fan, extended paver patio, built-in gas fire pit, paved walkways, all overlooking the open space. Additional features include a 3-car garage, mudroom/drop zone, laundry room with sink and extra cabinetry, plantation shutters. Located in the highly desirable Sterling Ranch community, residents enjoy miles of trails, parks, community amenities, & easy access to Chatfield Reservoir, Roxborough Park, golf courses, and a quick commute.
Sold for $1,200,000
$1,200,000
9580 Williamsburg Street, Littleton, CO 80125
5beds
5,832sqft
Single Family Residence
Built in 2018
0.28 Acres Lot
$1,191,900 Zestimate®
$206/sqft
$6,337 Estimated rent
Home value
$1,191,900
$1.13M - $1.25M
$6,337/mo
Zestimate® history
Owner options
List your home for rent
$6,337/mo
Rent Zestimate®
Find your next renter with Zillow Rental Manager. Plus, with online applications, you can quickly screen prospective tenants – for free.
$6,337/mo
Rent Zestimate®
Refinance and save
$5,693/mo
Est. payment
Refinancing to a lower rate could help reduce your monthly payments and save thousands over the life of the loan.
$5,693/mo
Est. payment
Explore your selling options
Work with a Zillow partner agent
Leverage their expertise and Zillow's premium Showcase listings to get your home seen by more buyers.
Get startedList with your own agent
Get your home in front of millions of buyers by listing it on Zillow.
Learn how to do itSell it yourself
Take full control of how buyers see your home on Zillow by listing For Sale by Owner (FSBO).
List your homeWhat's special
Built-in gas fire pitScenic viewsOverlooking the open spaceExceptional storageStainless steel appliancesQuartz countertopsPlantation shutters
Zillow last checked:
Listing updated:
Listed by:
Kim Kronenberger 303-809-4390 kim@thekronenbergerteam.com,
RE/MAX Professionals
Bought with:
Anna Centron, 100069909
LIV Sotheby's International Realty
Source: REcolorado as distributed by MLS GRID,MLS#: 9803762
Facts & features
Interior
Bedrooms & bathrooms
- Bedrooms: 5
- Bathrooms: 5
- Full bathrooms: 3
- 3/4 bathrooms: 1
- 1/2 bathrooms: 1
- Main level bathrooms: 4
- Main level bedrooms: 3
Bedroom
- Description: A Peaceful Retreat, The Primary Suite Showcases Open-Space Views, A Spa-Inspired Five-Piece Bath, And Generous Closet Space— Designed For Comfort, Privacy, And Relaxation.
- Features: Primary Suite
- Level: Main
- Area: 432 Square Feet
- Dimensions: 18 x 24
Bedroom
- Description: A Front Bedroom With En-Suite Bath Offers Ideal Flexibility For Guests Or Multigenerational Living, Providing Privacy And Convenience On The Main Level.
- Level: Main
- Area: 240 Square Feet
- Dimensions: 12 x 20
Bedroom
- Description: Generously Sized Secondary Bedroom With Full En-Suite Bath.
- Level: Main
- Area: 143 Square Feet
- Dimensions: 13 x 11
Bedroom
- Description: Large Bedroom Featuring A Walk-In Closet.
- Level: Basement
- Area: 272 Square Feet
- Dimensions: 16 x 17
Bedroom
- Description: Large Bedroom Featuring A Walk-In Closet.
- Level: Basement
- Area: 224 Square Feet
- Dimensions: 14 x 16
Bathroom
- Description: Main Level Powder Room Conveniently Located And Perfect For Company.
- Level: Main
- Area: 30 Square Feet
- Dimensions: 5 x 6
Bathroom
- Description: Spa-Inspired Five-Piece Bath, And Generous Closet Space— Designed For Comfort, Privacy, And Relaxation.
- Features: Primary Suite
- Level: Main
- Area: 156 Square Feet
- Dimensions: 13 x 12
Bathroom
- Description: En-Suite Provides Space And Privacy.
- Features: En Suite Bathroom
- Level: Main
- Area: 60 Square Feet
- Dimensions: 12 x 5
Bathroom
- Description: Full Sized En-Suite Bath Perfect For Teens Or Guests.
- Features: En Suite Bathroom
- Level: Main
- Area: 54 Square Feet
- Dimensions: 9 x 6
Bathroom
- Description: Both Basement Bedrooms Share This Well Appointed Full Bath.
- Level: Basement
- Area: 42 Square Feet
- Dimensions: 7 x 6
Bonus room
- Description: Large Eat-In Nook Off Kitchen.
- Level: Main
- Area: 143 Square Feet
- Dimensions: 13 x 11
Dining room
- Description: Perfect For Gatherings With Family And Friends.
- Level: Main
- Area: 210 Square Feet
- Dimensions: 14 x 15
Family room
- Description: Expands The Home’s Living Space With A Wet Bar Featuring Refrigerator, Sink, And Microwave
- Level: Basement
- Area: 1014 Square Feet
- Dimensions: 26 x 39
Great room
- Description: Bright And Welcoming, The Great Room Is Highlighted By Open Space Views, A Striking Vertical Gas Fireplace, Wide-Plank Flooring, Upgraded Fixtures, And Abundant Natural Light—creating A Warm Yet Modern Gathering Space.
- Level: Main
- Area: 456 Square Feet
- Dimensions: 19 x 24
Kitchen
- Description: Designed For Both Everyday Living And Effortless Entertaining, The Gourmet Kitchen Features Soft-Close Cabinetry, A Large Pantry, Butler’s Pantry With Wine Refrigerator, Quartz And Granite Countertops, Oversized Island With Extra Seating And Upgraded Stainless Steel Appliances—bringing Function And Elegance Together In The Heart Of The Home.
- Level: Main
- Area: 221 Square Feet
- Dimensions: 13 x 17
Laundry
- Description: Thoughtfully Designed For Daily Convenience, The Laundry Room Includes A Sink, Cabinetry, And Extended Countertops, Making Household Tasks Efficient And Organized.
- Level: Main
- Area: 66 Square Feet
- Dimensions: 6 x 11
Mud room
- Description: A Spacious Mudroom And Drop Zone Provide Smart Organization For Coats, Shoes, And Everyday Essentials—keeping The Home Tidy And Functional.
- Level: Main
- Area: 45 Square Feet
- Dimensions: 9 x 5
Office
- Description: Offers Privacy Behind French Doors. Perfect For Work From Home.
- Level: Main
- Area: 130 Square Feet
- Dimensions: 10 x 13
Heating
- Forced Air, Natural Gas
Cooling
- Central Air
Appliances
- Included: Bar Fridge, Convection Oven, Cooktop, Dishwasher, Disposal, Double Oven, Microwave, Range, Range Hood, Refrigerator, Self Cleaning Oven, Wine Cooler
- Laundry: In Unit
Features
- Built-in Features, Ceiling Fan(s), Eat-in Kitchen, Entrance Foyer, Five Piece Bath, Granite Counters, High Ceilings, High Speed Internet, Kitchen Island, Open Floorplan, Pantry, Primary Suite, Quartz Counters, Smoke Free, Walk-In Closet(s), Wet Bar, Wired for Data
- Flooring: Carpet, Tile, Vinyl
- Windows: Double Pane Windows, Window Coverings, Window Treatments
- Basement: Bath/Stubbed,Finished,Full,Interior Entry,Sump Pump
- Number of fireplaces: 1
- Fireplace features: Gas, Great Room
Interior area
- Total structure area: 5,832
- Total interior livable area: 5,832 sqft
- Finished area above ground: 2,901
- Finished area below ground: 2,145
Property
Parking
- Total spaces: 3
- Parking features: Concrete
- Attached garage spaces: 3
Features
- Levels: One
- Stories: 1
- Patio & porch: Covered, Front Porch, Patio
- Exterior features: Fire Pit, Lighting, Private Yard, Rain Gutters
- Fencing: Full
Lot
- Size: 0.28 Acres
- Features: Greenbelt, Landscaped, Master Planned, Open Space, Sprinklers In Front, Sprinklers In Rear
Details
- Parcel number: R0491641
- Special conditions: Standard
Construction
Type & style
- Home type: SingleFamily
- Architectural style: Traditional
- Property subtype: Single Family Residence
Materials
- Cement Siding, Frame, Stone
- Foundation: Slab
- Roof: Composition
Condition
- Updated/Remodeled
- Year built: 2018
Details
- Builder name: Lennar
Utilities & green energy
- Electric: 220 Volts
- Sewer: Public Sewer
- Water: Public
- Utilities for property: Cable Available, Electricity Connected, Internet Access (Wired), Natural Gas Connected, Phone Available
Community & HOA
Community
- Security: Carbon Monoxide Detector(s), Smart Cameras, Smoke Detector(s), Video Doorbell
- Subdivision: Sterling Ranch
HOA
- Has HOA: Yes
- Amenities included: Clubhouse, Fitness Center, Park, Playground, Pool, Spa/Hot Tub, Trail(s)
- HOA name: Sterling Ranch
- HOA phone: 720-661-9694
Location
- Region: Littleton
Financial & listing details
- Price per square foot: $206/sqft
- Tax assessed value: $1,167,129
- Annual tax amount: $13,682
- Date on market: 1/29/2026
- Listing terms: Cash,Conventional,VA Loan
- Exclusions: Seller's Personal Property
- Ownership: Individual
- Electric utility on property: Yes
- Road surface type: Paved
Price history
| Date | Event | Price |
|---|---|---|
| 4/17/2026 | Sold | $1,200,000-4%$206/sqft |
Source:  REcolorado as distributed by MLS GRID #9803762 Report a problem REcolorado as distributed by MLS GRID #9803762 Report a problem | ||
| 2/19/2026 | Pending sale | $1,250,000$214/sqft |
Source: REcolorado as distributed by MLS GRID #9803762 Report a problem | ||
| 1/29/2026 | Listed for sale | $1,250,000+57.7%$214/sqft |
Source: REcolorado as distributed by MLS GRID #9803762 Report a problem | ||
| 12/19/2023 | Sold | $792,400$136/sqft |
Source: Public Record Report a problem | ||
| 5/8/2019 | Sold | $792,400-0.9%$136/sqft |
Source: Public Record Report a problem | ||
| 2/12/2019 | Pending sale | $799,900$137/sqft |
Source: Coldwell Banker Residential Brokerage - Southeast Metro at DTC #9881778 Report a problem | ||
| 1/30/2019 | Price change | $799,900-5.3%$137/sqft |
Source: CalAtlantic Homes Report a problem | ||
| 1/18/2019 | Price change | $844,900-0.6%$145/sqft |
Source: CalAtlantic Homes Report a problem | ||
| 1/5/2019 | Price change | $849,900-2.9%$146/sqft |
Source: CalAtlantic Homes Report a problem | ||
| 10/27/2018 | Price change | $874,900-2.8%$150/sqft |
Source: CalAtlantic Homes Report a problem | ||
| 9/18/2018 | Price change | $899,900-4.1%$154/sqft |
Source: CalAtlantic Homes Report a problem | ||
| 9/15/2018 | Price change | $938,116+4.2%$161/sqft |
Source: CalAtlantic Homes Report a problem | ||
| 5/25/2018 | Listed for sale | $899,900+9.1%$154/sqft |
Source: Keller Williams DTC #7421301 Report a problem | ||
| 3/21/2018 | Listing removed | $824,900$141/sqft |
Source: CalAtlantic Homes Report a problem | ||
| 3/16/2018 | Price change | $824,900+3.5%$141/sqft |
Source: CalAtlantic Homes Report a problem | ||
| 2/19/2018 | Listed for sale | $796,720$137/sqft |
Source: CalAtlantic Homes Report a problem | ||
Public tax history
| Year | Property taxes | Tax assessment |
|---|---|---|
| 2025 | $13,682 -0.5% | $72,950 -9.2% |
| 2024 | $13,746 +42.8% | $80,310 -1% |
| 2023 | $9,623 -2% | $81,090 +44.6% |
| 2022 | $9,824 | $56,090 -2.8% |
| 2021 | -- | $57,710 +6.9% |
| 2020 | $9,211 +270.6% | $53,990 |
| 2019 | $2,485 | $53,990 +273.1% |
| 2018 | $2,485 +38.4% | $14,470 +33.4% |
| 2017 | $1,796 | $10,850 |
| 2016 | -- | -- |
Find assessor info on the county website
Neighborhood: 80125
Nearby homes
- $1,087,5005 bd4 ba5k sqft9572 Williamsburg St, Littleton, CO 80125Sold
- $935,0004 bd3 ba4.5k sqft9575 Williamsburg St, Littleton, CO 80125Sold
- $1,146,9006 bd6 ba5.5k sqft9564 Williamsburg St, Littleton, CO 80125Off Market

- $1,035,5006 bd5 ba4.2k sqft9591 Williamsburg St, Littleton, CO 80125Off Market
- $975,0004 bd5 ba5.5k sqft9556 Williamsburg St, Littleton, CO 80125Sold
- $967,5005 bd5 ba5.6k sqft9555 Williamsburg St, Littleton, CO 80125Sold
- $775,0004 bd3 ba4.5k sqft9607 Williamsburg St, Littleton, CO 80125Sold
- $1,079,8004 bd5 ba5.6k sqft8124 Saint Vrain Ave, Littleton, CO 80125Off Market
Nearby schools
GreatSchools rating
- NARoxborough Elementary SchoolGrades: PK-2Distance: 2.7 mi
- 6/10Ranch View Middle SchoolGrades: 7-8Distance: 2.6 mi
- 9/10Thunderridge High SchoolGrades: 9-12Distance: 2.8 mi
Schools provided by the listing agent
- Elementary: Roxborough
- Middle: Ranch View
- High: Thunderridge
- District: Douglas RE-1
Source: REcolorado as distributed by MLS GRID. This data may not be complete. We recommend contacting the local school district to confirm school assignments for this home.
Get a cash offer in 3 minutes
Find out how much your home could sell for in as little as 3 minutes with a no-obligation cash offer.
Estimated market value
$1,191,900
Get a cash offer in 3 minutes
Find out how much your home could sell for in as little as 3 minutes with a no-obligation cash offer.
Estimated market value
$1,191,900
- Colorado
- Douglas County
- Littleton
- 80125
- 9580 Williamsburg Street
Nearby cities
Nearby neighborhoods
Nearby zip codes
Other Littleton Topics
