Welcome to this incredible ranch Bandelier model in the highly desirable neighborhood of Sterling Ranch! The Bandelier model is an entertainer's dream! You will love hosting guests in this home with its gourmet kitchen, huge media room, and extensive bar. The open kitchen has an oversized island, double ovens, tons of cabinet space, and flows directly into the dining area and great room. The great room has coffered ceilings and a large gas fireplace perfect for winter evenings. You can relax in your large primary bedroom with an ensuite luxurious five-piece bathroom and walk-in closet with California Closets. The main floor laundry room has a utility sink and plenty of cabinets and is conveniently located near the primary suite. Two large secondary bedrooms are also on the main floor and share a Jack and Jill bathroom with separate vanity spaces. The main floor includes an office great for working from home, a well-appointed powder room, and a mud area with built-in cabinets. You will find a wonderful entertaining and media room as you head downstairs. The media room has a custom projection screen that is great for movies and can make people feel welcome with your full extensive bar. Two additional bedrooms with walk-in closets are ideal for guests or teenagers and there is a fourth bathroom downstairs as well. Your low-maintenance backyard oasis is fully fenced, very private, backs to open space, and includes a hot tub. There is a storage shed for all of your yard items. One of the unique features of this home is that it has a four-car garage. Thus, there is plenty of room for your cars and toys in the expansive finished 3-bay garage with high ceilings and a tandem 4th bay for another vehicle or a workshop area. The wonderful Sterling Ranch community has a coffee shop, brewery, playgrounds, clubhouse, fitness center, pools, trails, and much more! Visit www.sterlingranchcab.com for more neighborhood information. This is main floor and Colorado living at its best.
Sold for $1,087,500
$1,087,500
9572 Williamsburg Street, Littleton, CO 80125
5beds
5,028sqft
Single Family Residence
Built in 2018
10,106 Square Feet Lot
$1,078,700 Zestimate®
$216/sqft
$5,454 Estimated rent
Home value
$1,078,700
$1.02M - $1.13M
$5,454/mo
Zestimate® history
Owner options
List your home for rent
$5,454/mo
Rent Zestimate®
Find your next renter with Zillow Rental Manager. Plus, with online applications, you can quickly screen prospective tenants – for free.
$5,454/mo
Rent Zestimate®
Refinance and save
$5,159/mo
Est. payment
Refinancing to a lower rate could help reduce your monthly payments and save thousands over the life of the loan.
$5,159/mo
Est. payment
Explore your selling options
Work with a Zillow partner agent
Leverage their expertise and Zillow's premium Showcase listings to get your home seen by more buyers.
Get startedList with your own agent
Get your home in front of millions of buyers by listing it on Zillow.
Learn how to do itSell it yourself
Take full control of how buyers see your home on Zillow by listing For Sale by Owner (FSBO).
List your homeWhat's special
Gas fireplaceHot tubLow-maintenance backyard oasisBacks to open spaceExtensive barCustom projection screenFour-car garage
Zillow last checked:
Listing updated:
Listed by:
Shannon Duncan 303-263-7651 shannonduncan42@gmail.com,
Colorado Home Realty
Bought with:
The Knoll Team
West and Main Homes Inc
Source: REcolorado as distributed by MLS GRID,MLS#: 9375074
Facts & features
Interior
Bedrooms & bathrooms
- Bedrooms: 5
- Bathrooms: 4
- Full bathrooms: 1
- 3/4 bathrooms: 2
- 1/2 bathrooms: 1
- Main level bathrooms: 3
- Main level bedrooms: 3
Primary bedroom
- Description: Ensuite With Attached Five Piece Bathroom, Large Primary Bedroom And Overlooking Open Space
- Level: Main
Bedroom
- Description: Large Second Bedroom That Shares A Jack And Jill Bathroom With The Other Secondary Bedroom.
- Level: Main
Bedroom
- Description: Large Third Bedroom That Shares A Jack And Jill Bathroom With The Other Secondary Bedroom.
- Level: Main
Bedroom
- Description: Fourth Bedroom In The Basement
- Level: Basement
Bedroom
- Description: Fifth Bedroom In The Basement
- Level: Basement
Primary bathroom
- Description: Luxurious Five Piece Bathroom, Dual Vanities, Private Water Closet And Huge Walk-In Closet With California Closets.
- Level: Main
Bathroom
- Description: Jack And Jill Bathroom With Separate Vanities And Separate Space For Toilet And Bath And Shower
- Level: Main
Bathroom
- Description: Powder Bath On The Main Floor
- Level: Main
Bathroom
- Description: Basement Bathroom Great For Guests!!
- Level: Basement
Bonus room
- Description: Unfinished Area Great For A Workout Area
- Level: Basement
Great room
- Description: Open To Kitchen, Gas Fireplace For The Winter Evenings And Overlooking Open Space
- Level: Main
Kitchen
- Description: Gourmet Kitchen With An Oversized Island And Open To Living Area And Dining Area.
- Level: Main
Laundry
- Description: Main Floor Laundry Located Outside Of Primary Bedroom With Tons Of Cabinet Storage
- Level: Main
Media room
- Description: Large Media Area With Impressive Wet Bar. This Basement Is Wonderful For Entertaining And Family Movie Night!!
- Level: Basement
Office
- Description: Main Floor Office With Tons Of Natural Light
- Level: Main
Heating
- Forced Air
Cooling
- Central Air
Appliances
- Included: Cooktop, Dishwasher, Disposal, Double Oven, Microwave, Oven, Range, Refrigerator
- Laundry: In Unit
Features
- Ceiling Fan(s), Eat-in Kitchen, Entrance Foyer, Granite Counters, High Ceilings, High Speed Internet, Jack & Jill Bathroom, Kitchen Island, Open Floorplan, Primary Suite, Quartz Counters, Smart Thermostat, Smoke Free, Solid Surface Counters, Walk-In Closet(s), Wet Bar
- Flooring: Tile, Vinyl
- Windows: Double Pane Windows, Window Coverings
- Basement: Finished,Full,Sump Pump
- Number of fireplaces: 1
- Fireplace features: Gas Log, Great Room
Interior area
- Total structure area: 5,028
- Total interior livable area: 5,028 sqft
- Finished area above ground: 2,514
- Finished area below ground: 1,791
Property
Parking
- Total spaces: 8
- Parking features: Concrete, Dry Walled, Exterior Access Door, Floor Coating, Lighted, Oversized, Tandem
- Attached garage spaces: 4
- Details: Off Street Spaces: 4
Features
- Levels: One
- Stories: 1
- Patio & porch: Covered, Patio
- Exterior features: Private Yard
- Has spa: Yes
- Spa features: Spa/Hot Tub, Heated
Lot
- Size: 10,106 Square Feet
- Features: Landscaped, Master Planned, Open Space, Sprinklers In Front, Sprinklers In Rear
Details
- Parcel number: R0491642
- Special conditions: Standard
Construction
Type & style
- Home type: SingleFamily
- Architectural style: Contemporary
- Property subtype: Single Family Residence
Materials
- Cement Siding, Frame, Rock
- Roof: Composition
Condition
- Year built: 2018
Details
- Builder model: Bandelier
- Builder name: CalAtlantic Homes
Utilities & green energy
- Sewer: Public Sewer
- Water: Public
- Utilities for property: Cable Available, Electricity Connected, Internet Access (Wired)
Community & HOA
Community
- Security: Carbon Monoxide Detector(s), Security System, Smoke Detector(s)
- Subdivision: Sterling Ranch
HOA
- Has HOA: Yes
- Amenities included: Clubhouse, Fitness Center, Park, Playground, Pool, Trail(s)
- Services included: Maintenance Grounds, Recycling, Road Maintenance, Sewer, Snow Removal, Trash, Water
- HOA name: Sterling Ranch Community Authority Board
- HOA phone: 720-661-9694
Location
- Region: Littleton
Financial & listing details
- Price per square foot: $216/sqft
- Tax assessed value: $1,147,575
- Annual tax amount: $12,944
- Date on market: 5/3/2024
- Listing terms: Cash,Conventional,FHA,VA Loan
- Exclusions: Seller`s Personal Property, Washer And Dryer, Tv On The Main Level, Projector In The Basement Entertainment Area. Free-Standing Refrigerator And Free-Standing Ice Maker In The Unfinished Area Of The Basement
- Ownership: Individual
- Electric utility on property: Yes
- Road surface type: Paved
Price history
| Date | Event | Price |
|---|---|---|
| 12/13/2024 | Sold | $1,087,500+36.8%$216/sqft |
Source:  REcolorado as distributed by MLS GRID #9375074 Report a problem REcolorado as distributed by MLS GRID #9375074 Report a problem | ||
| 9/4/2018 | Sold | $794,896+4.3%$158/sqft |
Source: Public Record Report a problem | ||
| 2/25/2018 | Listing removed | $762,022$152/sqft |
Source: CalAtlantic Homes Report a problem | ||
| 2/23/2018 | Listed for sale | $762,022$152/sqft |
Source: CalAtlantic Homes Report a problem | ||
Public tax history
| Year | Property taxes | Tax assessment |
|---|---|---|
| 2025 | $12,884 -0.5% | $71,730 -5.4% |
| 2024 | $12,944 +38.6% | $75,830 -1% |
| 2023 | $9,338 -2% | $76,560 +40.7% |
| 2022 | $9,532 | $54,430 -2.8% |
| 2021 | -- | $56,000 +0.7% |
| 2020 | $9,489 +299.5% | $55,620 |
| 2019 | $2,375 0% | $55,620 +302.2% |
| 2018 | $2,375 +38.4% | $13,830 +33.4% |
| 2017 | $1,717 | $10,370 |
| 2016 | -- | -- |
Find assessor info on the county website
Neighborhood: 80125
Nearby homes
- $1,200,0005 bd5 ba5.8k sqft9580 Williamsburg St, Littleton, CO 80125Sold

- $1,131,5006 bd6 ba5.5k sqft9564 Williamsburg St, Littleton, CO 80125Off Market

- $935,0004 bd3 ba4.5k sqft9575 Williamsburg St, Littleton, CO 80125Sold
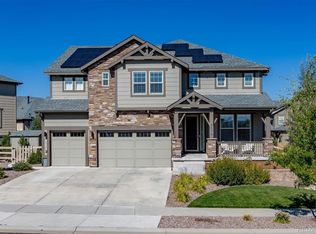
- $975,0004 bd5 ba5.5k sqft9556 Williamsburg St, Littleton, CO 80125Sold
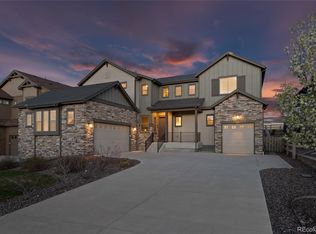
- $967,5005 bd5 ba5.6k sqft9555 Williamsburg St, Littleton, CO 80125Sold
- $1,025,3006 bd5 ba4.2k sqft9591 Williamsburg St, Littleton, CO 80125Off Market
- $1,027,6005 bd4 ba5.5k sqft9548 Williamsburg St, Littleton, CO 80125Off Market
- $831,1004 bd3 ba2.6k sqft9545 Williamsburg St, Littleton, CO 80125Off Market
Nearby schools
GreatSchools rating
- NARoxborough Elementary SchoolGrades: PK-2Distance: 2.6 mi
- 6/10Ranch View Middle SchoolGrades: 7-8Distance: 2.6 mi
- 9/10Thunderridge High SchoolGrades: 9-12Distance: 2.9 mi
Schools provided by the listing agent
- Elementary: Roxborough
- Middle: Ranch View
- High: Thunderridge
- District: Douglas RE-1
Source: REcolorado as distributed by MLS GRID. This data may not be complete. We recommend contacting the local school district to confirm school assignments for this home.
Get a cash offer in 3 minutes
Find out how much your home could sell for in as little as 3 minutes with a no-obligation cash offer.
Estimated market value
$1,078,700
Get a cash offer in 3 minutes
Find out how much your home could sell for in as little as 3 minutes with a no-obligation cash offer.
Estimated market value
$1,078,700
- Colorado
- Douglas County
- Littleton
- 80125
- 9572 Williamsburg Street
Nearby cities
Nearby neighborhoods
Nearby zip codes
Other Littleton Topics
