Nestled on a breathtaking 15-acre parcel in the rolling hills of historic La Grange, this beautiful custom-built home offers incredible panoramic views, spectacular sunrises and sunsets, and the perfect blend of privacy, comfort, and functionality. The expansive acreage also offers future potential to split into 5-acre parcels, creating both lifestyle and investment opportunities.
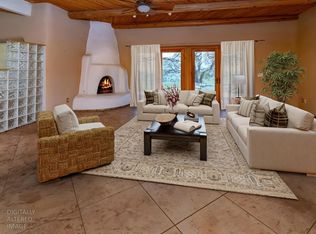
Spanning 3,124 square feet, this thoughtfully designed home features 3 bedrooms and 2 bathrooms with multiple living spaces ideal for both everyday living and entertaining. The home includes a spacious living room, formal dining room, and a warm family room with a fireplace. The kitchen is perfectly positioned to capture panoramic views of the surrounding rolling hills and distant mountains, creating a stunning backdrop while cooking or gathering with family. The home also features central vacuum for added convenience.
The primary suite is a true retreat, offering his and hers closets, a bonus area ideal for an office or nursery, and a private “man cave” complete with a bar area. The primary bathroom includes dual sinks, a standalone shower, and a relaxing soaking tub.
Outdoor living is equally impressive with a Spanish-style outdoor cooking area and multiple seating spaces, making this property an entertainer’s dream. The beautifully landscaped grounds include several outdoor gathering areas and a small seasonal pond, perfect for enjoying the peaceful natural surroundings.
Car enthusiasts and hobbyists will appreciate the attached 3-car garage with built-in storage closets, along with a detached 3-car garage featuring a tandem door, workshop space, and solar on the roof. There is also ample space for RV parking and recreational vehicles.
Adding to the property’s unique charm are remnants of a historic rock wall built by Chinese laborers in the 1800s, a reminder of La Grange’s rich heritage and its once-thriving cattle ranching history.
Located just minutes from Lake Don Pedro and Lake McClure, with nearby equestrian trails and outdoor recreation, this property is an outdoor enthusiast’s dream. Despite its peaceful rural setting, it remains conveniently located approximately 45 minutes from Merced, Modesto, Turlock, and Sonora.
This remarkable property offers custom craftsmanship, breathtaking views, historic character, and endless possibilities in one extraordinary foothill retreat.
For sale
Listed by: eXp Realty of No. California • Joann Merenda • Contact: 209-658-5164
Price cut: $80K (7/20)
$779,298
9556 Banderilla Dr, La Grange, CA 95329
3beds
3,124sqft
:
Get pre-qualified$4,927/mo
Single Family Residence
Built in 2001
15.23 Acres Lot
$754,000 Zestimate®
$249/sqft
$-- HOA
What's special
His and hers closetsMultiple seating spacesSpectacular sunrises and sunsetsSpanish-style outdoor cooking areaSmall seasonal pondBeautifully landscaped groundsIncredible panoramic views
- 148 days |
- 188 |
- 8 |
Zillow last checked:
Listing updated:
Listed by:
Joann Merenda DRE #02042390 209-658-5164,
eXp Realty of No. California
Source: CRMLS,MLS#: MC26041263 Originating MLS: California Regional MLS
Originating MLS: California Regional MLSFacts & features
Interior
Bedrooms & bathrooms
- Bedrooms: 3
- Bathrooms: 2
- Full bathrooms: 2
- Main level bathrooms: 2
- Main level bedrooms: 3
Rooms
- Room types: Kitchen, Laundry, Living Room, Primary Bedroom, Office, Retreat, Dining Room
Primary bedroom
- Features: Primary Suite
Bathroom
- Features: Bathtub, Dual Sinks, Separate Shower, Tub Shower
Heating
- Central, Fireplace(s)
Cooling
- Central Air, Electric
Appliances
- Included: Dishwasher, Microwave, Propane Cooktop, Propane Oven, Propane Water Heater, Trash Compactor
- Laundry: Washer Hookup, Inside
Features
- Wet Bar, Breakfast Area, Ceiling Fan(s), Cathedral Ceiling(s), Central Vacuum, Separate/Formal Dining Room, Granite Counters, High Ceilings, Open Floorplan, Pantry, Storage, Tandem, Primary Suite
- Flooring: Carpet, See Remarks, Tile
- Windows: Screens
- Has fireplace: Yes
- Fireplace features: Family Room
- Common walls with other units/homes: No Common Walls
Interior area
- Total interior livable area: 3,124 sqft
Property
Parking
- Total spaces: 12
- Parking features: Door-Multi, Garage, Gravel, RV Access/Parking, Garage Faces Side, Storage, Tandem, Workshop in Garage
- Attached garage spaces: 6
- Uncovered spaces: 6
Accessibility
- Accessibility features: Parking
Features
- Levels: One
- Stories: 1
- Entry location: front
- Patio & porch: Open, Patio, Stone
- Exterior features: Rain Gutters
- Pool features: None
- Spa features: None
- Fencing: See Remarks
- Has view: Yes
- View description: Hills, Mountain(s)
Lot
- Size: 15.23 Acres
- Features: 11-15 Units/Acre, Irregular Lot, Rolling Slope
Details
- Additional structures: Second Garage, Shed(s)
- Parcel number: 0202800060
- Special conditions: Trust
- Horse amenities: Riding Trail
Construction
Type & style
- Home type: SingleFamily
- Architectural style: Mediterranean,Spanish
- Property subtype: Single Family Residence
Materials
- Stucco
- Roof: Tile
Condition
- Turnkey
- New construction: No
- Year built: 2001
Utilities & green energy
- Electric: 220 Volts in Kitchen, 220 Volts in Laundry, 220 Volts in Workshop
- Sewer: Septic Type Unknown
- Water: Public
- Utilities for property: Cable Available, Electricity Connected, Propane, Phone Available, Water Connected
Community & HOA
Community
- Features: Biking, Horse Trails, Rural
- Security: Carbon Monoxide Detector(s), Smoke Detector(s)
Location
- Region: La Grange
Financial & listing details
- Price per square foot: $249/sqft
- Tax assessed value: $529,296
- Annual tax amount: $5,488
- Date on market: 3/16/2026
- Cumulative days on market: 149 days
- Listing terms: Submit
Estimated market value
$754,000
$716,000 - $792,000
$2,555/mo
Price history
| Date | Event | Price |
|---|---|---|
| 7/20/2026 | Price change | $699,298-10.3%$224/sqft |
Source: MetroList Services of CA #226021040 Report a problem | ||
| 3/16/2026 | Listed for sale | $779,298+19.9%$249/sqft |
Source: MetroList Services of CA #226021040 Report a problem | ||
| 1/1/2014 | Listing removed | $650,000$208/sqft |
Source: Coldwell Banker Mountain Leisure Properties #20131140 Report a problem | ||
| 6/30/2013 | Listed for sale | $650,000$208/sqft |
Source: COLDWELL BANKER MLP #20131140 Report a problem | ||
Public tax history
| Year | Property taxes | Tax assessment |
|---|---|---|
| 2025 | $5,488 +2.2% | $529,296 +2% |
| 2024 | $5,370 +18.5% | $518,919 +18.5% |
| 2023 | $4,533 | $438,000 |
| 2022 | -- | $438,000 |
| 2021 | $4,654 | $438,000 |
| 2020 | $4,654 +46% | $438,000 +45.3% |
| 2019 | $3,188 +1.4% | $301,381 +2% |
| 2018 | $3,143 +2.4% | $295,473 +2% |
| 2017 | $3,070 +5.5% | $289,680 +2% |
| 2016 | $2,910 +1.9% | $284,000 +2.7% |
| 2015 | $2,856 +1.9% | $276,643 +2% |
| 2014 | $2,802 | $271,225 +0.5% |
| 2013 | -- | $270,000 +20.4% |
| 2012 | -- | $224,300 -45.7% |
| 2011 | -- | $413,141 +0.8% |
| 2010 | -- | $410,054 -0.2% |
| 2009 | -- | $411,029 +2% |
| 2008 | -- | $402,970 +2% |
| 2007 | -- | $395,069 +2% |
| 2006 | -- | $387,324 +2% |
| 2005 | -- | $379,730 +2% |
| 2004 | -- | $372,286 +1.9% |
| 2003 | -- | $365,464 |
Find assessor info on the county website
Monthly payment
Est. payment
Payment breakdown
Explore the cost of this home by adjusting the details. Changes won't be saved.Climate risks
Neighborhood: 95329
Nearby schools
GreatSchools rating
- 4/10Lake Don Pedro Elementary SchoolGrades: K-8Distance: 2.7 mi
- 8/10Mariposa County High SchoolGrades: 9-12Distance: 22.5 mi
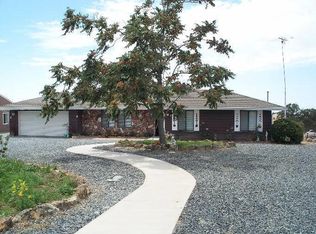
- $401,9002 bd2 ba1.4k sqft9549 Banderilla Dr, La Grange, CA 95329Off Market
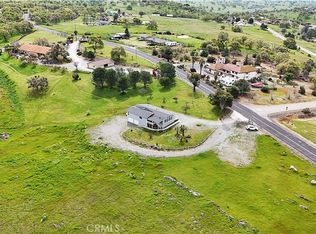
- $28,156-- bd-- ba-- sqft9535 Banderilla Dr, La Grange, CA 95329Off Market
- $435,2982 bd3 ba1.7k sqft9570 Banderilla Dr, La Grange, CA 95329For Sale
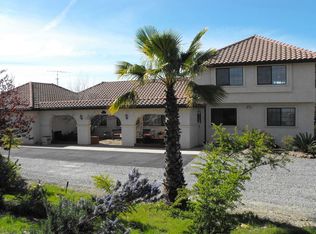
- $641,1005 bd4 ba3.9k sqft9563 Banderilla Dr, La Grange, CA 95329Off Market
- $325,0003 bd2 ba1.5k sqft9525 Banderilla Dr, La Grange, CA 95329Sold
- $369,0003 bd2 ba2k sqft9520 Banderilla Dr, La Grange, CA 95329Sold
- $39,944-- bd-- ba-- sqft2686 El Campo Dr, La Grange, CA 95329Off Market
- $369,0003 bd2 ba2k sqft9520 E Banderilla Dr, La Grange, CA 95329Sold
A local agent can set up tours, give advice and negotiate with sellers.
Similar homes
- $649,5003 bd3 ba2.4k sqft9256 Lazo Way, La Grange, CA 95329For Sale
 MLS ID #MC26165722, Sarah Bell, California Land & Home by KW. CRMLS
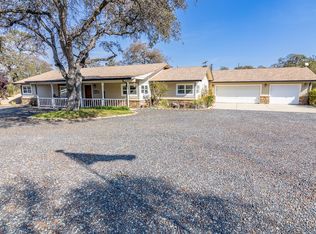
 - $589,9994 bd2 ba2.5k sqft2155 El Faro Way, La Grange, CA 95329For Sale
 MLS ID #225137856, Kim Medeiros. MetroList Services of CA
 - $650,0003 bd2 ba2.2k sqft2426 Adelfa St, La Grange, CA 95329For Sale
 MLS ID #226042053, Doug Higginbotham. MetroList Services of CA
 - $575,0003 bd4 ba2.7k sqft9883 Hernandez Dr, La Grange, CA 95329For Sale
 MLS ID #226024579, Elaine Hogan. MetroList Services of CA
 - $450,0003 bd2 ba1.6k sqft9765 Laredo St, La Grange, CA 95329For SaleMLS ID #226095417, Christina Brown. MetroList Services of CA
- $435,2982 bd3 ba1.7k sqft9570 Banderilla Dr, La Grange, CA 95329For SaleMLS ID #MC26041222, Joann Merenda, eXp Realty of No. California. CRMLS
- $529,0003 bd2 ba1.8k sqft9925 Alamo Dr, La Grange, CA 95329For SaleMLS ID #226048807, Despina Johnson. MetroList Services of CA
- $499,9003 bd3 ba3.2k sqft5448 Arbolada Dr, La Grange, CA 95329For SaleMLS ID #41136424, Gisele Schreyer. bridgeMLS/CCAR/Bay East AOR
- $475,0003 bd2 ba1.9k sqft10383 Jalapa Way, La Grange, CA 95329For SaleMLS ID #ML82055649, Xavier Alvarez. MLSListings Inc
- $449,0003 bd2 ba2.1k sqft10386 Enramada Dr, La Grange, CA 95329For SaleMLS ID #226098811, Kim Medeiros. MetroList Services of CA
- $579,0004 bd3 ba2.1k sqft4411 La Grange Rd, La Grange, CA 95329For SaleMLS ID #226077660, Elaine Hogan. MetroList Services of CA
- $550,0004 bd3 ba2.2k sqft27900 Cooperstown Rd, La Grange, CA 95329For SaleMLS ID #226040280, Elaine Hogan. MetroList Services of CA
- $438,0003 bd3 ba2.2k sqft5887 Enramada Dr, La Grange, CA 95329For SaleMLS ID #226087343, Elaine Hogan. MetroList Services of CA
- $795,0002 bd2 ba1.6k sqft22025 Ferretti Rd, Groveland, CA 95321For SaleMLS ID #226078344, Don Sharp. MetroList Services of CA
- $699,0004 bd2 ba2.3k sqft5999 Sugar Pine Dr, Coulterville, CA 95311For SaleMLS ID #MC26163350, Christopher Colston, Powerhouse Realty. CRMLS
- $669,0005 bd3 ba2.9k sqft22361 Hells Hollow Rd S, Groveland, CA 95321For SaleMLS ID #41138576, Barbara Sutton. bridgeMLS/CCAR/Bay East AOR
- $440,0003 bd2 ba1.7k sqft15035 Avenida Central, La Grange, CA 95329For SaleMLS ID #226097667, Crystal Casey. MetroList Services of CA
- $595,0003 bd3 ba3k sqft5356 Dogtown Rd, Coulterville, CA 95311For SaleMLS ID #41127340, Gina Hernandez. bridgeMLS/CCAR/Bay East AOR
- $699,0003 bd2 ba1.8k sqft6155 State Highway 49 N, Mariposa, CA 95338For SaleMLS ID #MP26103534, Rebecca Hatcher, Yosemite Realty. CRMLS
- $699,0001 bd2 ba1.9k sqft9935 Jackass Creek Rd, Groveland, CA 95321New ConstructionMLS ID #41142552, Angelique Bradley. bridgeMLS/CCAR/Bay East AOR
Local buyer's agents are ready to help
