Luxury living in Jerome Village with over 5,400 finished square feet, a fully finished lower level with a full kitchen, and a 3 car side load garage, all within the top rated Dublin City School District. Located just a half mile from the Jerome Village Community Center, enjoy resort style amenities including two pools, a state of the art fitness facility, the JV Bar and Grille, and direct access to miles of walking and biking trails connecting to Glacier Ridge Metro Park.
Step inside to a dramatic two story foyer with hardwood floors that flow through the living room, dining room, and kitchen. Formal living and dining rooms feature decorative moldings, while the open concept kitchen and family room anchor the heart of the home. The chef's kitchen boasts upgraded cabinetry, granite countertops, stainless steel appliances, a center island, walk-in pantry, and generous dinette space. The family room impresses with a gas log fireplace, custom built-in cabinetry, and a wall of windows. A private study with French doors, a half bath, and a first floor laundry round out the main level.
Upstairs, the owner's retreat delivers a tray ceiling, a grand sitting room ideal for a home office or reading nook, and a spa like private bath with soaking tub, oversized shower, and dual walk-in closets. Every additional bedroom includes its own walk-in closet and direct access to a full bathroom.
The finished lower level is built for entertaining, featuring a full second kitchen, media and game room, spacious family room, and an upgraded full bath. Perfect for hosting, multigenerational living, or the ultimate hangout space.
Outside, an oversized paver patio provides the perfect setting for outdoor dining and entertaining. Brick front with fiber cement siding, poured wall foundation, and concrete driveway complete this exceptional home.
Bike, walk, or golf cart to the pool, the market, and the schools.
Roof 2023 dishwasher 2024
Contingent
$775,000
9557 Persimmon Pl, Plain City, OH 43064
4beds
5,559sqft
Single Family Residence
Built in 2013
0.25 Acres Lot
$-- Zestimate®
$139/sqft
$31/mo HOA
What's special
First floor laundryDramatic two story foyerPoured wall foundation
- 26 days |
- 1,801 |
- 112 |
Likely to sell faster than
Zillow last checked:
Listing updated:
Listed by:
Deana F Rogers 614-589-7468,
ValEquity Real Estate
Source: Columbus and Central Ohio Regional MLS ,MLS#: 226027417
Facts & features
Interior
Bedrooms & bathrooms
- Bedrooms: 4
- Bathrooms: 5
- Full bathrooms: 4
- 1/2 bathrooms: 1
Heating
- Forced Air
Cooling
- Central Air
Appliances
- Included: Dishwasher, Gas Range, Microwave
Features
- Flooring: Wood, Stone, Carpet
- Windows: Insulated Windows
- Basement: Full
- Number of fireplaces: 1
- Fireplace features: Gas Log
- Common walls with other units/homes: No Common Walls
Interior area
- Total structure area: 5,559
- Total interior livable area: 5,559 sqft
Property
Parking
- Total spaces: 3
- Parking features: Garage Door Opener, Attached, Side Load
- Garage spaces: 3
Features
- Levels: Two
- Patio & porch: Patio
Lot
- Size: 0.25 Acres
Details
- Parcel number: 1700340180050
- Special conditions: Standard
Construction
Type & style
- Home type: SingleFamily
- Property subtype: Single Family Residence
Condition
- New construction: No
- Year built: 2013
Details
- Warranty included: Yes
Utilities & green energy
- Sewer: Public Sewer
- Water: Public
Community & HOA
Community
- Subdivision: Jerome village
HOA
- Has HOA: Yes
- Amenities included: Sidewalk
- HOA fee: $376 annually
Location
- Region: Plain City
Financial & listing details
- Price per square foot: $139/sqft
- Tax assessed value: $627,080
- Annual tax amount: $16,865
- Date on market: 7/30/2026
- Listing terms: VA Loan,FHA,Conventional,Relocation Property
Estimated market value
Not available
Estimated sales range
Not available
Not available
Price history
| Date | Event | Price |
|---|---|---|
| 8/15/2026 | Contingent | $775,000$139/sqft |
Source:  Columbus and Central Ohio Regional MLS #226027417 Report a problem Columbus and Central Ohio Regional MLS #226027417 Report a problem | ||
| 7/30/2026 | Listed for sale | $775,000+46.8%$139/sqft |
Source: Columbus and Central Ohio Regional MLS #226027417 Report a problem | ||
| 7/8/2019 | Sold | $528,000-2.2%$95/sqft |
Source: Columbus and Central Ohio Regional MLS #219010492 Report a problem | ||
| 4/19/2019 | Pending sale | $539,900$97/sqft |
Source: RE/MAX Impact #219010492 Report a problem | ||
| 4/5/2019 | Listed for sale | $539,900$97/sqft |
Source: RE/MAX Impact #219010492 Report a problem | ||
Public tax history
| Year | Property taxes | Tax assessment |
|---|---|---|
| 2024 | $13,430 +2% | $219,480 |
| 2023 | $13,164 -2.3% | $219,480 |
| 2022 | $13,471 +17.6% | $219,480 +23.7% |
| 2021 | $11,459 +4% | $177,370 |
| 2020 | $11,015 -9.3% | $177,370 -0.9% |
| 2019 | $12,141 +1.9% | $178,950 +6% |
| 2018 | $11,915 +9.6% | $168,800 |
| 2017 | $10,875 -6.8% | $168,800 |
| 2016 | $11,669 +11.2% | $168,800 +13.5% |
| 2015 | $10,492 -13.2% | $148,750 -13% |
| 2014 | $12,088 +82.8% | $171,020 +86.3% |
| 2013 | $6,611 +1076.3% | $91,800 +1072.4% |
| 2012 | $562 | $7,830 |
Find assessor info on the county website
Monthly payment
Est. payment
Payment breakdown
Explore the cost of this home by adjusting the details. Changes won't be saved.Climate risks
Neighborhood: 43064
Nearby schools
GreatSchools rating
- 8/10Abraham Depp ElementaryGrades: K-5Distance: 1.7 mi
- 7/10Eversole Run Middle SchoolGrades: 6-8Distance: 1.7 mi
- 10/10Dublin Jerome High SchoolGrades: 9-12Distance: 2 mi
- $885,2004 bd4 ba3.8k sqft9549 Persimmon Pl, Plain City, OH 43064Off Market
- $627,6004 bd3 ba2.8k sqft9569 Persimmon Pl, Plain City, OH 43064Off Market

- $714,0004 bd4 ba3.5k sqft9537 Persimmon Pl, Plain City, OH 43064Off Market
- $733,3004 bd4 ba3.2k sqft9577 Persimmon Pl, Plain City, OH 43064Off Market

- $402,7003 bd2 ba1.3k sqft7530 Brock Rd, Plain City, OH 43064Off Market
- $772,2004 bd2 ba3.1k sqft9525 Persimmon Pl, Plain City, OH 43064Off Market
- $645,0005 bd3 ba4.4k sqft9589 Persimmon Pl, Plain City, OH 43064Sold
- $558,0004 bd3 ba2.2k sqft7460 Brock Rd, Plain City, OH 43064Off Market
A local agent can set up tours, give advice and negotiate with sellers.
A local lender can help you make sure your offer is ready when you are.
Similar homes
- $779,9905 bd5 ba4.6k sqft10761 Bellflower Dr, Plain City, OH 43064For Sale
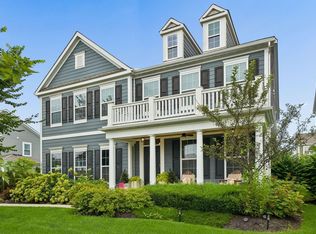
 MLS ID #226030690, Jennifer Baker, Coldwell Banker Realty. Columbus and Central Ohio Regional MLS
 - $874,9905 bd5 ba3.7k sqft10609 Mangrove Loop, Plain City, OH 43064For Sale
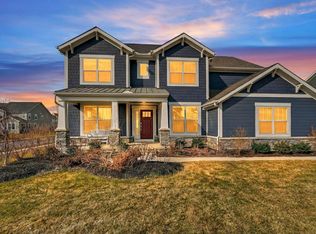 MLS ID #226006118, Sunil Vegesna, Red 1 Realty. Columbus and Central Ohio Regional MLS
 - $950,0005 bd5 ba4k sqft10692 Pearl Creek Dr, Plain City, OH 43064For Sale
 MLS ID #226016627, Jazzy Singh, Coldwell Banker Realty. Columbus and Central Ohio Regional MLS
 - $875,9004 bd4 ba3.1k sqft12230 Andrews Dr, Plain City, OH 43064For Sale
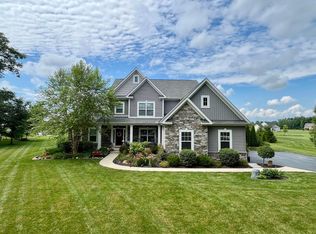 MLS ID #226024776, Elijah Less, Carleton Realty, LLC. Columbus and Central Ohio Regional MLS
 - $769,9004 bd4 ba3.8k sqft6933 Post Preserve Blvd, Dublin, OH 43016For SaleMLS ID #226027811, Koteswara Bodipudi, Red 1 Realty. Columbus and Central Ohio Regional MLS
- $813,9674 bd3 ba3.3k sqft8715 Martin Ln, Plain City, OH 43064New ConstructionColumbus and Central Ohio Regional MLS
- $649,9994 bd3 ba3.1k sqft7382 Yarrow Run Rd, Plain City, OH 43064For SaleMLS ID #226020761, Nicole R Yoder-Barnhart, Howard Hanna Real Estate Serv. Columbus and Central Ohio Regional MLS
- $749,9004 bd5 ba4.5k sqft5319 Freight Line Way, Plain City, OH 43064For SaleMLS ID #226022244, Linda G Schmidt, Coldwell Banker Realty. Columbus and Central Ohio Regional MLS
- $949,9004 bd5 ba4.7k sqft9553 Alder Glen Ct, Dublin, OH 43017For SaleMLS ID #226012389, Lori Lynn, Keller Williams Consultants. Columbus and Central Ohio Regional MLS
- $749,9003 bd5 ba5.1k sqft8391 Tricia Price Dr, Powell, OH 43065For SaleMLS ID #226028398, Thomas B Eroshevich, RE/MAX Partners. Columbus and Central Ohio Regional MLS
- $774,9003 bd3 ba3.3k sqft9066 Mediterra Pl, Dublin, OH 43016For SaleMLS ID #226030170, Ashley Gale, Keller Williams Consultants. Columbus and Central Ohio Regional MLS
- $825,0004 bd3 ba2.8k sqft10281 Durham Ct, Plain City, OH 43064For SaleMLS ID #226021571, Nicole R Yoder-Barnhart, Howard Hanna Real Estate Serv. Columbus and Central Ohio Regional MLS
- $800,0005 bd5 ba3.8k sqft9178 Coe Dr, Plain City, OH 43064For SaleMLS ID #226023634, Anne Donovan, Coldwell Banker Realty. Columbus and Central Ohio Regional MLS
- $575,0004 bd3 ba2.8k sqft6175 El Camino Dr, Plain City, OH 43064For SaleMLS ID #226029816, Trevor R Andrews, Bold Realty. Columbus and Central Ohio Regional MLS
- $725,4835 bd4 ba3.1k sqft11781 Red Cedar St, Plain City, OH 43064New ConstructionColumbus and Central Ohio Regional MLS
- $769,0004 bd4 ba2.8k sqft8503 Coldwater Dr, Powell, OH 43065For SaleMLS ID #226029594, Anneliese Pearson, Beckett Realty Group. Columbus and Central Ohio Regional MLS
- $564,5004 bd3 ba3.3k sqft10245 Tuscany Dr, Plain City, OH 43064For SaleMLS ID #226030185, Darren W Clark, Key Realty. Columbus and Central Ohio Regional MLS
- $1,150,0004 bd3 ba4k sqft9521 Brock Rd, Plain City, OH 43064For SaleMLS ID #226024494, Annette R Marble, Key Realty. Columbus and Central Ohio Regional MLS
- $713,1335 bd4 ba3k sqft7308 Larkleaf Dr, Plain City, OH 43064New ConstructionColumbus and Central Ohio Regional MLS
- $799,9004 bd5 ba3.8k sqft8600 Coldwater Dr, Powell, OH 43065For SaleMLS ID #226023065, Amy L Whetro, Triumph Realty . Columbus and Central Ohio Regional MLS
