Welcome to 9558 Mark Twain Street, Detroit!
This beautifully updated turnkey home is located in a desirable Northwest Detroit neighborhood and is ready for its next owner. Whether you're searching for a place to call home or a great investment opportunity in an area with strong rental demand, this property checks all the boxes. Recent updates include fresh paint, new flooring throughout, a new roof, and an updated kitchen. Inside, you'll find a spacious layout with plenty of room to live and entertain, while the large fenced backyard offers endless possibilities for outdoor enjoyment. Conveniently located near shopping, grocery stores, healthcare services, parks and other everyday amenities. This move-in ready home is one you won't want to miss!
Pending
$95,000
9558 Mark Twain St, Detroit, MI 48227
4beds
1,350sqft
Single Family Residence
Built in 1928
4,791 Square Feet Lot
$-- Zestimate®
$70/sqft
$-- HOA
What's special
- 20 days
- 17
- 0
Zillow last checked:
Listing updated:
Listed by:
Arius Richmond 734-802-8826,
Real Broker, LLC 855-450-0442
Source: Realcomp II,MLS#: 20261056577
Facts & features
Interior
Bedrooms & bathrooms
- Bedrooms: 4
- Bathrooms: 1
- Full bathrooms: 1
Primary bedroom
- Level: Second
- Area: 168
- Dimensions: 14 X 12
Bedroom
- Level: Second
- Area: 88
- Dimensions: 11 X 8
Bedroom
- Level: Entry
- Area: 88
- Dimensions: 11 X 8
Bedroom
- Level: Second
- Area: 110
- Dimensions: 11 X 10
Other
- Level: Entry
- Area: 120
- Dimensions: 12 X 10
Dining room
- Level: Entry
- Area: 144
- Dimensions: 12 X 12
Living room
- Level: Entry
- Area: 190
- Dimensions: 19 X 10
Heating
- Forced Air, Natural Gas
Features
- Basement: Unfinished
- Has fireplace: No
Interior area
- Total interior livable area: 1,350 sqft
- Finished area above ground: 1,350
Property
Parking
- Parking features: Driveway, No Garage
Features
- Levels: One And One Half
- Stories: 1.5
- Entry location: GroundLevelwSteps
- Pool features: None
Lot
- Size: 4,791 Square Feet
- Dimensions: 40 x 120
Details
- Parcel number: W22I036528S
- Special conditions: Short Sale No,Standard
Construction
Type & style
- Home type: SingleFamily
- Architectural style: Bungalow
- Property subtype: Single Family Residence
Materials
- Brick
- Foundation: Basement, Poured
Condition
- New construction: No
- Year built: 1928
- Major remodel year: 2026
Utilities & green energy
- Sewer: Public Sewer
- Water: Public
Community & HOA
Community
- Subdivision: CHURCHILL PARK SUB
HOA
- Has HOA: No
Location
- Region: Detroit
Financial & listing details
- Price per square foot: $70/sqft
- Tax assessed value: $5,499
- Annual tax amount: $716
- Date on market: 7/24/2026
- Cumulative days on market: 21 days
- Listing agreement: Exclusive Right To Sell
- Listing terms: Cash,Conventional,FHA,Va Loan
- Exclusions: Exclusion(s) Do Not Exist
Estimated market value
Not available
Estimated sales range
Not available
$1,480/mo
Price history
| Date | Event | Price |
|---|---|---|
| 9/25/2026 | Pending sale | $95,000$70/sqft |
Source:  Realcomp II #20261056577 Report a problem Realcomp II #20261056577 Report a problem | ||
| 7/24/2026 | Listed for sale | $95,000-15.2%$70/sqft |
Source: Realcomp II #20261056577 Report a problem | ||
| 5/26/2026 | Listing removed | $112,000$83/sqft |
Source: Realcomp II #20261012621 Report a problem | ||
| 4/20/2026 | Price change | $112,000-6.6%$83/sqft |
Source: Realcomp II #20261012621 Report a problem | ||
| 3/13/2026 | Price change | $119,900-7.1%$89/sqft |
Source: Realcomp II #20261012621 Report a problem | ||
| 2/27/2026 | Listed for sale | $129,000+203.5%$96/sqft |
Source: Realcomp II #20261012621 Report a problem | ||
| 1/6/2006 | Sold | $42,500-45.6%$31/sqft |
Source:  MiRealSource #192926 Report a problem MiRealSource #192926 Report a problem | ||
| 12/7/2004 | Sold | $78,167-15%$58/sqft |
Source: Public Record Report a problem | ||
| 11/19/2002 | Sold | $92,000$68/sqft |
Source: Public Record Report a problem | ||
Public tax history
| Year | Property taxes | Tax assessment |
|---|---|---|
| 2025 | -- | $28,800 +23.6% |
| 2024 | -- | $23,300 +30.2% |
| 2023 | -- | $17,900 +16.2% |
| 2022 | -- | $15,400 +13.2% |
| 2021 | -- | $13,600 |
| 2020 | $346 -44.4% | $13,600 +15.3% |
| 2019 | $623 | $11,800 +5.4% |
| 2018 | $623 | $11,200 -0.9% |
| 2017 | -- | $11,300 +121.6% |
| 2016 | $867 | $5,100 |
| 2015 | $867 +35.4% | $5,100 -20.3% |
| 2013 | $640 -26.2% | $6,400 -30.2% |
| 2010 | $867 | $9,169 -12% |
| 2009 | -- | $10,419 -13.5% |
| 2008 | -- | $12,045 |
| 2007 | -- | $12,045 +5.5% |
| 2005 | $134 | $11,417 +3% |
| 2004 | -- | $11,084 -21.7% |
| 2001 | $921 | $14,150 |
Find assessor info on the county website
Monthly payment
Est. payment
Payment breakdown
Explore the cost of this home by adjusting the details. Changes won't be saved.Climate risks
Neighborhood: Plymouth-Hubbell

Similar homes
- $90,0003 bd1 ba1k sqft12030 Winthrop St, Detroit, MI 48227For Sale
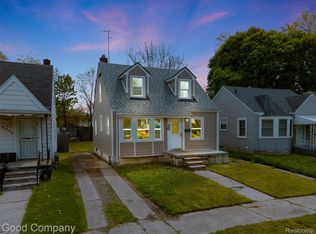
 MLS ID #20261029293, Lindsay Russ, Good Company. Realcomp II
 - $110,0003 bd2 ba1.8k sqft12778 Meyers Rd, Detroit, MI 48227For Sale
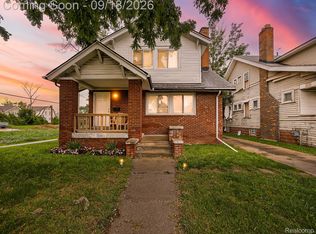 MLS ID #20261074699, Chad Apap, EXP Z Real Estate. Realcomp II
 - $115,0003 bd1 ba1k sqft11716 Coyle St, Detroit, MI 48227For Sale
 MLS ID #20261071864, Justin Cain, @properties Christie's Int'l R.E. Detroit. Realcomp II
 - $125,0004 bd1 ba1.1k sqft15778 Appoline St, Detroit, MI 48227For Sale
 MLS ID #20261068411, Michael Gerisch, KW Professionals. Realcomp II
 - $80,0003 bd1 ba1k sqft12877 Ardmore St, Detroit, MI 48227For SaleMLS ID #20261062224, Dominick Arafat, EXP Z Real Estate. Realcomp II
- $49,9003 bd1 ba1.1k sqft9621 Montrose St, Detroit, MI 48227For SaleMLS ID #20261074707, Zach Soccorsi, EXP Z Real Estate. Realcomp II
- $124,9003 bd1 ba1.6k sqft6539 Rosemont Ave, Detroit, MI 48228For SaleMLS ID #20261080482, Blake Dugan, Golden Key Realty Group LLC. Realcomp II
- $110,0003 bd1 ba781 sqft9327 Rutland St, Detroit, MI 48228For SaleMLS ID #20261062546, Oliverio Villagomez, EXP Realty Romeo. Realcomp II
- $59,9992 bd1 ba960 sqft12044 Forrer St E, Detroit, MI 48227For SaleMLS ID #20261068978, Nazareth Sanchez, RE/MAX Leading Edge. Realcomp II
- $138,0003 bd1 ba1.1k sqft15780 Snowden St, Detroit, MI 48227For SaleMLS ID #20261063500, Andrew Fox Jr, REMAX City Centre. Realcomp II
- $85,0002 bd2 ba875 sqft18540 Rosemont Ave, Detroit, MI 48219For SaleMLS ID #20261042758, Timothy Moore, Zest Realty LLC. Realcomp II
- $139,9004 bd2 ba1.6k sqft16676 Tuller St, Detroit, MI 48221For Sale
 MLS ID #26052372, Stanley Dickson, Trowbridge Realty. MichRIC
 - $100,0003 bd2 ba1.4k sqft15781 Northlawn St, Detroit, MI 48238For SaleMLS ID #20261057459, Mark Whitehead, EXP Realty - Mark White & Associates. Realcomp II
- $129,9993 bd3 ba1.8k sqft9617 Auburn St, Detroit, MI 48228For SaleMLS ID #20261072605, Michael J Scianna, EXP Realty Shelby. Realcomp II
- $115,0003 bd2 ba1.6k sqft18426 Winthrop St, Detroit, MI 48235For SaleMLS ID #20261041718, Adrienne Stewart, Keller Williams Home. Realcomp II
- $118,0003 bd1 ba1.2k sqft12676 Wyoming Ave, Detroit, MI 48238For SaleMLS ID #20261037311, Antwuan M Hawkins, Five Star Luxury Realty. Realcomp II
- $120,0003 bd2 ba1.6k sqft4030 W Davison, Detroit, MI 48238For SaleMLS ID #20261079146, Fadi Jarrous, Century 21 Curran & Oberski. Realcomp II
- $89,9003 bd2 ba1.6k sqft348 Monterey St, Highland Park, MI 48203For SaleMLS ID #20261062968, Zach Soccorsi, EXP Z Real Estate. Realcomp II
- $115,9003 bd1 ba999 sqft13542 Dolphin St, Detroit, MI 48223For SaleMLS ID #20261057852, Kestiny Todd, EXP Realty Main. Realcomp II
- $130,0004 bd2 ba1.9k sqft13572 Saint Marys St, Detroit, MI 48227For SaleMLS ID #20261045472, Jade Fox, Toman & Co LLC. Realcomp II
