Escape to the "Sunniest Spot in Tennessee" and discover the perfect blend of country charm, modern updates, and everyday comfort. Situated on 1.78 beautifully landscaped acres, this inviting property offers the peaceful setting you've been searching for while providing the space and flexibility today's lifestyle demands.
A welcoming rocking chair front porch sets the tone as you arrive. Inside, you'll find 3 bedrooms plus a flexible bonus room that easily adapts as a home office, craft room, playroom, guest room, or workout space. The spacious living room is filled with natural light from new replacement windows and is anchored by a cozy fireplace—creating a warm and inviting place to gather with family and friends.
Recent improvements include beautiful new hardwood flooring and a remodeled shower, giving the home a fresh, updated feel. Step outside onto the new deck overlooking the patio and enjoy your own private retreat where you can relax, entertain, or simply watch the abundant wildlife that visits the property.
Need extra space? You'll appreciate the attached 2-car garage, concrete driveway, and the impressive 24' x 30' detached building with a concrete floor and electric service—ideal for a workshop, hobbies, equipment, or additional storage.
If you've been dreaming of a home that offers room to spread out, beautiful outdoor spaces, thoughtful updates, and the tranquility of country living, this property is one you won't want to miss. Schedule your private showing today and come see why this special home is ready to welcome its next owners.
Under contract - showing
$495,000
9559 Highway 49 E, Orlinda, TN 37141
3beds
1,890sqft
:
Get pre-qualified$2,888/mo
Single Family Residence, Residential
Built in 1995
1.78 Acres Lot
$-- Zestimate®
$262/sqft
$-- HOA
What's special
Remodeled showerBeautiful new hardwood flooringBeautiful outdoor spaces
- 18 days |
- 606 |
- 44 |
Zillow last checked:
Listing updated:
Listed by:
Jackie D Adams 615-708-2501,
RE/MAX 1ST Choice 615-384-7355
Source: RealTracs MLS as distributed by MLS GRID,MLS#: 3285694
Facts & features
Interior
Bedrooms & bathrooms
- Bedrooms: 3
- Bathrooms: 3
- Full bathrooms: 2
- 1/2 bathrooms: 1
- Main level bedrooms: 1
Bedroom 1
- Features: Full Bath
- Level: Full Bath
- Area: 224 Square Feet
- Dimensions: 16x14
Bedroom 2
- Area: 169 Square Feet
- Dimensions: 13x13
Bedroom 3
- Area: 143 Square Feet
- Dimensions: 13x11
Primary bathroom
- Features: Primary Bedroom
- Level: Primary Bedroom
Dining room
- Area: 130 Square Feet
- Dimensions: 13x10
Kitchen
- Area: 182 Square Feet
- Dimensions: 14x13
Living room
- Area: 221 Square Feet
- Dimensions: 17x13
Other
- Features: Office
- Level: Office
- Area: 143 Square Feet
- Dimensions: 13x11
Heating
- Central, Natural Gas
Cooling
- Central Air, Electric
Appliances
- Included: Electric Oven, Electric Range, Dishwasher, Microwave, Refrigerator
- Laundry: Electric Dryer Hookup, Washer Hookup
Features
- Ceiling Fan(s), Entrance Foyer, Pantry, Walk-In Closet(s), High Speed Internet
- Flooring: Carpet, Wood, Vinyl
- Basement: Crawl Space
- Number of fireplaces: 1
- Fireplace features: Family Room
Interior area
- Total structure area: 1,890
- Total interior livable area: 1,890 sqft
- Finished area above ground: 1,890
Video & virtual tour
Property
Parking
- Total spaces: 4
- Parking features: Detached
- Garage spaces: 4
Features
- Levels: Two
- Stories: 2
- Patio & porch: Patio, Covered, Deck
Lot
- Size: 1.78 Acres
- Dimensions: 1.78
- Features: Level
- Topography: Level
Details
- Additional structures: Storage
- Parcel number: 023 01200 000
- Special conditions: Standard
Construction
Type & style
- Home type: SingleFamily
- Architectural style: Colonial
- Property subtype: Single Family Residence, Residential
Materials
- Vinyl Siding
- Roof: Shingle
Condition
- New construction: No
- Year built: 1995
Utilities & green energy
- Sewer: Septic Tank
- Water: Public
- Utilities for property: Electricity Available, Natural Gas Available, Water Available
Community & HOA
Community
- Subdivision: Georgia Wilson
HOA
- Has HOA: No
Location
- Region: Orlinda
Financial & listing details
- Price per square foot: $262/sqft
- Annual tax amount: $1,485
- Date on market: 7/16/2026
- Electric utility on property: Yes
Estimated market value
Not available
Estimated sales range
Not available
Not available
Price history
| Date | Event | Price |
|---|---|---|
| 7/26/2026 | Contingent | $495,000$262/sqft |
Source:  RealTracs MLS as distributed by MLS GRID #3285694 Report a problem RealTracs MLS as distributed by MLS GRID #3285694 Report a problem | ||
| 7/16/2026 | Listed for sale | $495,000-5.7%$262/sqft |
Source: RealTracs MLS as distributed by MLS GRID #3285694 Report a problem | ||
| 7/10/2025 | Listing removed | $525,000$278/sqft |
Source: RealTracs MLS as distributed by MLS GRID #2890219 Report a problem | ||
| 5/23/2025 | Listed for sale | $525,000$278/sqft |
Source: RealTracs MLS as distributed by MLS GRID #2890219 Report a problem | ||
Public tax history
Tax history is unavailable.
Monthly payment
Est. payment
Payment breakdown
Explore the cost of this home by adjusting the details. Changes won't be saved.Climate risks
Neighborhood: 37141
Nearby schools
GreatSchools rating
- 6/10East Robertson Elementary SchoolGrades: PK-5Distance: 3 mi
- 4/10East Robertson High SchoolGrades: 6-12Distance: 5.3 mi
Schools provided by the listing agent
- Elementary: East Robertson Elementary
- Middle: East Robertson High School
- High: East Robertson High School
Source: RealTracs MLS as distributed by MLS GRID. This data may not be complete. We recommend contacting the local school district to confirm school assignments for this home.
- $394,300-- bd1 ba1.8k sqft9559 Highway 49e, Orlinda, TN 37141Off Market
- $425,800-- bd1 ba1.6k sqft9575 Highway 49e, Orlinda, TN 37141Off Market
- $517,9004 bd3 ba2.8k sqft9558 Highway 49 E, Orlinda, TN 37141Off Market
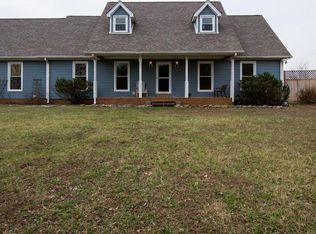
- $522,800-- bd2 ba1.9k sqft9540 Highway 49 E, Orlinda, TN 37141Off Market
- $292,3003 bd1 ba2.5k sqft9542 Highway 49e, Orlinda, TN 37141Off Market
- $41,100-- bd-- ba-- sqft7543 Canida Rd, Orlinda, TN 37141Off Market
- $274,400-- bd1 ba1.6k sqft7543 Canida Rd, Orlinda, TN 37141Off Market
- $522,1003 bd2 ba1.8k sqft9536 Highway 49e, Orlinda, TN 37141Off Market
A local agent can set up tours, give advice and negotiate with sellers.
A local lender can help you make sure your offer is ready when you are.
Similar homes
- $574,9003 bd3 ba2.1k sqft6425 Highway 25 E, Springfield, TN 37172For Sale
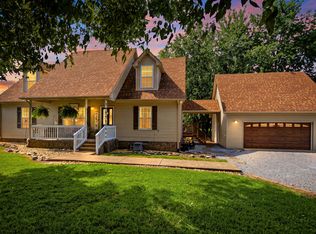
 MLS ID #3314440, Jackie D Adams. RealTracs MLS as distributed by MLS GRID
 - $485,9003 bd3 ba2.4k sqft2327 Highway 76, Portland, TN 37148For Sale
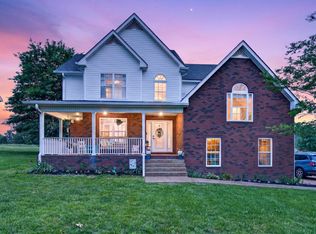 MLS ID #3260203, Tree Maddux w/Music City Life Team. RealTracs MLS as distributed by MLS GRID
 - $550,0003 bd2 ba2.5k sqft3741 Pleasant Grove Rd, White House, TN 37188For Sale
 MLS ID #3312681, Tina Stokes. RealTracs MLS as distributed by MLS GRID
 - $524,9003 bd3 ba2.5k sqft1214 Hollis Ter, Cottontown, TN 37048For Sale
 MLS ID #3288571, Terry Alexander. RealTracs MLS as distributed by MLS GRID
 - $399,9004 bd3 ba1.8k sqft800 Old Gallatin Rd, Portland, TN 37148For SaleMLS ID #3318483, Amber Johns. RealTracs MLS as distributed by MLS GRID
- $619,9003 bd3 ba2.4k sqft7339 Chowning Rd, Springfield, TN 37172For SaleMLS ID #3309434, Eli Woodie. RealTracs MLS as distributed by MLS GRID
- $529,9003 bd4 ba2.1k sqft471 Northup Rd, Portland, TN 37148For SaleMLS ID #3272317, Gary Ashton. RealTracs MLS as distributed by MLS GRID
- $565,0003 bd3 ba2.4k sqft7301 W Cook Rd, Springfield, TN 37172For SaleMLS ID #3242862, Jason Cox. RealTracs MLS as distributed by MLS GRID
- $409,9992 bd3 ba1.8k sqft104 Jefferson Ct, White House, TN 37188For SaleMLS ID #3312585, Rachael Hilfiger. RealTracs MLS as distributed by MLS GRID
- $434,9003 bd2 ba2.2k sqft104 Mesa Dr, Portland, TN 37148For SaleMLS ID #3306322, Brenda S. Kersey Broker ABR GRI. RealTracs MLS as distributed by MLS GRID
- $489,9003 bd3 ba2.4k sqft311 Orchard Park Dr, White House, TN 37188For SaleMLS ID #3229122, David Huffaker. RealTracs MLS as distributed by MLS GRID
- $449,9003 bd2 ba2.1k sqft700 Wallace Rd, Gallatin, TN 37066For SaleMLS ID #3304548, Bernie Gallerani. RealTracs MLS as distributed by MLS GRID
- $532,0003 bd2 ba2.2k sqft645 Jackson Rd, Portland, TN 37148For SaleMLS ID #3256318, Gary Ashton. RealTracs MLS as distributed by MLS GRID
- $524,9004 bd3 ba2.2k sqft4267 Mount Zion Rd, Springfield, TN 37172For SaleMLS ID #3245405, Syndi Shin Norton. RealTracs MLS as distributed by MLS GRID
- $598,0003 bd2 ba2.3k sqft5039 Somerville Rd, Cross Plains, TN 37049For SaleMLS ID #3245915, Christi Darby. RealTracs MLS as distributed by MLS GRID
- $480,0003 bd4 ba2.3k sqft1038 Phillip Dr, Portland, TN 37148For SaleMLS ID #3173170, Karla Mullen. RealTracs MLS as distributed by MLS GRID
- $425,0004 bd2 ba2.4k sqft674 Lakeside Dr, Springfield, TN 37172For SaleMLS ID #3309252, John Worling. RealTracs MLS as distributed by MLS GRID
- $579,9003 bd3 ba2.1k sqft307 S Leath Rd, Portland, TN 37148For SaleMLS ID #3251844, Jennifer Deal. RealTracs MLS as distributed by MLS GRID
- $459,9003 bd2 ba1.5k sqft8049 New Chapel Rd, Springfield, TN 37172For SaleMLS ID #3255922, S. L. Searcy. RealTracs MLS as distributed by MLS GRID
- $650,0004 bd4 ba2.5k sqft6539 Lamont Rd, Springfield, TN 37172For SaleMLS ID #3251721, Jodi Culp. RealTracs MLS as distributed by MLS GRID
