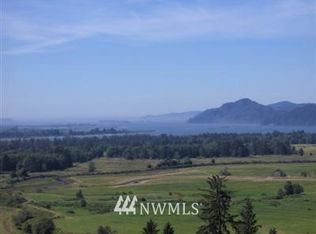
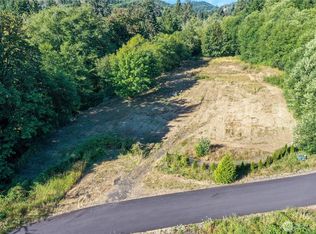
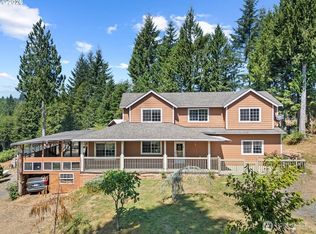
Alger Creek Station Farm & Sanctuary now available! Experience the pinnacle of Pacific Northwest rural living on this expansive 29.38 acre estate. With significant frontage along Alger Creek, this property offers a rare blend of productive farmland & private tranquility. Whether you envision a regenerative farm, private equestrian estate or a spacious multi-generational compound, the lush topography and territorial views provide a peaceful and breathtaking backdrop. Located just minutes from the historic charm of Cathlamet and the Columbia River, this is more than land - it's a LEGACY waiting to be re-lived. Situated close to the Julia Butler Hansen Wildlife Refuge and world-class boating, it's a haven for nature lovers, anglers & farmers alike. This versatile acreage is ideal for those seeking a sustainable lifestyle w/ample room for livestock, agriculture, gardens, timber, commercial operations and more. Bring your blueprints and your boots to explore this one-of-a-kind creekfront opportunity. The homestead has significant deferred maintenance but potential or remove & rebuild a farmhouse of your dreams. Milking Parlor, Cattle Staging (most recently used as retail store), 2-BR Apt, LG Studio Apt, 2 gigantic covered barns/machine storage, covered patio/parking/gathering area, workshop/garage, ample paved parking, drainage, water rights, pasture, creek/canal perimeter. Two septic systems, private well, three-phase power. Check this out before it becomes the one that got away.
Active
Listed by: Realty West • Deborah A. Trull
$765,000
957 W State Route 4, Cathlamet, WA 98612
9beds
4,473sqft
Single Family Residence, Ranch
Built in 1925
29.58 Acres Lot
$-- Zestimate®
$171/sqft
$-- HOA
What's special
Productive farmlandAmple paved parkingMilking parlor
- --
- on Zillow
- 372
- views
- 35
- saves
Zillow last checked:
Listing updated:
Listed by:
Deborah A. Trull,
Realty West
Source: NWMLS as distributed by MLS GRID,MLS#: 2480775
Facts & features
Interior
Bedrooms & bathrooms
- Bedrooms: 9
- Bathrooms: 6
- Full bathrooms: 5
- 3/4 bathrooms: 1
- Main level bathrooms: 3
- Main level bedrooms: 2
Heating
- Baseboard, Wall Furnace, Electric, Wood
Cooling
- None
Appliances
- Included: Dishwasher, Refrigerator, Stove(s)/Range(s), Dishwasher(s), Refrigerator(s)
Features
- Ceiling Fan(s), Dining Room
- Doors: French Doors
- Windows: Dbl Pane/Storm Window
- Basement: None
- Has fireplace: No
Interior area
- Total structure area: 2,089
- Total interior livable area: 4,473 sqft
Video & virtual tour
Property
Parking
- Total spaces: 18
- Parking features: Detached Carport, Attached Garage, Detached Garage, Off Street
- Has garage: Yes
- Has carport: Yes
- Covered spaces: 8
- Uncovered spaces: 10
Features
- Levels: One and One Half
- Stories: 1
- Patio & porch: Ceiling Fan(s), Dbl Pane/Storm Window, Dining Room, Family/Rec Room, French Doors, Walk-In Closet(s)
- Fencing: See Remarks
- Frontage length: Waterfront Ft: Canal & Creek
Lot
- Size: 29.58 Acres
- Features: Paved
- Topography: Level
Details
- Additional structures: Second Barn, Barn/Out Building Comments, Storage, ADU Beds: 2, ADU Baths: 1, Barn Features: Barn/Out Building Comments, Milking Parlor, Office, Workshop, Barn Type: Pole, Barn Size: 10500
- Parcel number: 150906340002
- Special conditions: Standard
Construction
Type & style
- Home type: SingleFamily
- Architectural style: Traditional,1 1/2 Story
- Property subtype: Single Family Residence, Ranch
Materials
- Metal/Vinyl, Wood Siding, Wood Products
- Foundation: Block, Poured Concrete
- Roof: Composition,Metal
Condition
- Year built: 1925
- Major remodel year: 1974
Utilities & green energy
- Sewer: Septic Tank
Community & HOA
Community
- Security: See Remarks
- Subdivision: Cathlamet
Location
- Region: Cathlamet
- Elevation: 72 Feet
Financial & listing details
- Price per square foot: $171/sqft
- Annual tax amount: $5,082
- Date on market: 2/17/2026
- Listing terms: Conventional,Farm Home Loan,State Bond
- Inclusions: Dishwasher(s), Refrigerator(s), Stove(s)/Range(s)
- Lease term: See Remarks
- Has irrigation water rights: Yes
Estimated market value
Not available
Estimated sales range
Not available
Not available
Price history
| Date | Event | Price |
|---|---|---|
| 8/31/2026 | Price change | $765,000-1.9%$171/sqft |
Source:  NWMLS as distributed by MLS GRID #2480775 Report a problem NWMLS as distributed by MLS GRID #2480775 Report a problem | ||
| 2/17/2026 | Listed for sale | $780,000$174/sqft |
Source: NWMLS as distributed by MLS GRID #2480775 Report a problem | ||
Public tax history
Tax history is unavailable.
Monthly payment
Est. payment
Payment breakdown
Explore the cost of this home by adjusting the details. Changes won't be saved.Climate risks
Neighborhood: 98612
Nearby schools
Schools provided by the listing agent
- Elementary: J Wendt Elem/Wahkiak
- Middle: John C Thomas Middle School
- High: Wahkiakum High
Source: NWMLS as distributed by MLS GRID. This data may not be complete. We recommend contacting the local school district to confirm school assignments for this home.