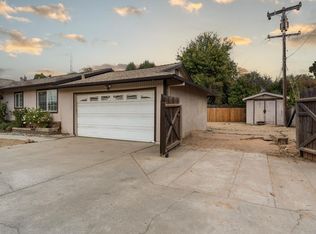
Step inside and discover a home filled with natural light, open living spaces, and plenty of opportunity to make it your own. This 2-bedroom, 1.5-bath home offers 1,062 sq. ft. with vaulted ceilings and a spacious floor plan.The kitchen features generous counter space and opens to the adjoining dining area, making the layout comfortable for everyday living. Large windows bring in plenty of natural light, while the vaulted ceilings and architectural details add character throughout the home.Both bedrooms offer comfortable living space, and the additional half bath adds everyday convenience. The home is ready for a buyer to bring their own style and make updates over time.Outside, the backyard offers additional space to enjoy, garden, or create your own outdoor retreat. Located in an established Fresno neighborhood, this property offers a great combination of space, character, and potential.
Accepting backups
$349,900
9570 N Archie Ave, Fresno, CA 93720
2beds
2baths
1,062sqft
Residential, Single Family Residence
Built in 1992
4,726 Square Feet Lot
$346,200 Zestimate®
$329/sqft
$-- HOA
What's special
Architectural detailsLarge windowsNatural lightOpen living spacesSpacious floor planAdditional half bathVaulted ceilings
- 35 days
- 1,196
- 72
Likely to sell faster than
Zillow last checked:
Listing updated:
Listed by:
Nicole L. Parent DRE #01827226 559-930-7171 realtornicoleparent@gmail.com,
Real Broker,
Amanda L. Havili DRE #02206436,
Real Broker
Source: Fresno MLS,MLS#: 655477Originating MLS: Fresno MLS
Facts & features
Interior
Bedrooms & bathrooms
- Bedrooms: 2
- Bathrooms: 2
Primary bedroom
- Area: 0
- Dimensions: 0 x 0
Bedroom 1
- Area: 0
- Dimensions: 0 x 0
Bedroom 2
- Area: 0
- Dimensions: 0 x 0
Bedroom 3
- Area: 0
- Dimensions: 0 x 0
Bedroom 4
- Area: 0
- Dimensions: 0 x 0
Bathroom
- Features: Tub/Shower
Dining room
- Area: 0
- Dimensions: 0 x 0
Family room
- Area: 0
- Dimensions: 0 x 0
Kitchen
- Area: 0
- Dimensions: 0 x 0
Living room
- Area: 0
- Dimensions: 0 x 0
Basement
- Area: 0
Heating
- Has Heating (Unspecified Type)
Cooling
- Central Air
Appliances
- Included: F/S Range/Oven, Electric Appliances, Disposal, Dishwasher
- Laundry: Inside, Laundry Closet
Features
- Flooring: Carpet, Vinyl
- Windows: Double Pane Windows
- Has fireplace: No
Interior area
- Total structure area: 1,062
- Total interior livable area: 1,062 sqft
Property
Parking
- Total spaces: 1
- Parking features: On Street
- Attached garage spaces: 1
- Has uncovered spaces: Yes
Features
- Levels: One
- Stories: 1
- Patio & porch: Covered
Lot
- Size: 4,726 Square Feet
- Dimensions: 45 x 105
- Features: Urban
Details
- Parcel number: 56708101S
- Zoning: RS5
Construction
Type & style
- Home type: SingleFamily
- Property subtype: Residential, Single Family Residence
Materials
- Stucco, Wood Siding
- Foundation: Concrete
- Roof: Composition
Condition
- Year built: 1992
Utilities & green energy
- Electric: On
- Sewer: Public Sewer
- Water: Public
- Utilities for property: Public Utilities
Community & HOA
Location
- Region: Fresno
Financial & listing details
- Price per square foot: $329/sqft
- Tax assessed value: $144,985
- Date on market: 9/21/2026
- Cumulative days on market: 31 days
- Listing agreement: Exclusive Right To Sell
Estimated market value
$346,200
$329,000 - $364,000
$1,936/mo
Price history
| Date | Event | Price |
|---|---|---|
| 10/9/2026 | Pending sale | $349,900$329/sqft |
Source: Fresno MLS #655477 Report a problem | ||
| 9/21/2026 | Listed for sale | $349,900+278.3%$329/sqft |
Source: Fresno MLS #655477 Report a problem | ||
| 6/13/2000 | Sold | $92,500$87/sqft |
Source: Public Record Report a problem | ||
Public tax history
| Year | Property taxes | Tax assessment |
|---|---|---|
| 2026 | -- | $144,985 +2% |
| 2025 | $1,719 +2% | $142,143 +2% |
| 2024 | $1,686 +2% | $139,357 +2% |
| 2023 | $1,654 +1.4% | $136,626 +2% |
| 2022 | $1,631 +2.8% | $133,948 +2% |
| 2021 | $1,586 +0.4% | $131,323 +1% |
| 2020 | $1,579 +2% | $129,977 +2% |
| 2019 | $1,549 +2.2% | $127,429 +2% |
| 2018 | $1,515 +1.8% | $124,931 +2% |
| 2017 | $1,489 +3.4% | $122,482 +2% |
| 2016 | $1,440 +1.6% | $120,081 +1.5% |
| 2015 | $1,418 +1.9% | $118,279 +2% |
| 2014 | $1,392 | $115,963 +0.5% |
| 2013 | -- | $115,440 +2% |
| 2012 | -- | $113,178 +2% |
| 2011 | -- | $110,960 +0.8% |
| 2010 | -- | $110,132 -0.2% |
| 2009 | -- | $110,395 +2% |
| 2008 | -- | $108,231 +2% |
| 2007 | -- | $106,110 +2% |
| 2006 | -- | $104,031 +2% |
| 2005 | -- | $101,992 +2% |
| 2004 | -- | $99,993 +1.9% |
| 2003 | -- | $98,161 +2% |
| 2002 | -- | $96,237 +2% |
| 2001 | $1,162 | $94,350 |
Find assessor info on the county website
Monthly payment
Est. payment
Payment breakdown
Explore the cost of this home by adjusting the details. Changes won't be saved.Climate risks
Neighborhood: Woodward Park
Nearby schools
Schools provided by the listing agent
- Elementary: Liberty
- Middle: Kastner
- High: Clovis West
Source: Fresno MLS. This data may not be complete. We recommend contacting the local school district to confirm school assignments for this home.
Similar homes
- $375,0003 bd2 ba1.1k sqft8735 N Cedar Ave Unit 121, Fresno, CA 93720For Sale
 MLS ID #652962, Darla Togo. Fresno MLS
- $468,0003 bd2 ba1.4k sqft9639 N 10th St, Fresno, CA 93720For Sale
 MLS ID #655821, Connie Sanchez. Fresno MLS
- $350,0003 bd2 ba1.4k sqft6706 N Chestnut Ave APT 103, Fresno, CA 93710For Sale
 MLS ID #654768, Chelsea M. Soares. Fresno MLS
- $350,0003 bd2 ba1.3k sqft4546 N West Ave, Fresno, CA 93705For Sale
 MLS ID #657012, Aram J. Melikian. Fresno MLS
Local buyer's agents are ready to help
