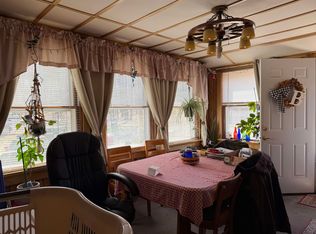
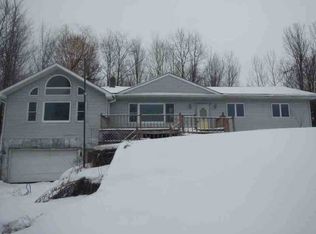
This home has a lot of potential! Situated on 7.2 acres, which borders Trout Brook, there are endless possibilities. The home was built in 1880 and is 1240 sq ft. However, this does not include the attached shed, storage area, or the enormous enclosed wrap-around porch! On the first floor, entering through the driveway-side covered porch, you'll enter through the kitchen. The kitchen is equipped with plenty of counter space, a gas (propane) stove, and a double stainless-steel sink! Beyond the kitchen is the mainfloor laundry room and access to the back storage shed area. Back to the right of the kitchen is the formal diningroom with plenty of natural light. Going through into the first living room, the first-floor bathroom is to the left. From this room, there is access to another living room, which leads into a bonus space that could be opened into the first living room for more space or made into a first-floor bedroom! Upstairs, you'll find an oversized closet, which still has the hookups for a half bath. There are three bedrooms on this floor. The home is heated with propane forced air, and there is a propane water heater. There is a rental water softener for the well, and the home has been updated to a 200AMP electric service. Outside of the home, there are landscaped flower gardens and plenty of open yard space ready for anything! There is a separate storage shed and a large barn on the property, as well. Don't wait! Schedule your tour today!
Pending
$110,000
9576 Ush #11, Winthrop, NY 13697
3beds
--sqft
Single Family Residence
Built in 1880
7.2 Acres Lot
$-- Zestimate®
$--/sqft
$-- HOA
What's special
Bonus spaceLandscaped flower gardensDriveway-side covered porchMainfloor laundry roomSeparate storage shedDouble stainless-steel sinkBorders trout brook
- 140 days |
- 21 |
- 0 |
Zillow last checked:
Listing updated:
Listed by:
Dufrane Real Estate, LLC 315-769-2446,
Carmen Kenney 315-842-2044
Source: SLCMLS,MLS#: 52392
Facts & features
Interior
Bedrooms & bathrooms
- Bedrooms: 3
- Bathrooms: 1
- Full bathrooms: 1
Rooms
- Room types: Bathroom on 1st floor, Family Room, Storage room
Heating
- Forced Air, Propane
Appliances
- Included: Refrigerator, Stove, Water Heater(Propane)
- Laundry: Laundry Hookups-Elec, Laundry Room, Main Level
Features
- Flooring: Carpet, Laminate, Wood
- Has basement: Yes
- Attic: Crawl Space
- Has fireplace: No
Interior area
- Total structure area: 1,240
Property
Parking
- Parking features: Gravel
- Has uncovered spaces: Yes
Features
- Levels: One and One Half
- Stories: 2
- Patio & porch: Enclosed porch, Porch
- On waterfront: Yes
- Waterfront features: Waterfront
- Body of water: Trout Brook
Lot
- Size: 7.2 Acres
- Dimensions: 7.2 Acres
- Features: Garden, Oversized, Sloped, Trees
Details
- Additional structures: Storage/out-building(s)
- Parcel number: 44.003219
Construction
Type & style
- Home type: SingleFamily
- Architectural style: Traditional
- Property subtype: Single Family Residence
Materials
- Vinyl Siding, Wood Siding
- Foundation: Basement, Stone
- Roof: Built-up Rubber Roof,Metal
Condition
- Fixer,Older Home (75+ yrs),Sold as Is
- New construction: No
- Year built: 1880
Utilities & green energy
- Electric: 200 Amp, Circuit Breakers
- Sewer: Leach field, Septic Tank
- Water: Well drilled
- Utilities for property: Cable Available, Electricity Available, Internet Access
Community & HOA
Location
- Region: Winthrop
Financial & listing details
- Tax assessed value: $91,000
- Annual tax amount: $2,431
- Price range: $110K - $110K
- Date on market: 3/4/2026
- Inclusions: Refrigerator, Stove
- Electric utility on property: Yes
Estimated market value
Not available
Estimated sales range
Not available
$1,586/mo
Price history
| Date | Event | Price |
|---|---|---|
| 4/7/2026 | Pending sale | $110,000 |
Source:  SLCMLS #52392 Report a problem SLCMLS #52392 Report a problem | ||
| 3/4/2026 | Listed for sale | $110,000 |
Source: SLCMLS #52392 Report a problem | ||
Public tax history
Tax history is unavailable.
Monthly payment
Climate risks
Neighborhood: 13697
Nearby schools
GreatSchools rating
- 6/10Saint Lawrence Elementary SchoolGrades: PK-4Distance: 4.4 mi
- 6/10St Lawrence Middle SchoolGrades: 5-8Distance: 4.4 mi
- 5/10Saint Lawrence High SchoolGrades: 9-12Distance: 4.4 mi
Schools provided by the listing agent
- District: Brasher Falls Central School District
Source: SLCMLS. This data may not be complete. We recommend contacting the local school district to confirm school assignments for this home.
- $124,8003 bd1 ba1k sqft9581 Us Highway 11, Winthrop, NY 13697Off Market

- $121,2002 bd1 ba1.1k sqft9577 Us Highway 11, Winthrop, NY 13697Off Market
- $126,8004 bd1 ba2.1k sqft9564 Us Highway 11, Winthrop, NY 13697Off Market
- $144,7003 bd1 ba1.1k sqft9589 Us Highway 11, Winthrop, NY 13697Off Market
- $101,7004 bd1 ba1.2k sqft9576 Us Highway 11, Winthrop, NY 13697Off Market
- $68,0414 bd1 ba1.3k sqft9479 Us Highway 11, Winthrop, NY 13697Off Market
- $68,0414 bd1 ba1.3k sqft9479 Us Highway 11, Winthrop, NY 13697Off Market
- $133,7003 bd1 ba1k sqft9 State Highway 11c, Winthrop, NY 13697Off Market
A local agent can set up tours, give advice and negotiate with sellers.
Similar homes
- $109,0002 bd2 ba-- sqft2666A State Highway 72 #A, Potsdam, NY 13676For Sale
 MLS ID #52649, Amanda Fiacco, Listing by: Fiacco Realty, LLC. SLCMLS
 - $134,9003 bd1 ba1.6k sqft44 County Route 52, North Lawrence, NY 12967For Sale
 MLS ID #207904, JoAnna Brown, Listing by: Northern Adirondack Realty. ACVMLS
 - $--3 bd1 ba1.7k sqft7696 State Highway 56, Norwood, NY 13668Auction
 ServiceLink Auction
 - $110,0003 bd2 ba-- sqft18 Pleasant St, Massena, NY 13662For Sale
 MLS ID #52518, Lucille Kassian, Listing by: Kassian Real Estate, LLC. SLCMLS
 - $125,0003 bd2 ba1k sqft361 O'Connell Rd, Moira, NY 12957For SaleMLS ID #206982, Edward Legacy, Listing by: North Country Realty. ACVMLS
- $150,0003 bd1 ba1.5k sqft11471 Ush 11, North Lawrence, NY 12967For SaleMLS ID #52595, Margaret Sherman, Listing by: Plumley Real Estate LLC. SLCMLS
- $94,9004 bd2 ba1.2k sqft20 Catherine St, Potsdam, NY 13676For SaleMLS ID #52871, Beth Reasoner, Listing by: Plumley Real Estate LLC. SLCMLS
- $110,0003 bd2 ba1.5k sqft1924 State Route 95, Bombay, NY 12914For SaleMLS ID #206365, Melinda St Hilaire, Listing by: Home Roots Realty. ACVMLS
- $109,0003 bd1 ba-- sqft24 Laurel Ave, Massena, NY 13662For SaleMLS ID #52869, Lucille Kassian, Listing by: Kassian Real Estate, LLC. SLCMLS
- $160,0004 bd1 ba1.8k sqft813 Hatch Rd, Potsdam, NY 13676For Sale By Owner
- $160,0003 bd1 ba-- sqft722 Taylor Rd, Massena, NY 13662For SaleMLS ID #52929, Melissa Lint, Listing by: Dufrane Real Estate, LLC. SLCMLS
- $103,0003 bd2 ba-- sqft21 Williams St, Massena, NY 13662For SaleMLS ID #52540, Rebecca DeCilles, Listing by: Let's Move Realty LLC. SLCMLS
- $112,5003 bd2 ba-- sqft65 Bishop Ave, Massena, NY 13662For SaleMLS ID #52779, Lucille Kassian, Listing by: Kassian Real Estate, LLC. SLCMLS
- $89,0004 bd2 ba-- sqft2872 State Highway 11b, Hopkinton, NY 12965For SaleMLS ID #52365, Beth Reasoner, Listing by: Plumley Real Estate LLC. SLCMLS
- $164,0003 bd2 ba1.7k sqft27 Cedar St, Norwood, NY 13668For Sale
 MLS ID #S1657154, Erin E Meyer, Listing by: Meyer Real Estate, LLC.. NYSAMLSs
 - $144,9003 bd2 ba1.7k sqft1025 County Route 50, Brasher Falls, NY 13613For SaleMLS ID #174906, Douglas Clark, Listing by: North Country Realty. ACVMLS
- $123,0003 bd1 ba-- sqft4 Hospital Dr, Massena, NY 13662For SaleMLS ID #52981, Amanda Fiacco, Listing by: Fiacco Realty, LLC. SLCMLS
- $111,0005 bd2 ba-- sqft2 State St, Potsdam, NY 13676For SaleMLS ID #52934, Amanda Fiacco, Listing by: Fiacco Realty, LLC. SLCMLS
- $150,0002 bd2 ba-- sqft341 County Route 37, Massena, NY 13662For SaleMLS ID #50407, Debbie Gilson, Listing by: County Seat Realty. SLCMLS
- $135,0003 bd1 ba-- sqft782 Butternut Ridge Rd, Canton, NY 13617For SaleMLS ID #52746, Debbie Gilson, Listing by: County Seat Realty. SLCMLS
