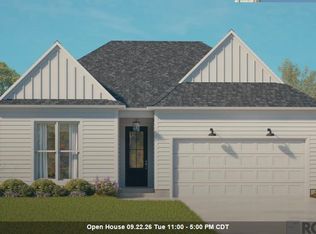
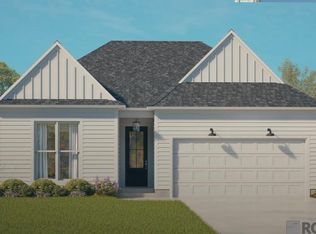
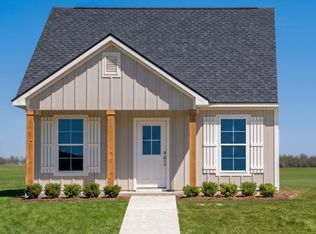
$297,9903 bd2 ba1.6k sqft9565 Summer Cypress Ln, Baton Rouge, LA 70836PendingSaveNo image available for this property

$329,9903 bd3 ba1.8k sqft9575 Trail Edge Ave, Baton Rouge, LA 70836PendingSaveNo image available for this property
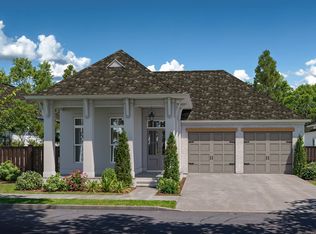
$344,9903 bd3 ba1.9k sqft9433 Dawson Trace Ave, Baton Rouge, LA 70836New ConstructionSaveMLS ID #2026014420, Carlos Alvarez, RE/MAX Total. ROAM MLS
from $705,0004 bd3 ba2.6k sqftBardot Plan, Rouzan, Qv60w5 Baton Rouge, LA 70808New ConstructionSaveLevel Homes
from $233,9903 bd2 ba1k sqftMullins IV K Plan, 760 at Industriplex, Baton Rouge, LA 70809New ConstructionSaveDSLD Homes
from $233,9903 bd2 ba1k sqftMullins IV H Plan, 760 at Industriplex, Baton Rouge, LA 70809New ConstructionSaveDSLD Homes
from $234,9903 bd2 ba1k sqftLandrum IV G Plan, 760 at Industriplex, Baton Rouge, LA 70809New ConstructionSaveNo image available for this propertyDSLD Homes
from $234,9903 bd2 ba1k sqftLandrum IV K Plan, 760 at Industriplex, Baton Rouge, LA 70809New ConstructionSaveNo image available for this propertyDSLD Homes
from $234,9903 bd2 ba1k sqftLandrum IV H Plan, 760 at Industriplex, Baton Rouge, LA 70809New ConstructionSaveNo image available for this propertyDSLD Homes
from $234,9903 bd2 ba1k sqftLandrum IV J Plan, 760 at Industriplex, Baton Rouge, LA 70809New ConstructionSaveNo image available for this propertyDSLD Homes
from $233,9903 bd2 ba1k sqftMullins IV J Plan, 760 at Industriplex, Baton Rouge, LA 70809New ConstructionSaveNo image available for this propertyDSLD Homes
from $233,9903 bd2 ba1k sqftMullins IV G Plan, 760 at Industriplex, Baton Rouge, LA 70809New ConstructionSaveNo image available for this propertyDSLD Homes
from $354,7003 bd2 ba1.8k sqftJolie Plan, Atwater Reserve, Baton Rouge, LA 70810New ConstructionSaveNo image available for this propertyManuel Builders
from $218,9903 bd2 ba958 sqftNeeses II J Plan, 760 at Industriplex, Baton Rouge, LA 70809New ConstructionSaveNo image available for this propertyDSLD Homes
from $505,0003 bd3 ba2.2k sqftLouise Plan, Materra, Baton Rouge, LA 70817New ConstructionSaveNo image available for this propertyLevel Homes
$830,0003 bd3 ba2.6k sqft13745 Sweet Cherry Dr, Baton Rouge, LA 70810New ConstructionSaveNo image available for this propertyMLS ID #2026015114, Cathy Cusimano, Compass - Perkins. ROAM MLS
$365,0003 bd2 ba1.7k sqft4021 Atwater Reserve Ave, Baton Rouge, LA 70810New ConstructionSaveNo image available for this propertyROAM MLS
from $620,0004 bd3 ba2.6k sqftBardot Plan, Materra, Baton Rouge, LA 70817New ConstructionSaveNo image available for this propertyLevel Homes
$572,8003 bd3 ba2.2k sqft13732 Green Wing Ln, Baton Rouge, LA 70810New ConstructionSaveNo image available for this propertyMLS ID #2026008699, Jennifer Waguespack, Keller Williams Realty Red Stick Partners. ROAM MLS
$338,9903 bd2 ba1.6k sqft6916 Garden Hill Dr, Baton Rouge, LA 70817New ConstructionSaveNo image available for this propertyMLS ID #2026013560, Carlos Alvarez, RE/MAX Total. ROAM MLS
$419,9903 bd2 ba1.9k sqft9945 Oak Colony Blvd, Saint George, LA 70817New ConstructionSaveNo image available for this propertyMLS ID #2026011751, Carlos Alvarez, RE/MAX Total. ROAM MLS
$335,9903 bd2 ba1.6k sqft6844 Garden Hill Dr, Baton Rouge, LA 70817New ConstructionSaveNo image available for this propertyMLS ID #2026011768, Carlos Alvarez, RE/MAX Total. ROAM MLS