Discover the charm of this beautifully renovated 3-bedroom, 2-bathroom traditional home in E. Vineland, where modern comfort meets classic elegance. Recently updated in 2023, this residence boasts stunning hardwood and engineered wood flooring throughout, creating a warm and inviting atmosphere. The spacious entry-level bedroom and primary bath offer convenience and luxury, while recessed lighting and walk-in closets enhance the interior's appeal. The heart of the home features a well-equipped kitchen with gas appliances, including a refrigerator, oven/range, microwave, and washer/dryer for effortless living. Enjoy serene moments on the screened porch overlooking a private, expansive 0.9-acre lot, perfect for outdoor gatherings or peaceful retreats. With a full basement, oversized detached garage, and ample parking, this property meets all your needs. Experience the perfect blend of comfort and style in a location that feels like home. Don't miss this opportunity to make it yours!
Pending
$345,000
958 E Grant Ave, Vineland, NJ 08361
3beds
1,830sqft
Single Family Residence
Built in 1948
0.9 Acres Lot
$354,800 Zestimate®
$189/sqft
$-- HOA
What's special
Oversized detached garageAmple parkingRecessed lightingBeautifully renovatedSpacious entry-level bedroomWalk-in closetsPrimary bath
- 143 days |
- 26 |
- 0 |
Likely to sell faster than
Zillow last checked:
Listing updated:
Listed by:
Cesar Vargas 856-776-3757,
Keller Williams Prime Realty
Source: Bright MLS,MLS#: NJCB2029164
Facts & features
Interior
Bedrooms & bathrooms
- Bedrooms: 3
- Bathrooms: 2
- Full bathrooms: 2
- Main level bathrooms: 1
- Main level bedrooms: 2
Rooms
- Room types: Bedroom 2, Bedroom 1, Bathroom 1
Bedroom 1
- Level: Main
Bedroom 1
- Level: Upper
Bedroom 2
- Level: Main
Bathroom 1
- Level: Main
Bathroom 1
- Level: Upper
Heating
- Forced Air, Natural Gas
Cooling
- Central Air, Electric
Appliances
- Included: Dryer, Oven/Range - Gas, Microwave, Refrigerator, Washer, Gas Water Heater
- Laundry: In Basement, Upper Level
Features
- Entry Level Bedroom, Primary Bath(s), Recessed Lighting, Walk-In Closet(s)
- Flooring: Hardwood, Engineered Wood
- Basement: Full,Concrete,Windows,Exterior Entry,Interior Entry
- Has fireplace: No
Interior area
- Total structure area: 1,830
- Total interior livable area: 1,830 sqft
- Finished area above ground: 1,830
Property
Parking
- Total spaces: 6
- Parking features: Garage Door Opener, Oversized, Inside Entrance, Concrete, Detached, Driveway, Off Street
- Garage spaces: 3
- Uncovered spaces: 3
Accessibility
- Accessibility features: None
Features
- Levels: Two
- Stories: 2
- Patio & porch: Screened, Porch
- Pool features: None
- Fencing: Chain Link,Partial
Lot
- Size: 0.9 Acres
- Features: Rear Yard, Private
Details
- Additional structures: Above Grade
- Parcel number: 140630100087
- Zoning: 01
- Special conditions: Standard
Construction
Type & style
- Home type: SingleFamily
- Architectural style: Traditional
- Property subtype: Single Family Residence
Materials
- Stick Built
- Foundation: Block
Condition
- Good
- New construction: No
- Year built: 1948
- Major remodel year: 2023
Utilities & green energy
- Sewer: Septic Exists
- Water: Public
Community & HOA
Community
- Security: Carbon Monoxide Detector(s), Smoke Detector(s)
- Subdivision: E. Vineland
HOA
- Has HOA: No
Location
- Region: Vineland
- Municipality: VINELAND CITY
Financial & listing details
- Price per square foot: $189/sqft
- Tax assessed value: $163,500
- Annual tax amount: $5,410
- Date on market: 3/28/2026
- Listing agreement: Exclusive Right To Sell
- Listing terms: Cash,Conventional,FHA,VA Loan
- Inclusions: Stove, Refrigerator, Washer & Dryer
- Exclusions: Sellers Personal Belongings
- Ownership: Fee Simple
Estimated market value
$354,800
$337,000 - $373,000
$2,462/mo
Price history
| Date | Event | Price |
|---|---|---|
| 3/31/2026 | Pending sale | $345,000$189/sqft |
Source:  Bright MLS #NJCB2029164 Report a problem Bright MLS #NJCB2029164 Report a problem | ||
| 3/28/2026 | Listed for sale | $345,000+81.6%$189/sqft |
Source: Bright MLS #NJCB2029164 Report a problem | ||
| 10/20/2021 | Sold | $190,000-4.5%$104/sqft |
Source: Bright MLS #NJCB2001570 Report a problem | ||
| 9/5/2021 | Pending sale | $199,000$109/sqft |
Source: Bright MLS #NJCB2001570 Report a problem | ||
| 9/1/2021 | Contingent | $199,000$109/sqft |
Source: Bright MLS #NJCB2001570 Report a problem | ||
| 8/26/2021 | Listed for sale | $199,000$109/sqft |
Source: Bright MLS #NJCB2001570 Report a problem | ||
Public tax history
| Year | Property taxes | Tax assessment |
|---|---|---|
| 2025 | $5,206 | $163,500 |
| 2024 | $5,206 +0.7% | $163,500 |
| 2023 | $5,172 +3.1% | $163,500 |
| 2022 | $5,018 +1.9% | $163,500 |
| 2021 | $4,926 +2.9% | $163,500 |
| 2020 | $4,786 +4.1% | $163,500 |
| 2019 | $4,596 | $163,500 |
| 2018 | $4,596 +9.1% | $163,500 |
| 2017 | $4,212 +3.8% | $163,500 |
| 2016 | $4,056 +5.8% | $163,500 |
| 2015 | $3,836 +3.3% | $163,500 |
| 2014 | $3,711 +66.3% | $163,500 +205% |
| 2012 | $2,231 -0.8% | $53,600 |
| 2011 | $2,250 -2.3% | $53,600 |
| 2010 | $2,303 +0.2% | $53,600 |
| 2009 | $2,298 +4.8% | $53,600 |
| 2008 | $2,192 | $53,600 |
| 2007 | -- | $53,600 |
| 2006 | -- | $53,600 |
| 2005 | -- | $53,600 |
| 2003 | -- | $53,600 |
| 2002 | -- | $53,600 |
| 2001 | -- | $53,600 |
Find assessor info on the county website
Monthly payment
Est. payment
Payment breakdown
Explore the cost of this home by adjusting the details. Changes won't be saved.Climate risks
Neighborhood: 08361
Nearby schools
GreatSchools rating
- 4/10Dr. William Mennies Elementary SchoolGrades: K-5Distance: 0.6 mi
- 2/10Veterans Memorial Int SchoolGrades: 6-8Distance: 1.9 mi
- 1/10Vineland HighGrades: 9-12Distance: 2.7 mi
- $368,8003 bd3 ba1.7k sqft974 E Grant Ave, Vineland, NJ 08360Off Market
- $271,2002 bd1 ba1k sqft951 E Grant Ave, Vineland, NJ 08361Off Market
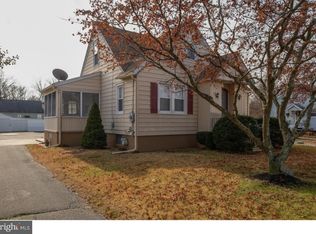
- $224,000-- bd-- ba1.5k sqft924 E Grant Ave, Vineland, NJ 08361Off Market
- $236,300-- bd-- ba1.1k sqft931 E Grant Ave, Vineland, NJ 08361Off Market
- $343,8003 bd1 ba1.1k sqft994 E Grant Ave, Vineland, NJ 08361Off Market
- $331,800-- bd-- ba2.1k sqft942 E Grant Ave, Vineland, NJ 08360Off Market
- $298,700-- bd-- ba1.3k sqft985 E Grant Ave, Vineland, NJ 08361Off Market
- $219,500-- bd-- ba1.2k sqft910 E Grant Ave, Vineland, NJ 08361Off Market
A local agent can set up tours, give advice and negotiate with sellers.
A local lender can help you make sure your offer is ready when you are.
Similar homes
- $334,9002 bd2 ba1.1k sqft1365 Roosevelt Blvd, Vineland, NJ 08361For Sale

 MLS ID #NJCB2031694, Jose Oyola, EXP Realty, LLC. Bright MLS
 - $325,0003 bd2 ba2k sqft2903 S Lincoln Ave, Vineland, NJ 08361For Sale
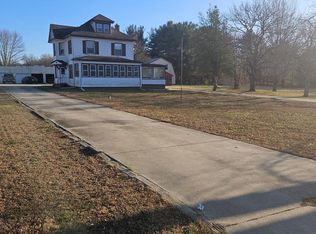 MLS ID #NJCB2022844, Eugene Kelley, RE/MAX Preferred - Vineland. Bright MLS
 - $325,0003 bd2 ba1.6k sqft1286 S Harding Rd, Vineland, NJ 08361For Sale
 MLS ID #NJCB2028334, Marcia Letizia, Tealestate LLC. Bright MLS
 - $350,0004 bd2 ba1.5k sqft735 S 7th St, Vineland, NJ 08360For Sale
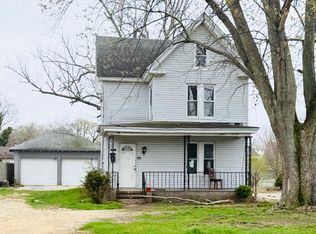 MLS ID #NJCB2029588, Yahaira Mendez, RE/MAX Preferred - Vineland. Bright MLS
 - $389,0003 bd3 ba1.8k sqft1629 Dolly Dr, Vineland, NJ 08361For SaleMLS ID #NJCB2031404, Michelle Evans, The Roarke Agency. Bright MLS
- $359,9003 bd2 ba1.6k sqft1476 S Orchard Rd, Vineland, NJ 08360For SaleMLS ID #NJCB2028296, Tracy Gallo, Fathom Realty NJ, LLC. Bright MLS
- $365,0004 bd2 ba1.4k sqft1501 E Wheat Rd, Vineland, NJ 08360For SaleMLS ID #NJCB2030958, Elaine Salas, Reeves & Melvin. Bright MLS
- $300,0003 bd1 ba1.2k sqft725 S Myrtle St, Vineland, NJ 08360For SaleMLS ID #NJCB2032108, Natalie Velez, Collini Real Estate LLC. Bright MLS
- $449,0004 bd3 ba1.9k sqft2258 Quail St, Vineland, NJ 08361For SaleMLS ID #NJCB2031916, Diana Glavnik, HomeSmart First Advantage Realty. Bright MLS
- $440,0004 bd2 ba1.4k sqft548 N Lincoln Ave, Vineland, NJ 08361For SaleMLS ID #NJCB2029564, Terry Barsotti, BHHS Fox & Roach-Vineland. Bright MLS
- $349,9003 bd2 ba1.8k sqft253 Fenimore Dr, Williamstown, NJ 08094For SaleMLS ID #NJAC2026076, Joyce Dworkin, Pro Agent Realty LLC. Bright MLS
- $487,5004 bd4 ba2.5k sqft1338 Sherwood Dr, Vineland, NJ 08361For SaleMLS ID #NJCB2031842, Lisa J Romano, Keller Williams Prime Realty. Bright MLS
- $480,0004 bd2 ba2k sqft2551 Cornucopia Ave, Vineland, NJ 08361For SaleMLS ID #NJCB2029812, Joseph Ware, Better Homes and Gardens Real Estate Maturo. Bright MLS
- $279,9003 bd2 ba1k sqft300 N Orchard Rd, Vineland, NJ 08360For SaleMLS ID #NJCB2029276, Meredith Covely, Fathom Realty NJ, LLC. Bright MLS
- $289,0003 bd1 ba1.1k sqft1130 Sharp Rd, Vineland, NJ 08360For SaleMLS ID #NJCB2031602, Cassandra Kozub, Collini Real Estate LLC. Bright MLS
- $309,0003 bd1 ba1k sqft2246 N West Ave, Vineland, NJ 08360For SaleMLS ID #NJCB2019216, Nate Williams, RE/MAX Preferred - Vineland. Bright MLS
- $499,0004 bd3 ba2.5k sqft2151 S Brookfield St, Vineland, NJ 08361For SaleMLS ID #NJCB2031658, Eric Macon, Better Homes and Gardens Real Estate Maturo. Bright MLS
- $325,0003 bd2 ba1.9k sqft1309 Pleasant Dr, Millville, NJ 08332For SaleMLS ID #NJCB2030518, Eugene Kelley, RE/MAX Preferred - Vineland. Bright MLS
- $359,9003 bd2 ba1.3k sqft2989 Polk St, Millville, NJ 08332For SaleMLS ID #NJCB2029308, Tara Gonzalez, Tealestate LLC. Bright MLS
- $339,9003 bd2 ba1.6k sqft41 N Park Dr, Bridgeton, NJ 08302For SaleMLS ID #NJCB2031392, Michele Kelly, S. Kelly Real Estate LLC. Bright MLS
