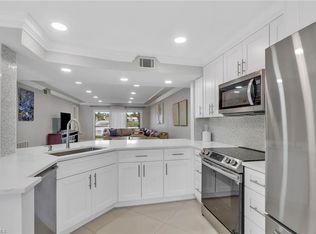
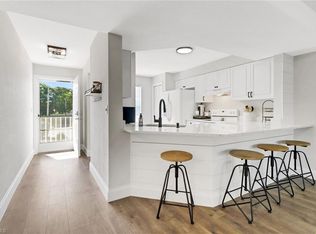
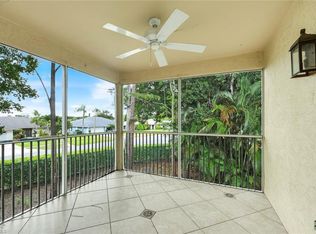
Wake up to breathtaking lake views from your private, covered balcony — the perfect spot for morning coffee or sunset unwinding. This bright, open-concept condo features abundant natural light, a well-appointed kitchen, and generously sized bedrooms, including a primary suite with two windows for an especially airy feel. Residents enjoy top-tier community amenities: a tennis court and a saltwater, climate-controlled pool. Ideally situated at the entrance to Naples' beloved Victoria Park neighborhood — famous for its dazzling Halloween and Christmas displays — you're also just a short walk from top-rated elementary and high schools, making this a fantastic fit for families. With its prime location, sought-after amenities, and strong neighborhood appeal, this condo also makes an excellent investment opportunity — ideal for rental income or long-term appreciation.
For sale
$299,000
9580 Victoria LN #205, NAPLES, FL 34109
2beds
1,193sqft
:
Get pre-qualified$2,445/mo
Condominium
Built in 1996
-- sqft lot
$284,400 Zestimate®
$251/sqft
$565/mo HOA
What's special
Generously sized bedroomsAbundant natural lightBreathtaking lake viewsBright open-concept condoWell-appointed kitchenPrivate covered balcony
- 4 days |
- 150 |
- 5 |
Likely to sell faster than
Zillow last checked:
Listing updated:
Listed by:
John Albright 239-409-1407,
Marzucco Real Estate
Source: SWFLMLS,MLS#: 226026867 Originating MLS: Naples
Originating MLS: NaplesFacts & features
Interior
Bedrooms & bathrooms
- Bedrooms: 2
- Bathrooms: 2
- Full bathrooms: 2
Rooms
- Room types: Screened Lanai/Porch, 2 Bed
Bedroom
- Features: Split Bedrooms
Dining room
- Features: Breakfast Bar, Dining - Living, Eat-in Kitchen
Heating
- Central
Cooling
- Ceiling Fan(s), Central Air
Appliances
- Included: Dishwasher, Disposal, Dryer, Microwave, Range, Refrigerator/Freezer, Self Cleaning Oven, Washer
- Laundry: Washer/Dryer Hookup
Features
- Built-In Cabinets, Pantry, Smoke Detectors, Screened Lanai/Porch
- Flooring: Carpet, Tile
- Doors: Impact Resistant Doors
- Has fireplace: No
Interior area
- Total structure area: 1,297
- Total interior livable area: 1,193 sqft
Property
Parking
- Total spaces: 1
- Parking features: Assigned, Paved, Detached Carport
- Carport spaces: 1
Features
- Stories: 1
- Patio & porch: Screened Lanai/Porch
- Exterior features: Tennis Court(s)
- Pool features: Community
- Has view: Yes
- View description: Lake
- Has water view: Yes
- Water view: Lake
- Waterfront features: None
Lot
- Features: Regular
Details
- Additional structures: Tennis Court(s)
- Parcel number: 79907500265
Construction
Type & style
- Home type: Condo
- Property subtype: Condominium
Materials
- Block, Stucco
- Foundation: Concrete Block
- Roof: Shingle
Condition
- New construction: No
- Year built: 1996
Utilities & green energy
- Water: Central
Community & HOA
Community
- Features: Pool, Sidewalks, Street Lights, Tennis Court(s), Condo/Hotel, Non-Gated
- Security: Smoke Detector(s)
- Subdivision: VICTORIA LAKES
HOA
- Has HOA: Yes
- Amenities included: Pool, Sidewalk, Streetlight, Tennis Court(s), Underground Utility
- HOA fee: $6,780 annually
Location
- Region: Naples
Financial & listing details
- Price per square foot: $251/sqft
- Tax assessed value: $224,978
- Annual tax amount: $2,142
- Date on market: 7/21/2026
- Lease term: Buyer Finance/Cash,Buyer Pays Title
Estimated market value
$284,400
$270,000 - $299,000
$3,697/mo
Price history
| Date | Event | Price |
|---|---|---|
| 7/21/2026 | Listed for sale | $299,000+398.3%$251/sqft |
Source:  SWFLMLS #226026867 Report a problem SWFLMLS #226026867 Report a problem | ||
| 12/1/1989 | Sold | $60,000$50/sqft |
Source: Agent Provided Report a problem | ||
Public tax history
| Year | Property taxes | Tax assessment |
|---|---|---|
| 2025 | $2,142 +4.6% | $206,622 +10% |
| 2024 | $2,049 -3.9% | $187,838 +10% |
| 2023 | $2,131 +13.6% | $170,762 +10% |
| 2022 | $1,876 +16.3% | $155,238 +10% |
| 2021 | $1,613 +4.1% | $141,125 |
| 2020 | $1,549 -0.8% | $141,125 |
| 2019 | $1,562 +5.7% | $141,125 +5.6% |
| 2018 | $1,478 | $133,680 +9.1% |
| 2017 | $1,478 +5.9% | $122,509 +10% |
| 2016 | $1,396 +9.5% | $111,372 +10% |
| 2015 | $1,275 +10.4% | $101,247 +10% |
| 2014 | $1,154 +18.5% | $92,043 +10% |
| 2013 | $974 -1.3% | $83,675 |
| 2012 | $987 +3.8% | $83,675 +3.1% |
| 2011 | $951 -18.3% | $81,120 |
| 2010 | $1,163 -34.3% | $81,120 -19.6% |
| 2009 | $1,771 | $100,900 -36.5% |
| 2008 | $1,771 -5.7% | $158,882 -4% |
| 2007 | $1,878 +24.4% | $165,419 +9.9% |
| 2006 | $1,509 | $150,563 +32.4% |
| 2005 | $1,509 +14.1% | $113,702 +15.7% |
| 2004 | $1,323 +14.9% | $98,295 +15% |
| 2003 | $1,151 +14.1% | $85,474 +15.6% |
| 2002 | $1,009 -45.4% | $73,961 +11.6% |
| 2001 | $1,847 +111% | $66,251 |
| 2000 | $875 | -- |
Find assessor info on the county website
Monthly payment
Est. payment
Payment breakdown
Explore the cost of this home by adjusting the details. Changes won't be saved.Climate risks
Neighborhood: 34109
Nearby schools
GreatSchools rating
- 10/10Pelican Marsh Elementary SchoolGrades: PK-5Distance: 0.2 mi
- 9/10Pine Ridge Middle SchoolGrades: 6-8Distance: 3.2 mi
- 6/10Aubrey Rogers High SchoolGrades: 9-12Distance: 3 mi
Schools provided by the listing agent
- Elementary: PELICAN MARSH
- Middle: NORTH NAPLES
- High: BARRON COLLIER HIGH SCHOOL
Source: SWFLMLS. This data may not be complete. We recommend contacting the local school district to confirm school assignments for this home.
- $329,0002 bd2 ba1k sqft9580 Victoria Ln APT 104, Naples, FL 34109For Sale
- $268,0002 bd2 ba1.1k sqft9580 Victoria Ln #A-106, Naples, FL 34109Sold

- $265,0003 bd2 ba1.3k sqft9580 Victoria Ln #208A, Naples, FL 34109Sold

- $328,0002 bd2 ba1k sqft9580 Victoria Ln #A-203, Naples, FL 34109Sold
- $300,0002 bd2 ba1k sqft9580 Victoria Ln APT 304, Naples, FL 34109Sold
- $300,0002 bd2 ba1.1k sqft9580 Victoria Ln #A207, Naples, FL 34109Sold
- $1,9002 bd2 ba1.1k sqft9580 Victoria Ln #A-202, Naples, FL 34109For Rent
- $575,0003 bd2 ba1.8k sqft2210 Arielle Dr APT 1108, Naples, FL 34109Sold
A local agent can set up tours, give advice and negotiate with sellers.
Similar homes
- $343,0003 bd2 ba1.2k sqft9600 Victoria LN #108, NAPLES, FL 34109For Sale

 MLS ID #226027010, Jamie Flores, Realty One Group MVP. SWFLMLS
 - $329,0003 bd2 ba1.5k sqft9624 CRESCENT GARDEN DR #201, NAPLES, FL 34109For Sale
 MLS ID #226023619, Natalie Kirstein, William Raveis Real Estate. SWFLMLS
 - $329,0002 bd2 ba1k sqft9580 Victoria LN #104, NAPLES, FL 34109For SaleMLS ID #226022718, Erneta Rroboci, Royal Shell Real Estate, Inc.. SWFLMLS
- $298,9992 bd2 ba1.3k sqft7577 Silver Trumpet LN #103, NAPLES, FL 34109For Sale
 MLS ID #226025517, Sean Smuk, PA, Coldwell Banker Realty. SWFLMLS
 - $328,0003 bd2 ba1.3k sqft9836 Luna CIR #F-204, NAPLES, FL 34109For SaleMLS ID #226020338, Amber Jasper, Grice Realty Inc. SWFLMLS
- $299,0002 bd2 ba970 sqft175 Crown DR #8, NAPLES, FL 34110For SaleMLS ID #226026364, Robert Nardi, WeichertRealtors-ParadiseHomes. SWFLMLS
- $269,9992 bd2 ba1.1k sqftVictoria Lakes, Naples, FL 34109For Sale
 MLS ID #A11922102, Becky Mato PA, Mato Realty, LLC. MIAMI
 - $333,0002 bd2 ba1.3k sqft4337 Covey CIR #9C, NAPLES, FL 34109For SaleMLS ID #226026070, Bill Archer, Keller Williams Realty Naples. SWFLMLS
- $330,0002 bd2 ba1.2k sqft9852 Luna CIR #B203, NAPLES, FL 34109For SaleMLS ID #225075633, Christine Matulay, William Raveis Real Estate. SWFLMLS
- $315,0002 bd2 ba1.2k sqft3031 Horizon LN #2303, NAPLES, FL 34109For SaleMLS ID #226024352, Todd Pearce, DomainRealty.com LLC. SWFLMLS
- $325,0002 bd2 ba1.6k sqft7822 Gardner DR #101, NAPLES, FL 34109For SaleMLS ID #226024886, Jenna Richardson, Premier Sotheby's Int'l Realty. SWFLMLS
- $349,0002 bd2 ba1.3k sqft2526 Orchid Bay Dr APT 202, Naples, FL 34109For Sale By Owner
- $289,9002 bd2 ba1.2k sqft3745 Fieldstone BLVD #1102, NAPLES, FL 34109For SaleMLS ID #226021933, Kristin Van Heukelom, LLC, Compass Florida LLC. SWFLMLS
- $379,0003 bd2 ba1.3k sqft2671 Citrus Lake DR #306, NAPLES, FL 34109For SaleMLS ID #226024523, David Roy, PA, Downing Frye Realty Inc.. SWFLMLS
- $299,9002 bd2 ba1.3k sqft6650 Ilex CIR #6C, NAPLES, FL 34109For SaleMLS ID #226017996, Idalia Fabregas, Berkshire Hathaway FL Realty. SWFLMLS
- $299,9992 bd2 ba1k sqft7706 Jewel LN #101, NAPLES, FL 34109For SaleMLS ID #225044299, Daniel Boyce, PA, Premiere Plus Realty Company. SWFLMLS
- $319,0002 bd2 ba1.2k sqft3023 Horizon LN #2505, NAPLES, FL 34109For SaleMLS ID #226021766, Anita Colletti, PA, John R Wood Properties. SWFLMLS
- $275,0002 bd2 ba1k sqft7761 Jewel LN #102, NAPLES, FL 34109For SaleMLS ID #226020517, Andrew Tang, Berkshire Hathaway Homeservice. SWFLMLS
- $320,0003 bd2 ba1.1k sqft4610 Saint Croix Ln APT 1011, Naples, FL 34109For Sale By Owner
- $298,0002 bd2 ba1.3k sqft4925 Sandra Bay DR #201, NAPLES, FL 34109For SaleMLS ID #225015702, Michael Kolb, PA, Downing Frye Realty Inc.. SWFLMLS
