Meticulously maintained and built in 2022, this beautiful 3-bedroom, 3-bath condo offers the largest floor plan in the community with all three bedrooms featuring private ensuite baths. The open-concept kitchen and living area showcases quartz countertops, double ovens, quality appliances, custom built-ins, ceiling speakers, a fireplace, and custom window treatments creating an ideal space for everyday living and entertaining. The main level includes the spacious primary suite, a second ensuite bedroom, and convenient main-floor laundry. The finished lower level offers a large rec room, wet bar, third ensuite bedroom, a large versatile hobby/craft room or potential home theater. Step from the dining area onto the low-maintenance composite deck and enjoy morning sun and afternoon shade. Conveniently located near US-131 and M-6 for easy access to shopping, dining, and commuting.
Active
Price cut: $5K (7/28)
$539,000
959 Harper Woods Dr SW, Byron Center, MI 49315
3beds
3,362sqft
:
Get pre-qualified$3,824/mo
Condominium
Built in 2022
-- sqft lot
$531,100 Zestimate®
$160/sqft
$220/mo HOA
What's special
Finished lower levelLarge rec roomCustom built-insCustom window treatmentsLow-maintenance composite deckQuartz countertopsCeiling speakers
- 62 days |
- 759 |
- 27 |
Zillow last checked:
Listing updated:
Listed by:
Samantha Garrett 650-576-9450,
ReSIDE Grand Rapids 616-419-9637,
Kyle Visser 616-419-9637,
ReSIDE Grand Rapids
Source: MichRIC,MLS#: 26028754
Facts & features
Interior
Bedrooms & bathrooms
- Bedrooms: 3
- Bathrooms: 3
- Full bathrooms: 3
- Main level bedrooms: 2
Heating
- Forced Air
Cooling
- Central Air
Appliances
- Included: Dishwasher, Disposal, Dryer, Microwave, Oven, Refrigerator, Washer
- Laundry: Laundry Room, Main Level, Sink
Features
- Ceiling Fan(s), Wet Bar, Center Island
- Flooring: Wood
- Basement: Partial
- Number of fireplaces: 1
- Fireplace features: Living Room
Interior area
- Total structure area: 1,681
- Total interior livable area: 3,362 sqft
- Finished area below ground: 0
Property
Parking
- Total spaces: 2
- Parking features: Attached, Garage Door Opener
- Garage spaces: 2
Features
- Stories: 1
Lot
- Features: Shrubs/Hedges
Details
- Parcel number: 412111230052
- Zoning description: RES
Construction
Type & style
- Home type: Condo
- Architectural style: Ranch,Traditional
- Property subtype: Condominium
Materials
- Vinyl Siding
- Roof: Asphalt
Condition
- New construction: No
- Year built: 2022
Utilities & green energy
- Sewer: Public Sewer
- Water: Public
Community & HOA
HOA
- Has HOA: Yes
- Services included: Water, Trash, Snow Removal, Sewer, Maintenance Grounds
- HOA fee: $220 monthly
- HOA phone: 616-874-3371
Location
- Region: Byron Center
Financial & listing details
- Price per square foot: $160/sqft
- Tax assessed value: $218,751
- Annual tax amount: $6,515
- Date on market: 6/11/2026
- Listing terms: Cash,VA Loan,Conventional
Estimated market value
$531,100
$505,000 - $558,000
$3,740/mo
Price history
| Date | Event | Price |
|---|---|---|
| 7/28/2026 | Price change | $539,000-0.9%$160/sqft |
Source:  MichRIC #26028754 Report a problem MichRIC #26028754 Report a problem | ||
| 7/7/2026 | Price change | $544,000-0.9%$162/sqft |
Source: MichRIC #26028754 Report a problem | ||
| 6/11/2026 | Listed for sale | $549,000+12.1%$163/sqft |
Source: MichRIC #26028754 Report a problem | ||
| 8/31/2022 | Sold | $489,946$146/sqft |
Source: Public Record Report a problem | ||
Public tax history
| Year | Property taxes | Tax assessment |
|---|---|---|
| 2025 | $6,392 | $213,000 +1.4% |
| 2024 | -- | $210,000 |
Find assessor info on the county website
Monthly payment
Est. payment
Payment breakdown
Explore the cost of this home by adjusting the details. Changes won't be saved.Climate risks
Neighborhood: 49315
Nearby schools
GreatSchools rating
- 9/10Brown Elementary SchoolGrades: K-4Distance: 2.3 mi
- 7/10Robert L. Nickels Intermediate SchoolGrades: 3-7Distance: 3.4 mi
- 7/10Byron Center High SchoolGrades: 9-12Distance: 2.2 mi
- $479,500-- bd-- ba-- sqft1005 Bellview Meadow Dr, Byron Center, MI 49315Sold
- $407,600-- bd-- ba-- sqft961 Harper Woods Dr SW, Byron Center, MI 49315Off Market
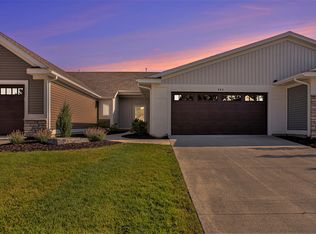
- $415,0003 bd3 ba2.5k sqft963 Harper Woods Dr #54, Byron Center, MI 49315Sold
- $421,000-- bd-- ba-- sqft963 Harper Woods Dr, Byron Center, MI 49315Sold
- $433,3002 bd2 ba1.7k sqft947 Harper Woods Dr SW, Byron Center, MI 49315Off Market
- $394,400-- bd-- ba-- sqft965 Harper Woods Dr SW, Byron Center, MI 49315Off Market
- $422,700-- bd-- ba-- sqft962 Bellview Meadow Dr SW, Byron Center, MI 49315Off Market
- $453,400-- bd-- ba-- sqft964 Bellview Meadow Dr SW, Byron Center, MI 49315Off Market
A local agent can set up tours, give advice and negotiate with sellers.
Similar homes
- $389,9003 bd3 ba1.8k sqft1003 Bayou Dr SW, Byron Center, MI 49315For Sale

 MLS ID #26041145, Susan Roys, Century 21 White House Realty. MichRIC
 - $440,0004 bd4 ba2.1k sqft6566 Sunfield Dr SW, Byron Center, MI 49315For Sale
 MLS ID #26039355, Jacob Hills, Smallegan Real Estate. MichRIC
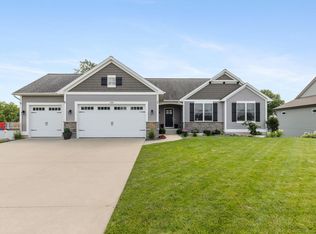
 - $625,0005 bd4 ba2.6k sqft2080 Canopy Dr SW, Byron Center, MI 49315For Sale
 MLS ID #26040773, Brian T DeSmit, Apex Realty Group. MichRIC
 - $419,9003 bd3 ba1.9k sqft1707 Thyme Dr, Byron Center, MI 49315For Sale
 MLS ID #26040943, Lori Anderson, Keller Williams Lakeshore. MichRIC
 - $559,9005 bd3 ba2.8k sqft1721 Julienne Ct SW, Byron Center, MI 49315For SaleMLS ID #26033809, Trevor Garbow, Eastbrook Realty. MichRIC
- $575,0004 bd3 ba2.9k sqft1812 Sunquest Ave, Dorr, MI 49323For SaleMLS ID #26041149, Barbara E Rinck, Keller Williams Realty Rivertown. MichRIC
- from $546,0004 bd3 ba2.3k sqftThe Preston Plan, Alden Grove, Byron Center, MI 49315New ConstructionEastbrook Homes
- from $531,0504 bd3 ba2.6k sqftThe Yukon Plan, Centre Stone, Byron Center, MI 49315New ConstructionBosgraaf Homes
- from $526,0002 bd2 ba1.7k sqftThe Balsam Plan, Cooks Crossing, Byron Center, MI 49315New ConstructionEastbrook Homes
- from $548,0004 bd3 ba2.3k sqftThe Preston Plan, Walnut Ridge, Byron Center, MI 49315New ConstructionEastbrook Homes
- $726,5002 bd3 ba2.7k sqft7955 Whistle Creek Ct SW, Byron Center, MI 49315For SaleMLS ID #26035545, Julie Bays, Berkshire Hathaway HomeServices Michigan Real Estate (South). MichRIC
- from $543,0004 bd3 ba2.3k sqftThe Preston Plan, Cooks Crossing, Byron Center, MI 49315New ConstructionEastbrook Homes
- $550,0005 bd4 ba3.9k sqft878 Wallin Dr, Jenison, MI 49428For SaleMLS ID #26041608, Larissa J Bereza, Keller Williams Realty Rivertown. MichRIC
- from $532,0002 bd2 ba1.7k sqftThe Balsam Plan, Alden Grove, Byron Center, MI 49315New ConstructionEastbrook Homes
- $445,0003 bd3 ba1.9k sqft7892 Greendale Dr, Byron Center, MI 49315For SaleMLS ID #26039031, Mike Harig, Five Star Real Estate (Main). MichRIC
- $539,9003 bd3 ba2.2k sqft2153 Perennial Dr, Hudsonville, MI 49426For SaleMLS ID #26038941, Jamie Rodriguez, Five Star Real Estate (Main). MichRIC
- from $532,0002 bd2 ba1.7k sqftThe Balsam Plan, Walnut Ridge, Byron Center, MI 49315New ConstructionEastbrook Homes
- $485,0004 bd3 ba2.8k sqft3155 Sandy Dr SW, Wyoming, MI 49418For SaleMLS ID #26037132, Alexis Clark, Keller Williams GR East. MichRIC
- $474,9004 bd4 ba2.4k sqft5461 Caravel Dr SW, Wyoming, MI 49418For SaleMLS ID #26040872, Casey Dupuie, Five Star Real Estate (Eastown). MichRIC
- $475,0004 bd3 ba2.3k sqft6549 Creekside View Dr SE, Grand Rapids, MI 49508For SaleMLS ID #26025820, Molly E McManus, Greenridge Realty (EGR). MichRIC
