Beautiful Rambler, Private Gated community, 7 bedrooms, Spacious & Open Entryway, Formal Living Room & Great Room/kitchen area with Gas Fireplace. Primary Bedroom, Separate Tub & Shower, Double Vanity Bath & Walk in Closet, Large Great Room/Game Room w/wet bar. Complete interior repaint, Central Vac, Large 3 car garage, Spacious Fenced & Landscaped Back Yard with Deck, Patio & Shed, Waterfall on the hill side, Gas Fire pit, Gas line for a BBQ on the patio.
For sale
$845,800
9594 N Aztec Dr, Cedar Hills, UT 84062
7beds
3,802sqft
Single Family Residence
Built in 2004
0.37 Acres Lot
$830,400 Zestimate®
$222/sqft
$94/mo HOA
What's special
Spacious and open entrywayComplete interior repaintGas fire pitSeparate tub and showerPrimary bedroomCentral vacWalk in closet
- 5 days
- 425
- 64
Zillow last checked:
Listing updated:
Listed by:
Steven L Bamgartner 801-376-7838,
Old Mill Realty,
Jana Bamgartner 801-226-7838,
Old Mill Realty
Source: UtahRealEstate.com,MLS#: 2185625
Facts & features
Interior
Bedrooms & bathrooms
- Bedrooms: 7
- Bathrooms: 3
- Full bathrooms: 3
- Main level bedrooms: 3
Rooms
- Room types: Master Bathroom, Great Room
Primary bedroom
- Level: First
Heating
- Forced Air, Central
Cooling
- Central Air, Ceiling Fan(s)
Appliances
- Included: Microwave, Refrigerator, Water Softener Owned, Disposal, Gas Range, Free-Standing Range
- Laundry: Electric Dryer Hookup, Gas Dryer Hookup
Features
- Wet Bar, Separate Bath/Shower, Central Vacuum, Walk-In Closet(s), Vaulted Ceiling(s), Granite Counters
- Flooring: Carpet, Hardwood, Stone
- Windows: Blinds, Window Coverings, Double Pane Windows
- Basement: Full
- Number of fireplaces: 1
- Fireplace features: Gas Log
Interior area
- Total structure area: 3,802
- Total interior livable area: 3,802 sqft
- Finished area above ground: 1,901
- Finished area below ground: 1,710
Property
Parking
- Total spaces: 7
- Parking features: Open, RV Access/Parking
- Attached garage spaces: 3
- Uncovered spaces: 4
Features
- Stories: 2
- Patio & porch: Patio, Open Patio
- Exterior features: Entry (Foyer)
- Fencing: Full
- Has view: Yes
- View description: Valley
Lot
- Size: 0.37 Acres
- Features: Curb & Gutter, Sprinkler: Auto-Full, Gentle Sloping, Drip Irrigation: Auto-Part, Waterfall
- Topography: Terrain Grad Slope
- Residential vegetation: Fruit Trees, Landscaping: Full, Mature Trees, Terraced Yard
Details
- Additional structures: Outbuilding, Storage Shed(s)
- Parcel number: 343830011
- Zoning description: Single-Family
Construction
Type & style
- Home type: SingleFamily
- Architectural style: Rambler/Ranch
- Property subtype: Single Family Residence
Materials
- Brick, Stucco
- Roof: Asphalt
Condition
- Blt./Standing
- New construction: No
- Year built: 2004
- Major remodel year: 2004
Utilities & green energy
- Sewer: Public Sewer, Sewer: Public
- Water: Culinary, Irrigation: Pressure
- Utilities for property: Natural Gas Connected, Electricity Connected, Sewer Connected, Water Connected
Community & HOA
Community
- Features: Sidewalks
- Subdivision: Avanyu Acres Pud
HOA
- Has HOA: Yes
- Amenities included: Controlled Access, Gated, Playground, Snow Removal
- HOA fee: $94 monthly
- HOA name: Natalie
- HOA phone: 801-717-5067
Location
- Region: Cedar Hills
Financial & listing details
- Price per square foot: $222/sqft
- Tax assessed value: $725,200
- Annual tax amount: $3,290
- Date on market: 9/16/2026
- Listing terms: Cash,Conventional,FHA,VA Loan
- Inclusions: Ceiling Fan, Microwave, Range, Refrigerator, Storage Shed(s), Water Softener: Own, Window Coverings
- Acres allowed for irrigation: 0
- Electric utility on property: Yes
- Road surface type: Paved
Estimated market value
$830,400
$789,000 - $872,000
$2,307/mo
Price history
| Date | Event | Price |
|---|---|---|
| 9/16/2026 | Listed for sale | $845,800$222/sqft |
Source:  UtahRealEstate.com #2185625 Report a problem UtahRealEstate.com #2185625 Report a problem | ||
Public tax history
| Year | Property taxes | Tax assessment |
|---|---|---|
| 2025 | $3,289 +6.9% | $725,200 +9.5% |
| 2024 | $3,076 +7.7% | $662,400 +0.3% |
| 2023 | $2,856 -12.9% | $660,700 -10.8% |
| 2022 | $3,278 +11.1% | $740,800 +146.6% |
| 2021 | $2,951 +7.8% | $300,465 -39.2% |
| 2020 | $2,737 +16% | $494,500 +103.1% |
| 2019 | $2,359 +3.5% | $243,430 -40.3% |
| 2018 | $2,280 -7% | $407,900 +89.3% |
| 2017 | $2,451 | $215,490 |
| 2016 | $2,451 -0.9% | $215,490 +4.7% |
| 2015 | $2,474 +14.4% | $205,865 +15.2% |
| 2014 | $2,162 | $178,640 +19% |
| 2013 | -- | $150,150 -0.9% |
| 2012 | -- | $151,470 -26.4% |
| 2009 | -- | $205,810 -24% |
| 2008 | -- | $270,820 |
| 2007 | -- | $270,820 +12% |
| 2006 | -- | $241,890 +55.5% |
| 2005 | -- | $155,549 |
Find assessor info on the county website
Monthly payment
Est. payment
Payment breakdown
Explore the cost of this home by adjusting the details. Changes won't be saved.Climate risks
Neighborhood: 84062
Nearby schools
Schools provided by the listing agent
- Elementary: Deerfield
- Middle: Mt Ridge
- High: Lone Peak
- District: Alpine
Source: UtahRealEstate.com. This data may not be complete. We recommend contacting the local school district to confirm school assignments for this home.

Similar homes
- $899,0006 bd5 ba4.7k sqft9476 N Avanyu Dr, Cedar Hills, UT 84062For Sale

 MLS ID #2150886, Chris Mickelsen, Pine Valley Realty. UtahRealEstate.com
 - $735,0006 bd3 ba3.4k sqft9138 N Renaissance Dr, Cedar Hills, UT 84062For Sale
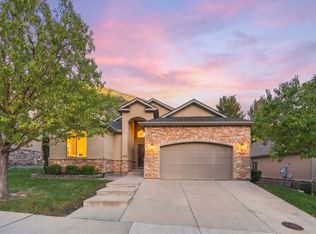 MLS ID #2186435, Kristy Dimmick, Coldwell Banker Realty (Provo-Orem-Sundance). UtahRealEstate.com
 - $950,0006 bd4 ba5.3k sqft9502 N Aztec Dr, Cedar Hills, UT 84062For Sale
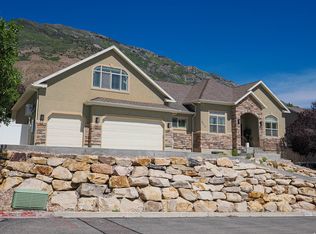 MLS ID #2162917, Heather Roxburgh, Real Broker, LLC (Draper). UtahRealEstate.com
 - $749,8006 bd3 ba3.5k sqft3870 W Mountaintop Cir, Cedar Hills, UT 84062For Sale
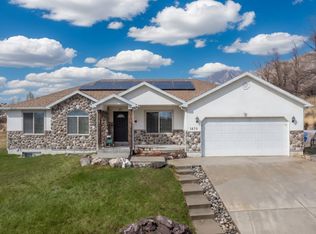 MLS ID #2088901, Gregory David Brown, Equity Real Estate (Prosper Group). UtahRealEstate.com
 - $865,0006 bd6 ba4.6k sqft1069 N Sage Dr, Pleasant Grove, UT 84062For SaleMLS ID #2182328, Jennifer Misbach, Century 21 Lifestyle Real Estate. UtahRealEstate.com
- $899,0005 bd4 ba4.3k sqft1062 E 1150th St N, Pleasant Grove, UT 84062For SaleMLS ID #2184093, Tracy Padgett, Realtypath LLC. UtahRealEstate.com
- $850,0006 bd4 ba3.8k sqft773 W 1220 N, Pleasant Grove, UT 84062For SaleMLS ID #2175126, Rena Peterson, Better Homes and Gardens Real Estate Momentum (Lehi). UtahRealEstate.com
- $810,0005 bd4 ba4.2k sqft1968 N 900 W, Pleasant Grove, UT 84062For SaleMLS ID #2176770, Albert Leinweber, Mountainland Realty, Inc. UtahRealEstate.com
- $1,040,0005 bd4 ba5.3k sqft4148 W Mesquite Way, Cedar Hills, UT 84062For SaleMLS ID #2184547, Jared N Looser, Mansell Real Estate Inc. UtahRealEstate.com
- $899,9007 bd4 ba4.9k sqft1425 N Manila Ct W, Pleasant Grove, UT 84062For SaleMLS ID #2158724, Kimberly A Mangel, KW WESTFIELD. UtahRealEstate.com
- $675,0006 bd4 ba3.2k sqft4076 W Shinnecock, Cedar Hills, UT 84062For SaleMLS ID #2177907, Erica Fisher, UPT Real Estate. UtahRealEstate.com
- $800,0005 bd4 ba3.2k sqft959 E Stonehedge Rd, Alpine, UT 84004For SaleMLS ID #2185941, S. Trent Woolston, Chapman-Richards & Associates, Inc.. UtahRealEstate.com
- $1,249,0007 bd4 ba4.2k sqft1427 Narra Pl, Pleasant Grove, UT 84062For SaleMLS ID #2185376, Connie Daniels, COMMUNIE RE. UtahRealEstate.com
- $700,0006 bd3 ba3.3k sqft9579 N Apple Ct, Cedar Hills, UT 84062For SaleMLS ID #2176501, Aren Bybee, Bybee & Co Realty, LLC. UtahRealEstate.com
- $800,0006 bd4 ba3.3k sqft5422 W 10030 N, Highland, UT 84003For SaleMLS ID #2184838, Dustin Smith, Real Broker, LLC. UtahRealEstate.com
- $700,0009 bd4 ba3.8k sqft10486 Colonial Dr, Pleasant Grove, UT 84062For SaleMLS ID #2170908, Ryan Kramer, RE/MAX Associates. UtahRealEstate.com
- $980,0005 bd4 ba3.9k sqft9845 N 6130 W, Highland, UT 84003For SaleMLS ID #2186097, Laura Hyde, Equity Real Estate (Results). UtahRealEstate.com
- $925,0006 bd3 ba5.1k sqft1235 N 500 E, Pleasant Grove, UT 84062For SaleMLS ID #2158150, Heather Nicol Lane, The Agency Salt Lake City. UtahRealEstate.com
- $675,0006 bd4 ba2.7k sqft1066 N 300 E, Pleasant Grove, UT 84062For SaleMLS ID #2185758, Blu Haws, Equity Real Estate (Advisors). UtahRealEstate.com
- $635,0006 bd4 ba2.8k sqft4250 W Sumac Ct, Cedar Hills, UT 84062For SaleMLS ID #2175217, Alexandra McEwen, Better Homes and Gardens Real Estate Momentum (Lehi). UtahRealEstate.com
