Wonderful home located in the welcoming community of Live Oak! This inviting home features an open floor plan designed for comfortable living and effortless entertaining. The spacious kitchen is perfect for anyone who loves to cook, offering a functional center island with additional seating for casual dining or gathering with family and friends. The versatile formal dining room can easily serve as a home office, den, or even an additional bedroom to fit your lifestyle. The home also offers three bedrooms, two full bathrooms, an indoor laundry room, and a finished two-car garage. Relax on the charming front porch while taking in beautiful sunset views, or enjoy the privacy and evening shade in the well-maintained backyard. To top it off, the home includes leased solar for added energy efficiency at just $139.90 per month. Seller leaving Refrigerator, water softener.
Pending
$399,900
9595 Waterman Ave, Live Oak, CA 95953
3beds
1,581sqft
Single Family Residence
Built in 2007
6,534 Square Feet Lot
$411,700 Zestimate®
$253/sqft
$-- HOA
What's special
Charming front porchBeautiful sunset viewsVersatile formal dining roomThree bedroomsSpacious kitchenIndoor laundry room
- 97 days
- 26
- 0
Likely to sell faster than
Zillow last checked:
Listing updated:
Listed by:
Gayliene Cole DRE #01226777 530-713-2129,
Showcase Real Estate
Source: MetroList Services of CA,MLS#: 226091194Originating MLS: MetroList Services, Inc.
Facts & features
Interior
Bedrooms & bathrooms
- Bedrooms: 3
- Bathrooms: 2
- Full bathrooms: 2
Rooms
- Room types: Great Room
Primary bathroom
- Features: Closet, Double Vanity, Granite Counters, Tub w/Shower Over
Dining room
- Features: Bar, Formal Area
Kitchen
- Features: Granite Counters, Kitchen Island
Heating
- Central, Gas
Cooling
- Ceiling Fan(s), Central Air
Appliances
- Included: Free-Standing Refrigerator, Built-In Gas Range, Ice Maker, Dishwasher, Disposal, Microwave, Plumbed For Ice Maker
- Laundry: Electric Dryer Hookup, Inside Room
Features
- Flooring: Carpet, Linoleum, Tile
- Has fireplace: No
Interior area
- Total interior livable area: 1,581 sqft
Property
Parking
- Total spaces: 2
- Parking features: Garage Faces Front
- Garage spaces: 2
Features
- Fencing: Back Yard,Wood,Fenced
Lot
- Size: 6,534 Square Feet
- Features: Auto Sprinkler F&R
Details
- Parcel number: 006740036000
- Zoning: Residential
- Special conditions: Standard
Construction
Type & style
- Home type: SingleFamily
- Architectural style: Ranch
- Property subtype: Single Family Residence
Materials
- Stucco
- Foundation: Slab
- Roof: Composition
Condition
- Year built: 2007
Utilities & green energy
- Electric: 220 Volts in Laundry
- Sewer: Public Sewer
- Water: Public
- Utilities for property: Cable Connected, Electric, Internet Available, Solar, Natural Gas Available
Green energy
- Energy generation: Solar
Community & HOA
Location
- Region: Live Oak
Financial & listing details
- Price per square foot: $253/sqft
- Tax assessed value: $146,681
- Price range: $399.9K - $399.9K
- Date on market: 7/18/2026
- Road surface type: Paved
Estimated market value
$411,700
$366,000 - $461,000
$2,397/mo
Price history
| Date | Event | Price |
|---|---|---|
| 8/31/2026 | Sold | $410,000+2.5%$259/sqft |
Source: Public Record Report a problem | ||
| 8/7/2026 | Pending sale | $399,900$253/sqft |
Source: MetroList Services of CA #226091194 Report a problem | ||
| 7/18/2026 | Listed for sale | $399,900+63.2%$253/sqft |
Source: MetroList Services of CA #226091194 Report a problem | ||
| 12/9/2017 | Listing removed | $245,000$155/sqft |
Source: ERA Showcase Real Estate #201703268 Report a problem | ||
| 10/3/2017 | Listed for sale | $245,000+29%$155/sqft |
Source: ERA Showcase Real Estate #201703268 Report a problem | ||
| 10/21/2014 | Listing removed | $189,900$120/sqft |
Source: ERA Showcase Real Estate #201403324 Report a problem | ||
| 10/14/2014 | Listed for sale | $189,900+65.9%$120/sqft |
Source: ERA Showcase Real Estate #201403324 Report a problem | ||
| 12/30/2011 | Sold | $114,500+8.3%$72/sqft |
Source: MetroList Services of CA #201117237 Report a problem | ||
| 9/26/2011 | Sold | $105,750-50.9%$67/sqft |
Source: Public Record Report a problem | ||
| 7/24/2007 | Sold | $215,500$136/sqft |
Source: Public Record Report a problem | ||
Public tax history
| Year | Property taxes | Tax assessment |
|---|---|---|
| 2026 | -- | $146,681 +2% |
| 2025 | $2,581 +2% | $143,806 +2% |
| 2024 | $2,530 +0.9% | $140,987 +2% |
| 2023 | $2,507 +1.2% | $138,224 +2% |
| 2022 | $2,477 +59.7% | $135,515 +2% |
| 2021 | $1,550 -36.7% | $132,867 +1% |
| 2020 | $2,449 +3.3% | $131,504 +6.1% |
| 2017 | $2,371 +4.8% | $123,919 +2% |
| 2016 | $2,263 +1.4% | $121,489 +1.5% |
| 2015 | $2,231 | $119,664 +2% |
| 2014 | $2,231 | $117,321 +2.5% |
| 2012 | -- | $114,500 -18.2% |
| 2011 | -- | $140,000 -6.7% |
| 2010 | -- | $150,000 -3.2% |
| 2009 | -- | $155,000 -20.3% |
| 2008 | -- | $194,400 +580.9% |
| 2007 | -- | $28,549 |
Find assessor info on the county website
Monthly payment
Est. payment
Payment breakdown
Explore the cost of this home by adjusting the details. Changes won't be saved.Climate risks
Neighborhood: 95953
Similar homes
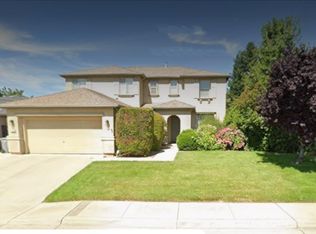
- $405,7343 bd2 ba1.4k sqft2455 Kola Ct, Live Oak, CA 95953For Sale
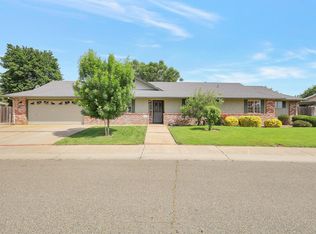 MLS ID #226055536, Maria Zuniga. MetroList Services of CA
 - $425,0003 bd2 ba1.7k sqft10702 Stephanie Dr, Live Oak, CA 95953For Sale
 MLS ID #226058870, Candice Micheli. MetroList Services of CA
 - $385,0004 bd2 ba1.2k sqft2915 Kola St, Live Oak, CA 95953For Sale
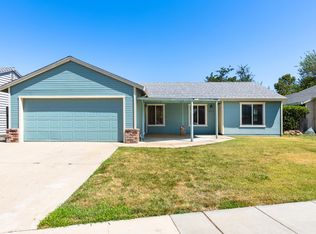 MLS ID #226085670, Elda Villalpando. MetroList Services of CA
 - $395,8004 bd2 ba1.8k sqft2473 Date St, Live Oak, CA 95953For Sale
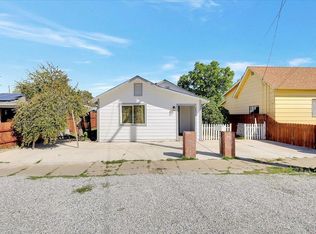 MLS ID #226018707, Antonio Rubio. MetroList Services of CA
Local buyer's agents are ready to help
