Welcome to 96 Bainbridge Way in Baynard Park, a beautifully maintained 3-bedroom, 3-bath home with a dedicated office and a desirable single-level floor plan. The open layout creates an easy flow between the kitchen, dining, and living spaces, making the home ideal for both everyday living and entertaining. The spacious kitchen features abundant cabinetry, granite countertops, stainless steel appliances, a large island with seating, and plenty of prep and storage space. It opens directly to the main living area, where built-in cabinetry, hardwood floors, and large windows create a bright and comfortable gathering space. Just off the entry, French doors open to a private office with extensive built-in storage, offering an ideal work-from-home setup or flexible additional living space. All three bedrooms and three full baths are located on the main level, providing comfortable one-floor living with plenty of room for guests. Out back, a large screened porch offers space for both dining and lounging and overlooks a beautifully landscaped, fenced backyard with a peaceful wooded backdrop. The combination of privacy, mature trees, and generous outdoor space makes the backyard one of the home's standout features. Additional highlights include a 2-car garage plus a dedicated golf cart bay, detailed trim and molding, and excellent storage throughout. Located in the gated community of Baynard Park, residents enjoy access to a community pool, fitness center, tennis and pickleball courts, playgrounds, walking trails, and more.96 Bainbridge Way offers a rare combination of single-level living, flexible interior space, a private backyard, and a fantastic Bluffton location.
For sale
$749,000
96 Bainbridge Way, Bluffton, SC 29910
3beds
2,437sqft
Single Family Residence
Built in 2014
0.3 Acres Lot
$-- Zestimate®
$307/sqft
$-- HOA
What's special
Spacious kitchenBuilt-in cabinetryLarge island with seatingStainless steel appliancesDedicated officeDesirable single-level floor planHardwood floors
- 5 days
- 435
- 33
Likely to sell faster than
Zillow last checked:
Listing updated:
Listed by:
The Wedgeworth Team 843-384-3073,
Charter One Realty
Source: REsides, Inc.,MLS#: 513003
Facts & features
Interior
Bedrooms & bathrooms
- Bedrooms: 3
- Bathrooms: 3
- Full bathrooms: 3
Primary bedroom
- Level: First
Heating
- Central, Electric, Heat Pump
Cooling
- Central Air, Electric, Heat Pump
Appliances
- Included: Dryer, Dishwasher, Disposal, Microwave, Oven, Refrigerator, Washer
Features
- Attic, Ceiling Fan(s), Main Level Primary, Multiple Closets, Pull Down Attic Stairs, Smooth Ceilings, Separate Shower, Cable TV, Entrance Foyer, Eat-in Kitchen
- Flooring: Carpet, Tile, Wood
- Windows: Other
Interior area
- Total interior livable area: 2,437 sqft
Property
Parking
- Total spaces: 2
- Parking features: Garage, Two Car Garage, Golf Cart Garage
- Garage spaces: 2
Features
- Stories: 1
- Patio & porch: Patio, Porch, Screened
- Exterior features: Enclosed Porch, Fence, Sprinkler/Irrigation, Paved Driveway, Patio
- Pool features: Community
- Has view: Yes
- View description: Trees/Woods
- Water view: Trees/Woods
Lot
- Size: 0.3 Acres
- Features: 1/4 to 1/2 Acre Lot
Details
- Parcel number: R61402900016330000
- Special conditions: None
Construction
Type & style
- Home type: SingleFamily
- Architectural style: One Story
- Property subtype: Single Family Residence
Materials
- Fiber Cement
- Roof: Asphalt
Condition
- Year built: 2014
Details
- Builder model: Dunwoody Way
Utilities & green energy
- Water: Public
Community & HOA
Community
- Subdivision: Baynard Park
HOA
- Amenities included: Bocce Court, Clubhouse, Fitness Center, Fire Pit, Playground, Pickleball, Pool, Guard
Location
- Region: Bluffton
Financial & listing details
- Price per square foot: $307/sqft
- Tax assessed value: $695,600
- Annual tax amount: $4,603
- Date on market: 9/24/2026
- Listing terms: Cash,Conventional
Estimated market value
Not available
Estimated sales range
Not available
Not available
Price history
| Date | Event | Price |
|---|---|---|
| 9/24/2026 | Listed for sale | $749,000+3.3%$307/sqft |
Source:  REsides, Inc. #513003 Report a problem REsides, Inc. #513003 Report a problem | ||
| 10/24/2022 | Listing removed | -- |
Source:  RE/MAX International Report a problem RE/MAX International Report a problem | ||
| 5/20/2022 | Sold | $724,900$297/sqft |
Source: Public Record Report a problem | ||
| 5/20/2022 | Pending sale | $724,900$297/sqft |
Source: RE/MAX International #423955 Report a problem | ||
| 5/20/2022 | Listing removed | -- |
Source: RE/MAX International Report a problem | ||
| 4/4/2022 | Pending sale | $724,900$297/sqft |
Source: REsides, Inc. #423955 Report a problem | ||
| 3/31/2022 | Listed for sale | $724,900+123.2%$297/sqft |
Source: REsides, Inc. #423955 Report a problem | ||
| 5/30/2014 | Sold | $324,790$133/sqft |
Source: Public Record Report a problem | ||
Public tax history
| Year | Property taxes | Tax assessment |
|---|---|---|
| 2025 | $4,603 -0.1% | $27,820 |
| 2024 | $4,606 0% | $27,820 |
| 2023 | $4,606 +93% | $27,820 +113.7% |
| 2022 | $2,387 +0.8% | $13,020 |
| 2021 | $2,368 | $13,020 |
| 2020 | -- | $13,020 |
| 2019 | $2,296 +1.7% | $13,020 |
| 2018 | $2,258 +167.5% | $13,020 +0.2% |
| 2017 | $844 | $12,990 |
| 2016 | $844 | $12,990 +1446.4% |
| 2015 | $844 | $840 |
| 2014 | $844 | $840 |
| 2013 | $844 | $840 |
| 2010 | $844 | -- |
Find assessor info on the county website
Monthly payment
Est. payment
Payment breakdown
Explore the cost of this home by adjusting the details. Changes won't be saved.Climate risks
Neighborhood: 29910
Similar homes
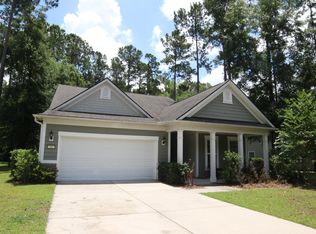
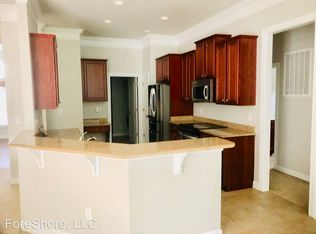
- $699,9003 bd3 ba2.6k sqft108 Keller Springs, Bluffton, SC 29910For Sale
 MLS ID #505901, COAST PROFESSIONALS. REsides, Inc.
 - $825,0004 bd4 ba3.2k sqft118 Spring Meadow Drive, Bluffton, SC 29910For Sale
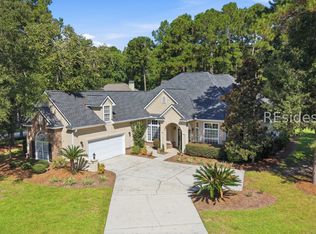 MLS ID #512695, The Prudhomme Team. REsides, Inc.
 - $835,0004 bd3 ba2.8k sqft4 Maywood Way, Bluffton, SC 29910For Sale
 MLS ID #512214, Hillary Kenny. REsides, Inc.
 - $679,0004 bd3 ba2.5k sqft24 Bainbridge Way, Bluffton, SC 29910For Sale
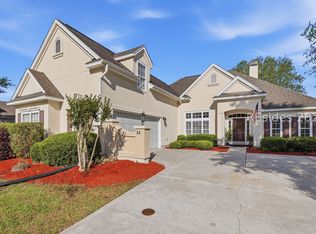 MLS ID #507620, Richard Neste. REsides, Inc.
