Breathtaking Wilson Lake views from every angle at 96 Lakeside View Drive! The main home (built 2002) offers 2 bedrooms and 2.5 baths, with a dramatic great room featuring 15-foot ceilings and arched windows overlooking the water. The upstairs master suite boasts stunning lake views, a private balcony, and a spa-like bath with separate tub and shower, double vanity, and convenient laundry. A spacious second bedroom includes its own full bath and large walk-in closet. Attached via private entrance, the original 1960 lakeside cabin adds 2 bedrooms, a full bath, kitchen, and den with a large deck over the water — ideal for Airbnb income, guests, or in-law quarters. Outside, enjoy a private pier with boat slip and lift, boat ramp, two storage buildings, and a gated entrance for privacy. All this just a short drive from Madison and Decatur. Bring your vision and make lakefront living your own — sold as-is.
For sale
$525,000
96 Lakewood View Dr, Muscle Shoals, AL 35661
4beds
2,718sqft
:
Get pre-qualified$3,009/mo
Single Family Residence
Built in 2002
0.69 Acres Lot
$494,400 Zestimate®
$193/sqft
$-- HOA
What's special
Convenient laundryPrivate balconyUpstairs master suiteLarge walk-in closetDouble vanityGated entrance for privacyBoat ramp
- 5 days |
- 842 |
- 48 |
Likely to sell faster than
Zillow last checked:
Listing updated:
Listed by:
Caitlin Pederson 256-349-1475,
Fernhill Realty LLC
Source: Strategic MLS Alliance,MLS#: 530123
Facts & features
Interior
Bedrooms & bathrooms
- Bedrooms: 4
- Bathrooms: 4
- Full bathrooms: 3
- 1/2 bathrooms: 1
- Main level bedrooms: 2
Basement
- Area: 0
Heating
- Central
Cooling
- Ceiling Fan(s), Central Air
Features
- Basement: Block,Exterior Entry,Unfinished
- Number of fireplaces: 1
Interior area
- Total structure area: 2,718
- Total interior livable area: 2,718 sqft
- Finished area above ground: 2,718
- Finished area below ground: 0
Property
Parking
- Total spaces: 2
- Parking features: Driveway, Garage Faces Front
- Garage spaces: 2
- Has uncovered spaces: Yes
Features
- Levels: Two
- Stories: 2
- Has view: Yes
- View description: Main Lake View
- Has water view: Yes
- Water view: Main Lake View
- Body of water: Wilson Lake
Lot
- Size: 0.69 Acres
- Dimensions: 102 WF x 312
Details
- Parcel number: 0906140004030.000
Construction
Type & style
- Home type: SingleFamily
- Property subtype: Single Family Residence
Materials
- Foundation: Crawl Space
- Roof: Shingle
Condition
- Year built: 2002
Utilities & green energy
- Sewer: Septic Tank
Community & HOA
Community
- Subdivision: Lakewood Estates
HOA
- Has HOA: No
Location
- Region: Muscle Shoals
Financial & listing details
- Price per square foot: $193/sqft
- Tax assessed value: $536,500
- Annual tax amount: $1,617
- Price range: $525K - $525K
- Date on market: 7/17/2026
Estimated market value
$494,400
$470,000 - $519,000
$2,286/mo
Price history
| Date | Event | Price |
|---|---|---|
| 7/17/2026 | Listed for sale | $525,000-10.3%$193/sqft |
Source: Strategic MLS Alliance #530123 Report a problem | ||
| 8/28/2023 | Sold | $585,000-5.5%$215/sqft |
Source: Strategic MLS Alliance #511123 Report a problem | ||
| 8/7/2023 | Pending sale | $619,000$228/sqft |
Source: Strategic MLS Alliance #511123 Report a problem | ||
| 6/3/2023 | Listed for sale | $619,000$228/sqft |
Source: Strategic MLS Alliance #511123 Report a problem | ||
| 5/30/2023 | Pending sale | $619,000$228/sqft |
Source: Strategic MLS Alliance #511123 Report a problem | ||
| 5/26/2023 | Listed for sale | $619,000$228/sqft |
Source: Strategic MLS Alliance #511123 Report a problem | ||
Public tax history
| Year | Property taxes | Tax assessment |
|---|---|---|
| 2025 | $1,617 +5.3% | $536,500 +5.3% |
| 2024 | $1,536 | $509,700 +35.8% |
| 2023 | -- | $375,420 +1016.7% |
| 2022 | -- | $33,620 +6.4% |
| 2021 | -- | $31,600 |
| 2020 | -- | $31,600 +9.2% |
| 2018 | $875 | $28,940 +5.9% |
| 2017 | $875 +7.9% | $27,320 +3.9% |
| 2016 | $811 | $26,300 |
| 2013 | $811 +24.6% | -- |
| 2010 | $651 | $24,580 +508.4% |
| 2002 | -- | $4,040 |
Find assessor info on the county website
Monthly payment
Est. payment
Payment breakdown
Explore the cost of this home by adjusting the details. Changes won't be saved.Climate risks
Neighborhood: 35661
Getting around
0 / 100
Car-DependentNearby schools
GreatSchools rating
- 6/10Hatton Elementary SchoolGrades: PK-6Distance: 3.2 mi
- 2/10Colbert Co High SchoolGrades: 7-12Distance: 8 mi
Schools provided by the listing agent
- Elementary: Colbert County
- Middle: Colbert County
- High: Colbert County
Source: Strategic MLS Alliance. This data may not be complete. We recommend contacting the local school district to confirm school assignments for this home.
- $400,000-- bd1 ba780 sqft82 Lakewood View Dr, Muscle Shoals, AL 35661Sold
- $260,200-- bd2 ba1.8k sqft162 Lakewood View Dr, Muscle Shoals, AL 35661Off Market
- $166,700102 Acres110 Lakewood View Dr, Muscle Shoals, AL 35661Off Market
- $267,4003 bd2 ba1.6k sqft355 Lakewood View Dr, Muscle Shoals, AL 35661Off Market
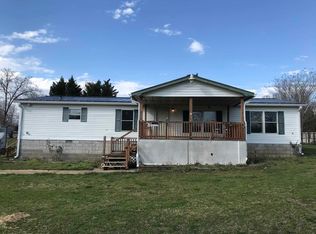
- $233,8002 bd1 ba1k sqft74 Lakewood View Dr, Muscle Shoals, AL 35661Off Market
- $453,3003 bd3 ba2.8k sqft195 Lakewood View Dr, Muscle Shoals, AL 35661Off Market
- $217,000-- bd2 ba1.2k sqft69 Lakewood View Dr, Muscle Shoals, AL 35661Off Market
- $36,100-- bd-- ba-- sqft69 Lakewood View Dr, Muscle Shoals, AL 35661Off Market
A local agent can set up tours, give advice and negotiate with sellers.
Similar homes
- $499,0003 bd2 ba2.7k sqft620 Point Rd, Muscle Shoals, AL 35661For Sale
 MLS ID #527983, Julie Coan. Strategic MLS Alliance
 - $349,5004 bd2 ba2.4k sqft175 Lakewood View Rd, Muscle Shoals, AL 35661For Sale By Owner
- $549,9003 bd3 ba2.2k sqft145 Lakewood Dr E, Muscle Shoals, AL 35661For Sale
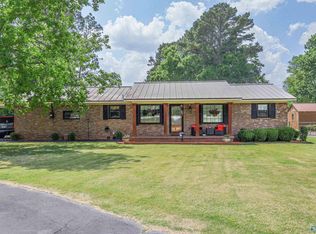 MLS ID #21901965, Josh Rumble. ValleyMLS
 - $549,9003 bd3 ba2.2k sqft145 Lakewood Dr, Muscle Shoals, AL 35661For Sale
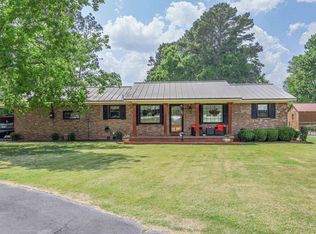 MLS ID #526965, The Josh Rumble Team. Strategic MLS Alliance
 - $649,9003 bd2 ba2.4k sqft430 Elm Dr, Muscle Shoals, AL 35661For SaleMLS ID #530139, Lisa Thompson. Strategic MLS Alliance
- $425,0004 bd3 ba2.3k sqft450 Ramblewood Dr, Rogersville, AL 35652For SaleMLS ID #21924174, Malette Felker. ValleyMLS
- $489,5002 bd2 ba1.6k sqft195 Lakewood Dr E, Muscle Shoals, AL 35661For SaleMLS ID #529394, Matt Golley Team. Strategic MLS Alliance
- $489,0004 bd3 ba2.5k sqft333 Reynolds Dr, Rogersville, AL 35652For SaleMLS ID #529950, Nancy Sartain. Strategic MLS Alliance
- $589,9004 bd4 ba3.8k sqft1654 Country Club Dr, Killen, AL 35645For SaleMLS ID #21924166, Tracy Hood. ValleyMLS
- $549,9004 bd3 ba2.7k sqft367 County Road 416, Killen, AL 35645For SaleMLS ID #528645, Emily Kelley. Strategic MLS Alliance
- $569,9004 bd3 ba3.2k sqft219 Oakview Dr, Rogersville, AL 35652For SaleMLS ID #529906, Angela Grisham. Strategic MLS Alliance
- $525,0004 bd5 ba3.8k sqft251 Hazelwood Ln, Florence, AL 35634For SaleMLS ID #529540, Krystal Holden. Strategic MLS Alliance
- $579,9004 bd3 ba2.8k sqft312 Briarwood Dr, Killen, AL 35645For SaleMLS ID #530087, Roxanne Howell. Strategic MLS Alliance
- $509,9004 bd3 ba3.5k sqft50 Meadow Ridge Ln, Rogersville, AL 35652For SaleMLS ID #528031, Emily Kelley. Strategic MLS Alliance
- $725,0003 bd3 ba2.8k sqft865 Alabama Shores Rd, Muscle Shoals, AL 35661For SaleMLS ID #529717, Julie Coan. Strategic MLS Alliance
- $374,9004 bd3 ba2.1k sqft89 Oakview Dr, Rogersville, AL 35652For SaleMLS ID #530135, Baylee Hunsburger. Strategic MLS Alliance
- $554,9004 bd3 ba2.7k sqft1672 Pinehurst Ln, Killen, AL 35645For SaleMLS ID #528715, Beth Fields. Strategic MLS Alliance
- $579,9004 bd2 ba2.1k sqft521 County Road 414, Killen, AL 35645For SaleMLS ID #529517, Diana Killen. Strategic MLS Alliance
- $544,9004 bd3 ba3.1k sqft7210 Old Highway 20, Leighton, AL 35646For SaleMLS ID #527058, Beth Pirtle. Strategic MLS Alliance
- $769,9005 bd3 ba2.8k sqft69 Crown Point, Muscle Shoals, AL 35661For SaleMLS ID #529480, Anne Olive. Strategic MLS Alliance
