Stunning home with all the upgrades! Renovated within the past year. New pool with water feature, appliances, windows, and exterior doors. Brick pool house/shop in the private back yard oasis. Covered Trexs deck. New quarts countertops in bathroom and kitchen. You must see it to believe it!
Pending
$579,900
312 Briarwood Dr, Killen, AL 35645
4beds
2,850sqft
:
Get pre-qualified$3,368/mo
Single Family Residence
Built in 2013
0.49 Acres Lot
$567,500 Zestimate®
$203/sqft
$-- HOA
What's special
Exterior doors
- 24 days |
- 693 |
- 31 |
Zillow last checked:
Listing updated:
Listed by:
Roxanne Howell 931-626-2296,
Coldwell Banker Pinnacle Properties
Source: Strategic MLS Alliance,MLS#: 530087
Facts & features
Interior
Bedrooms & bathrooms
- Bedrooms: 4
- Bathrooms: 3
- Full bathrooms: 3
- Main level bathrooms: 2
- Main level bedrooms: 3
Rooms
- Room types: Bathroom 1, Bathroom 2, Bathroom 3, Bedroom 1, Bedroom 2, Bedroom 3, Bedroom 4, Dining Room, Family Room, Kitchen, Laundry
Basement
- Area: 0
Heating
- 2 Central Units, Natural Gas
Cooling
- Ceiling Fan(s), Central Air, Multi Units
Appliances
- Included: Dishwasher, Electric Water Heater, Exhaust Fan, Freezer, Gas Range, Ice Maker, Microwave, Plumbed For Ice Maker, Refrigerator, Stainless Steel Appliance(s)
- Laundry: Electric Dryer Hookup, Laundry Room, Main Level, Washer Hookup
Features
- Ceiling Fan(s), Counters-Quartz, Crown Molding, Double Vanity, Eat-in Kitchen, Freshly Painted, Glamour Bath, High Speed Internet, Kitchen Island, Open Floorplan, Pantry, Primary Bedroom Main, Primary Shower & Tub, Recessed Lighting, Storage, Tile Shower, Tray Ceiling(s), Soaking Tub, Walk-In Closet(s)
- Flooring: Carpet, Ceramic Tile, Hardwood
- Windows: Blinds, Insulated Windows
- Has basement: No
- Number of fireplaces: 1
- Fireplace features: Family Room
Interior area
- Total structure area: 2,850
- Total interior livable area: 2,850 sqft
- Finished area above ground: 2,850
- Finished area below ground: 0
Property
Parking
- Total spaces: 4
- Parking features: Concrete, Driveway, Attached, Garage Faces Side, Kitchen Level
- Garage spaces: 4
- Has uncovered spaces: Yes
Features
- Levels: One and One Half
- Stories: 1.5
- Patio & porch: Covered, Deck
- Exterior features: Private Yard, Rain Gutters, Storage
- Has private pool: Yes
- Pool features: In Ground, Liner
- Fencing: Back Yard,Gate,Privacy,Wood
- Has view: Yes
- View description: Neighborhood
- Frontage length: 111'
Lot
- Size: 0.49 Acres
- Dimensions: 111' x 186' x 114' x 206'
- Features: Back Yard, Cul-De-Sac, Front Yard, Interior Lot, Level
Details
- Additional structures: Outbuilding, Workshop
- Parcel number: 160613000003000315
- Zoning: R1
- Special conditions: Standard
Construction
Type & style
- Home type: SingleFamily
- Property subtype: Single Family Residence
Materials
- Blown-In Insulation, Brick Veneer
- Foundation: Brick/Mortar, Crawl Space
- Roof: Architectual/Dimensional,Shingle
Condition
- Updated/Remodeled
- Year built: 2013
Utilities & green energy
- Sewer: Septic Tank
- Water: Public
- Utilities for property: Cable Available, Electricity Connected, Internet - Fiber, Natural Gas Connected, Phone Available, Sewer Not Available, Water Connected
Community & HOA
Community
- Security: Smoke Detector(s)
- Subdivision: Briarwood Village
HOA
- Has HOA: No
Location
- Region: Killen
Financial & listing details
- Price per square foot: $203/sqft
- Tax assessed value: $396,840
- Annual tax amount: $1,099
- Price range: $579.9K - $579.9K
- Date on market: 7/16/2026
- Electric utility on property: Yes
- Road surface type: Chip And Seal
Estimated market value
$567,500
$539,000 - $596,000
$2,512/mo
Price history
| Date | Event | Price |
|---|---|---|
| 7/29/2026 | Pending sale | $579,900$203/sqft |
Source: Strategic MLS Alliance #530087 Report a problem | ||
| 7/16/2026 | Listed for sale | $579,900+18.3%$203/sqft |
Source: Strategic MLS Alliance #530087 Report a problem | ||
| 6/6/2025 | Sold | $490,000-2%$172/sqft |
Source: Strategic MLS Alliance #521802 Report a problem | ||
| 5/16/2025 | Pending sale | $499,900$175/sqft |
Source: Strategic MLS Alliance #521802 Report a problem | ||
| 5/3/2025 | Price change | $499,900-1%$175/sqft |
Source: Strategic MLS Alliance #521802 Report a problem | ||
| 4/25/2025 | Price change | $505,000-1.9%$177/sqft |
Source: Strategic MLS Alliance #521802 Report a problem | ||
| 4/6/2025 | Listed for sale | $515,000+86.3%$181/sqft |
Source: Strategic MLS Alliance #521802 Report a problem | ||
| 6/8/2016 | Sold | $276,500$97/sqft |
Source: Strategic MLS Alliance #96542 Report a problem | ||
Public tax history
| Year | Property taxes | Tax assessment |
|---|---|---|
| 2025 | $1,099 -1.5% | $39,680 -1.5% |
| 2024 | $1,116 +6.4% | $40,280 +6.2% |
| 2023 | $1,049 +10.7% | $37,920 +16.3% |
| 2022 | $948 -5.9% | $32,600 +12.4% |
| 2021 | $1,008 +11.4% | $29,000 +11.3% |
| 2019 | $905 | $26,060 +5.4% |
| 2018 | $905 +10.3% | $24,720 +4.6% |
| 2017 | $820 | $23,640 |
| 2016 | $820 | $23,640 |
| 2015 | $820 | $23,640 +4.6% |
| 2014 | $820 | $22,600 +352% |
| 2013 | -- | $5,000 |
| 2012 | -- | $5,000 |
| 2011 | -- | $5,000 -7.4% |
| 2010 | -- | $5,400 +116% |
| 2009 | -- | $2,500 |
| 2008 | -- | $2,500 -3.8% |
| 2007 | -- | $2,600 |
Find assessor info on the county website
Monthly payment
Est. payment
Payment breakdown
Explore the cost of this home by adjusting the details. Changes won't be saved.Climate risks
Neighborhood: 35645
Nearby schools
GreatSchools rating
- 9/10Brooks Elementary SchoolGrades: PK-6Distance: 0.7 mi
- 7/10Brooks High SchoolGrades: 7-12Distance: 2.5 mi
- 7/10Underwood Elementary SchoolGrades: PK-6Distance: 9.2 mi
Schools provided by the listing agent
- Elementary: Brooks
- Middle: Brooks
- High: Brooks
Source: Strategic MLS Alliance. This data may not be complete. We recommend contacting the local school district to confirm school assignments for this home.
- $325,200-- bd1 ba1.8k sqft334 Briarwood Dr, Killen, AL 35645Off Market
- $368,3003 bd2 ba2.1k sqft356 Briarwood Dr, Killen, AL 35645Off Market
- $395,400-- bd1 ba3.1k sqft280 Briarwood Dr, Killen, AL 35645Off Market
- $337,200-- bd1 ba1.9k sqft331 Briarwood Dr, Killen, AL 35645Off Market
- $320,400-- bd1 ba1.9k sqft279 Briarwood Dr, Killen, AL 35645Off Market
- $407,2004 bd3 ba2k sqft353 Briarwood Dr, Killen, AL 35645Off Market
- $305,0003 bd2 ba1.8k sqft266 Briarwood Dr, Killen, AL 35645Sold
- $335,800-- bd1 ba1.9k sqft368 Briarwood Dr, Killen, AL 35645Off Market
A local agent can set up tours, give advice and negotiate with sellers.
Similar homes
- $484,5004 bd4 ba3k sqft47 Briarwood Dr, Killen, AL 35645For Sale
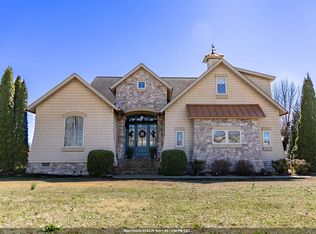 MLS ID #527303, Emily Stutts. Strategic MLS Alliance
 - $549,9004 bd3 ba2.7k sqft1672 Pinehurst Ln, Killen, AL 35645For Sale
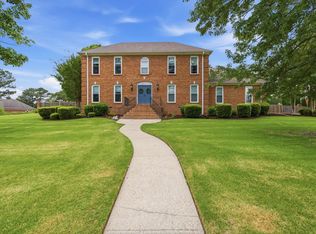 MLS ID #528715, Beth Fields. Strategic MLS Alliance
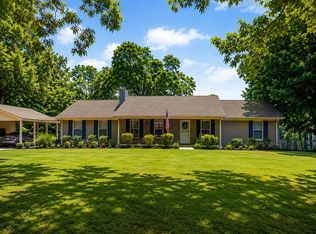
 - $299,9994 bd3 ba2k sqft1864 County Road 25, Killen, AL 35645For Sale By Owner
- $725,0004 bd4 ba2.9k sqft668 Lingerlost Rd, Killen, AL 35645For Sale
 MLS ID #530065, Alexander Baker. Strategic MLS Alliance
 - $390,0004 bd3 ba2.3k sqft146 Malibu Ln, Killen, AL 35645For SaleMLS ID #530534, Justin Alvarado. Strategic MLS Alliance
- $469,9003 bd2 ba2.5k sqft64 Stone Run, Killen, AL 35645For SaleMLS ID #530007, Daniel R Burns. Strategic MLS Alliance
- $499,9005 bd3 ba4.1k sqft407 Old Brompton Ln, Killen, AL 35645For SaleMLS ID #21922658, Carissa Scott. ValleyMLS
- $549,9004 bd3 ba2.7k sqft367 County Road 416, Killen, AL 35645For SaleMLS ID #528645, Emily Kelley. Strategic MLS Alliance
- $659,9005 bd5 ba4k sqft137 County Road 103, Killen, AL 35645For Sale By Owner
- $575,0004 bd3 ba4k sqft320 Cove Creek Rd, Florence, AL 35634For SaleMLS ID #530261, Lydia Grissom. Strategic MLS Alliance
- $724,9005 bd2 ba2.9k sqft570 Shoals Ave, Killen, AL 35645For SaleMLS ID #530167, Diana B Taylor. Strategic MLS Alliance
- $384,9004 bd3 ba2.5k sqft178 Savanna Dr, Killen, AL 35645For SaleMLS ID #529682, Dana M Tank. Strategic MLS Alliance
- $389,0003 bd2 ba2.1k sqft483 County Road 65, Killen, AL 35645For SaleMLS ID #530161, Dustin Holden. Strategic MLS Alliance
- $419,9004 bd3 ba2.5k sqft210 Fawn Ln, Killen, AL 35645For SaleMLS ID #528656, Grace Ann Taylor. Strategic MLS Alliance
- $499,9003 bd2 ba2.4k sqft20 Stone Run, Killen, AL 35645New ConstructionMLS ID #527693, Adam Wimberly. Strategic MLS Alliance
- $499,9004 bd5 ba3.8k sqft251 Hazelwood Ln, Florence, AL 35634For SaleMLS ID #530401, Angela D Grisham. Strategic MLS Alliance
- $349,9004 bd3 ba2.7k sqft231 Cedar Ln, Killen, AL 35645For SaleMLS ID #529193, Lydia Collins. Strategic MLS Alliance
- $349,9004 bd3 ba3.3k sqft4772 Highway 43, Killen, AL 35645For SaleMLS ID #529179, Monty Allen. Strategic MLS Alliance
- $589,9995 bd4 ba3.4k sqft636 Rivermont Rd, Florence, AL 35634For SaleMLS ID #529698, Matt Golley Team. Strategic MLS Alliance
- $699,9004 bd4 ba4k sqft1435 County Road 413, Killen, AL 35645For SaleMLS ID #529751, Christopher A Fowler. Strategic MLS Alliance
