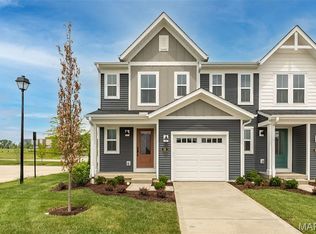
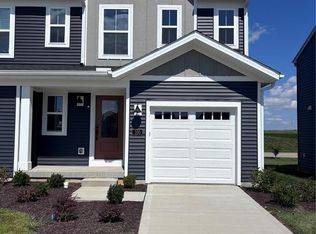
Seller is offering $3,000 towards buyer mortgage rate buy down or concessions with full price offer! BETTER THAN NEW! This gorgeous 4-month-old Fischer Homes Durham townhome offers the best of both worlds—brand-new construction with the added benefit of thoughtful seller improvements already completed! Located in the highly desirable Townes at Streets of Caledonia, this move-in-ready home features an open-concept design, stylish finishes, abundant natural light, and an impressive list of community amenities. The main level offers a spacious, open floor plan designed for everyday living and entertaining. The beautifully appointed kitchen features an oversized island, stainless-steel appliances, upgraded cabinetry with 42-inch upper cabinets, soft-close hinges, and plenty of workspace. The kitchen opens seamlessly to the family room, now enhanced with a custom fireplace wall and wood décor added by the seller—creating a warm and inviting focal point. Retreat Upstairs to the spacious primary suite features a private en-suite bath with double-bowl vanity, complemented by updated primary bath mirrors. Two additional bedrooms, a centrally located full hall bath, and a convenient second-floor laundry closet provide an ideal layout for family, guests, or a home office. The full unfinished basement provides excellent storage and future finishing potential, with a full-bath rough-in already in place. An attached one-car garage adds convenience and additional storage. Seller improvements include custom fireplace wall/wood décor, window blinds, upgraded primary bath mirrors, and an added kitchen island—giving this home a finished, personalized feel without the wait and hassle of new construction. Enjoy an exceptional lifestyle at The Townes at Streets of Caledonia with outstanding on-site amenities including a resort-style swimming pool and children's splash area, clubhouse with gathering spaces and full kitchen, fitness center, pickleball courts, bocce ball, playground, covered pavilions, gazebos, walking trails, lakes, fountains, and extensive scenic common ground. Conveniently located near O'Day Park, Busch Memorial Conservation Area, Missouri Rush Sports Park, shopping, restaurants, and entertainment at The Shoppes at Hawk Ridge, Dardenne Town Square, and The Meadows at Lake Saint Louis. Located in the award-winning Wentzville School District with easy access to I-64/40 and Highway DD. Why wait for new construction when you can have a nearly new home that's already enhanced, decorated, and ready to enjoy? Seller is offering $3,000 towards buyer mortgage rate buy down or concessions with full price offer!
Active
Listed by: Legacy Realty Group • Jason W Jacobs • 314-780-0360
Price cut: $7.5K (10/21)
$355,000
96 Mora Blvd, O'Fallon, MO 63368
3beds
1,363sqft
Townhouse
Built in 2026
2,395 Square Feet Lot
$-- Zestimate®
$260/sqft
$230/mo HOA
What's special
Two additional bedroomsPlenty of workspaceStylish finishesOpen-concept designSpacious primary suiteBeautifully appointed kitchenUpdated primary bath mirrors
- 53 days
- 152
- 8
Zillow last checked:
Listing updated:
Listed by:
Jason W Jacobs 314-780-0360,
Legacy Realty Group,
Jakob Popp 636-614-9692,
Legacy Realty Group
Source: MARIS,MLS#: 26058084 Originating MLS: St. Charles County Association of REALTORS
Facts & features
Interior
Bedrooms & bathrooms
- Bedrooms: 3
- Bathrooms: 3
- Full bathrooms: 2
- 1/2 bathrooms: 1
- Main level bathrooms: 1
Primary bedroom
- Features: Floor Covering: Carpeting
- Level: Upper
- Area: 180
- Dimensions: 15x12
Bedroom 2
- Features: Floor Covering: Carpeting
- Level: Upper
- Area: 110
- Dimensions: 10x11
Bedroom 3
- Features: Floor Covering: Carpeting
- Level: Upper
- Area: 110
- Dimensions: 11x10
Family room
- Features: Floor Covering: Carpeting
- Level: Main
- Area: 192
- Dimensions: 16x12
Kitchen
- Features: Floor Covering: Vinyl
- Level: Main
- Area: 160
- Dimensions: 16x10
Heating
- Electric, Forced Air, Heat Pump
Cooling
- Central Air, Electric
Appliances
- Included: Dishwasher, Microwave, Electric Oven, Electric Range, Electric Water Heater
Features
- Basement: Unfinished
- Number of fireplaces: 1
- Fireplace features: Electric, Family Room
Interior area
- Total structure area: 1,363
- Total interior livable area: 1,363 sqft
- Finished area above ground: 1,363
- Finished area below ground: 0
Video & virtual tour
Property
Parking
- Total spaces: 1
- Parking features: Garage, Garage Door Opener
- Attached garage spaces: 1
Features
- Levels: Two
Lot
- Size: 2,395 Square Feet
- Features: Front Yard
Details
- Parcel number: 40068D320000442.0000000
- Special conditions: Standard
Construction
Type & style
- Home type: Townhouse
- Architectural style: Traditional
- Property subtype: Townhouse
- Attached to another structure: Yes
Materials
- Vinyl Siding
- Roof: Architectural Shingle
Condition
- Year built: 2026
Details
- Builder name: Fischer Homes
Utilities & green energy
- Electric: Single Phase
- Sewer: Public Sewer
- Water: Public
- Utilities for property: Electricity Connected
Community & HOA
Community
- Features: Clubhouse, Fitness Center, Pool, Street Lights, Tennis Court(s)
- Subdivision: Streets Of Caledonia #8
HOA
- Has HOA: Yes
- Amenities included: Clubhouse, Common Ground, Fitness Center, Pool, Tennis Court(s)
- Services included: Clubhouse, Maintenance Grounds, Common Area Maintenance, Exterior Maintenance, Pool Maintenance, Pool, Snow Removal
- HOA fee: $230 monthly
- HOA name: Streets of Caledonia
Location
- Region: Ofallon
Financial & listing details
- Price per square foot: $260/sqft
- Tax assessed value: $30,000
- Annual tax amount: $375
- Date on market: 9/11/2026
- Cumulative days on market: 326 days
- Listing terms: Cash,Conventional,FHA,VA Loan
- Ownership: Private
- Electric utility on property: Yes
Estimated market value
Not available
Estimated sales range
Not available
Not available
Price history
| Date | Event | Price |
|---|---|---|
| 10/21/2026 | Price change | $355,000-2.1%$260/sqft |
Source:  MARIS #26058084 Report a problem | ||
| 10/2/2026 | Price change | $362,500-0.7%$266/sqft |
Source: MARIS #26058084 Report a problem | ||
| 9/11/2026 | Listed for sale | $364,900+5.5%$268/sqft |
Source: MARIS #26058084 Report a problem | ||
| 5/2/2026 | Listing removed | $345,900$254/sqft |
Source:  Fischer Homes Report a problem | ||
| 12/23/2025 | Price change | $345,900-2.5%$254/sqft |
Source: Fischer Homes Report a problem | ||
| 11/21/2025 | Listed for sale | $354,900$260/sqft |
Source: Fischer Homes Report a problem | ||
Public tax history
| Year | Property taxes | Tax assessment |
|---|---|---|
| 2025 | $375 -2.8% | $5,700 |
| 2024 | $386 | $5,700 |
Find assessor info on the county website
Monthly payment
Est. payment
Payment breakdown
Explore the cost of this home by adjusting the details. Changes won't be saved.Climate risks
Neighborhood: 63368
Nearby schools
Schools provided by the listing agent
- Elementary: Crossroads Elem.
- Middle: Frontier Middle
- High: Liberty
Source: MARIS. This data may not be complete. We recommend contacting the local school district to confirm school assignments for this home.

Similar homes
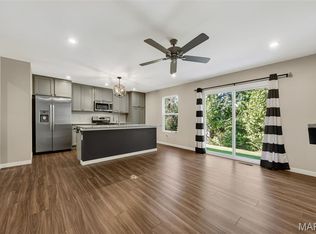
- $295,0003 bd3 ba1.3k sqft345 Newbridge Way, O'Fallon, MO 63368For Sale
 MLS ID #26056681, Bryan Jones, Real Broker LLC. MARIS
- $330,0003 bd2 ba1.3k sqft312 Hawks View Dr, O'Fallon, MO 63368For Sale
 MLS ID #26056897, Jim Chadd, Realty Resource Partners, LLC. MARIS
- $342,9003 bd2 ba1.5k sqft2 Aspen Ii At Harvest Mnrs, Ofallon, MO 63368New Construction
 MLS ID #26063471, Pamela Chyba, ListWithFreedom.com Inc. MARIS
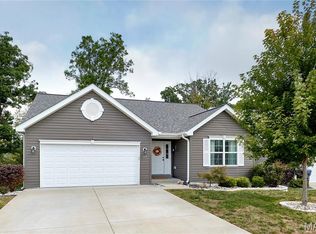
- $350,0003 bd2 ba1.4k sqft526 Brookside Forest Ct, O'Fallon, MO 63366For Sale
 MLS ID #26063339, Lisa L Burkemper, Berkshire Hathaway HomeServices Select Properties. MARIS
- $494,9003 bd3 ba1.8k sqft337 Dalriada Blvd, O'Fallon, MO 63368For SaleMLS ID #26058018, Dawn M LaBeau, ReeceNichols Real Estate. MARIS
- $227,5002 bd3 ba1.2k sqft425 Wild Oak Dr, O'Fallon, MO 63368For SaleMLS ID #26055844, April Brower, Worth Clark Realty. MARIS
- $295,0002 bd2 ba1.2k sqft37 Sommer Circle Dr, O'Fallon, MO 63368For SaleMLS ID #26045993, Wayne Norwood, Janet McAfee Inc.. MARIS
- $379,9003 bd2 ba1.5k sqft2 Hickory At Hawk Ridge Est, Lake Saint Louis, MO 63367New ConstructionMLS ID #26064467, Pamela Chyba, ListWithFreedom.com Inc. MARIS
- $345,9004 bd3 ba1.9k sqft2 Sterling At Harvest Mnrs, Wentzville, MO 63385New ConstructionMLS ID #26063399, Pamela Chyba, ListWithFreedom.com Inc. MARIS
- $195,0002 bd2 ba1k sqft4300 Spring Creek Ln, O'Fallon, MO 63368For SaleMLS ID #26053431, Joseph Domecillo, Keller Williams Realty West. MARIS
- $362,9004 bd3 ba2k sqftRoyal II, Wentzville, MO 63385New ConstructionMLS ID #26063410, Pamela Chyba, ListWithFreedom.com Inc. MARIS
- $388,0003 bd2 ba1.5k sqft156 Hidden Bluffs Dr, Lake Saint Louis, MO 63367For SaleMLS ID #26038842, Laura A Kemp, Coldwell Banker Realty - Gundaker. MARIS
- $397,9003 bd2 ba1.5k sqft2 Hickory At Bluestem Estates Lake, Lake Saint Louis, MO 63367New ConstructionMLS ID #26050575, Pamela Chyba, ListWithFreedom.com Inc. MARIS
- $343,0004 bd3 ba1.2k sqft343 Birchwood Dr, Moscow Mills, MO 63362For SaleMLS ID #26066068, Shannon Rivers, Worth Clark Realty. MARIS
- $425,0003 bd2 ba1.5k sqft1895 Lunenburg Dr, Saint Peters, MO 63376For SaleMLS ID #26042525, Colette Reveal, Coldwell Banker Realty - Gundaker West Regional. MARIS
- $275,0003 bd3 ba2k sqft1300 New Charter Ln, O'Fallon, MO 63366New ConstructionMLS ID #26065131, Jessica C Vargas, Nettwork Global. MARIS
- $368,9003 bd2 ba1.3k sqft1 Ashland 3bedharvest Villas Flt, Wentzville, MO 63385New ConstructionMLS ID #24002812, Kelly A Boehmer, Berkshire Hathaway HomeServices Select Properties. MARIS
- $193,5002 bd2 ba1k sqft4101 Spring River Dr #1B, O'Fallon, MO 63368For SaleMLS ID #26028259, Colleen Lucks, Worth Clark Realty. MARIS
- $350,0003 bd2 ba1.4k sqft46 Tulip Bend Dr, Wentzville, MO 63385For SaleMLS ID #26066817, Jeanne B Hunsaker, Compass Realty Group. MARIS
- $339,9002 bd3 ba1.8k sqft405 Sunset Hollow Dr, Wentzville, MO 63385For SaleMLS ID #26046670, Becky M O'Neill Romaine, RE/MAX Results. MARIS
