Better Than New & Move-In Ready NOW—Value You Can’t Build For This Price!

Why wait months for a construction crew when you can step into a professionally perfected, less-than-one-year-old home today? Skip the builder delays, the unexpected upgrade costs, and the construction dust. 405 Sunset Hollow offers the luxury of a new build with thousands in high-end finishes already included and a fully finished lower level you won't find at the base price elsewhere.
The Standout Features:
1) A Chef’s Kitchen: Already upgraded with 42" blue cabinetry, granite countertops, and premium stainless steel appliances—no "Design Center" upcharges here.
2) Finished Living Space: Unlike most new townhomes, the lower level is already professionally finished, featuring a spacious family room with an egress window and a rare 3rd full bath with trendy gold fixtures.
3) Sophisticated Style: Luxury vinyl plank flooring flows through the open-concept main level, accented by recessed lighting and custom blinds that stay with the home.
4) Community Amenities: Located in the Harvest community, you get immediate access to the lake, playground, walking trails, and pickleball courts from day one.
Everything has been finished, inspected, and fine-tuned. Why pay more and wait longer to build when the best unit in the neighborhood is ready for you to simply unpack?
Book your private tour today! Don't wait!
Active
Listed by: RE/MAX Results • Becky M O'Neill Romaine • 636-326-2290
$339,900
405 Sunset Hollow Dr, Wentzville, MO 63385
2beds
1,838sqft
Townhouse
Built in 2025
1,838 Square Feet Lot
$-- Zestimate®
$185/sqft
$150/mo HOA
What's special
Fully finished lower levelGranite countertopsPremium stainless steel appliancesEgress windowOpen-concept main levelSpacious family roomLuxury vinyl plank flooring
- 29 days |
- 96 |
- 2 |
Zillow last checked:
Listing updated:
Listed by:
Becky M O'Neill Romaine 636-326-2290,
RE/MAX Results
Source: MARIS,MLS#: 26046670 Originating MLS: St. Louis Association of REALTORS
Originating MLS: St. Louis Association of REALTORSFacts & features
Interior
Bedrooms & bathrooms
- Bedrooms: 2
- Bathrooms: 3
- Full bathrooms: 2
- 1/2 bathrooms: 1
- Main level bathrooms: 1
Primary bedroom
- Features: Floor Covering: Carpeting
- Level: Upper
- Area: 154
- Dimensions: 14x11
Bedroom 2
- Features: Floor Covering: Carpeting
- Level: Upper
- Area: 110
- Dimensions: 11x10
Dining room
- Features: Floor Covering: Luxury Vinyl Plank
- Level: Main
- Area: 70
- Dimensions: 7x10
Kitchen
- Features: Floor Covering: Luxury Vinyl Plank
- Level: Main
- Area: 156
- Dimensions: 12x13
Living room
- Features: Floor Covering: Luxury Vinyl Plank
- Level: Main
- Area: 252
- Dimensions: 18x14
Recreation room
- Features: Floor Covering: Carpeting
- Level: Lower
- Area: 378
- Dimensions: 18x21
Utility room
- Features: Floor Covering: Concrete
- Level: Lower
- Area: 126
- Dimensions: 14x9
Heating
- Electric, Forced Air
Cooling
- Central Air, Electric
Appliances
- Included: Stainless Steel Appliance(s), Dishwasher, Microwave, Oven, Range, Refrigerator
- Laundry: In Basement
Features
- Double Vanity, Separate Dining, Shower, Walk-In Closet(s)
- Flooring: Carpet, Luxury Vinyl
- Doors: Panel Door(s)
- Windows: Blinds
- Basement: Full
- Has fireplace: No
- Fireplace features: None
Interior area
- Total structure area: 1,838
- Total interior livable area: 1,838 sqft
- Finished area above ground: 1,193
Video & virtual tour
Property
Parking
- Total spaces: 1
- Parking features: Garage
- Attached garage spaces: 1
Features
- Levels: Two
- Fencing: None
- Has view: Yes
- View description: Neighborhood
Lot
- Size: 1,838 Square Feet
- Dimensions: 20 x 92
- Features: Level
Details
- Parcel number: 40066D50800160A.0000000
- Special conditions: Standard
Construction
Type & style
- Home type: Townhouse
- Architectural style: Low/1-2,Traditional
- Property subtype: Townhouse
- Attached to another structure: Yes
Materials
- Brick Veneer, Vinyl Siding
Condition
- Year built: 2025
Details
- Builder name: Mcbride Homes
Utilities & green energy
- Electric: Other
- Sewer: Public Sewer
- Water: Public
- Utilities for property: Electricity Connected, Sewer Connected, Water Connected
Community & HOA
Community
- Features: Lake, Playground, Trail(s)
- Subdivision: Harvest At Hopewell #2
HOA
- Has HOA: Yes
- Amenities included: Lake, Pickleball Court(s), Playground, Trail(s)
- Services included: Maintenance Grounds, Exterior Maintenance, Snow Removal
- HOA fee: $150 monthly
- HOA name: Harvest Townhomes
Location
- Region: Wentzville
Financial & listing details
- Price per square foot: $185/sqft
- Tax assessed value: $50,000
- Annual tax amount: $626
- Date on market: 7/23/2026
- Cumulative days on market: 29 days
- Listing terms: Cash,Conventional,FHA,VA Loan
- Ownership: Private
- Electric utility on property: Yes
Estimated market value
Not available
Estimated sales range
Not available
Not available
Price history
| Date | Event | Price |
|---|---|---|
| 7/23/2026 | Listed for sale | $339,900$185/sqft |
Source:  MARIS #26046670 Report a problem MARIS #26046670 Report a problem | ||
Public tax history
| Year | Property taxes | Tax assessment |
|---|---|---|
| 2025 | $626 | $9,500 |
Find assessor info on the county website
Monthly payment
Est. payment
Payment breakdown
Explore the cost of this home by adjusting the details. Changes won't be saved.Climate risks
Neighborhood: 63385
Nearby schools
GreatSchools rating
- 7/10Duello Elementary SchoolGrades: K-5Distance: 1.2 mi
- 10/10Frontier Middle SchoolGrades: 6-8Distance: 2.4 mi
- 9/10Liberty High SchoolGrades: 9-12Distance: 2.2 mi
Schools provided by the listing agent
- Elementary: Duello Elem.
- Middle: Frontier Middle
- High: Liberty
Source: MARIS. This data may not be complete. We recommend contacting the local school district to confirm school assignments for this home.
- $50,000-- bd-- ba-- sqft403 Sunset Hollow Dr, Wentzville, MO 63385Off Market
- $50,000-- bd-- ba-- sqft407 Sunset Hollow Dr, Wentzville, MO 63385Off Market
- $269,9002 bd3 ba1.4k sqft401 Sunset Hollow Dr, Wentzville, MO 63385Pending
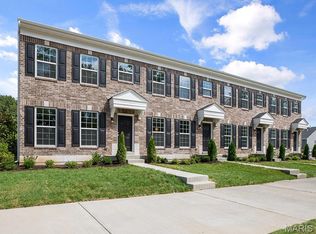
- $--2 bd3 ba1.1k sqft409 Sunset Hollow Dr, Wentzville, MO 63385Sold
- $259,9002 bd3 ba1.1k sqft411 Sunset Hollow Dr, Wentzville, MO 63385New Construction
- $--2 bd3 ba1.1k sqft413 Sunset Hollow Dr, Wentzville, MO 63385Sold
- $50,000-- bd-- ba-- sqft302 Fall Harvest Pkwy, Wentzville, MO 63385Off Market
- $50,000-- bd-- ba-- sqft306 Fall Harvest Pkwy, Wentzville, MO 63385Off Market
A local agent can set up tours, give advice and negotiate with sellers.
Similar homes
- $342,9004 bd3 ba1.9k sqft2 Sterling At Harvest Mnrs, Wentzville, MO 63385New Construction
 MLS ID #25059811, Pamela Chyba, ListWithFreedom.com Inc. MARIS
 - $295,9002 bd2 ba1.2k sqftCarolina, Wentzville, MO 63385New Construction
 MLS ID #26050853, Pamela Chyba, ListWithFreedom.com Inc. MARIS
 - $339,9004 bd3 ba1.8k sqft729 Rabbit Run Dr, Wentzville, MO 63385For Sale
 MLS ID #26048969, Giuseppe P Accardi, MORE, REALTORS. MARIS
 - $327,9003 bd3 ba1.7k sqft2 Berwick At Wilmer Xing, Wentzville, MO 63385New Construction
 MLS ID #26051265, Pamela Chyba, ListWithFreedom.com Inc. MARIS
 - $322,9003 bd2 ba1.5k sqft2 Aspen Ii At Wilmer Xing, Wentzville, MO 63385New ConstructionMLS ID #26051247, Pamela Chyba, ListWithFreedom.com Inc. MARIS
- $325,4004 bd3 ba1.9k sqft2 Sterling At Wildflower Manors, Wentzville, MO 63385New ConstructionMLS ID #26049868, Pamela Chyba, ListWithFreedom.com Inc. MARIS
- $325,4004 bd3 ba1.9k sqft2 Expanded Sterling At Wildflower Mnrs, Wentzville, MO 63385New ConstructionMLS ID #26049521, Pamela Chyba, ListWithFreedom.com Inc. MARIS
- $306,9003 bd3 ba1.7k sqft2 Berwick At Wildflower Manors, Wentzville, MO 63385New ConstructionMLS ID #26049520, Pamela Chyba, ListWithFreedom.com Inc. MARIS
- $309,9003 bd2 ba1.5k sqft2 Aspen Ii At Wildflower Mnr, Wentzville, MO 63385New ConstructionMLS ID #26049515, Pamela Chyba, ListWithFreedom.com Inc. MARIS
- $342,0003 bd3 ba1.9k sqft429 Briarchase Pl, Lake Saint Louis, MO 63367For SaleMLS ID #26049505, Michelle Syberg, Mid America Property Partners. MARIS
- $327,9003 bd3 ba1.7k sqft2 Berwick At Wilmer Valley, Wentzville, MO 63385New ConstructionMLS ID #26011401, Pamela Chyba, ListWithFreedom.com Inc. MARIS
- $314,9003 bd2 ba1.7k sqft2 Burlington At Rosewood Grv, Lake Saint Louis, MO 63367New ConstructionMLS ID #26029604, Pamela Chyba, ListWithFreedom.com Inc. MARIS
- $325,9004 bd3 ba1.9k sqft2 Sterling At Wilmer Valley, Wentzville, MO 63385New ConstructionMLS ID #26011403, Pamela Chyba, ListWithFreedom.com Inc. MARIS
- $322,9003 bd2 ba1.5k sqft2 Aspen Ii At Wilmer Valley, Wentzville, MO 63385New ConstructionMLS ID #26011395, Pamela Chyba, ListWithFreedom.com Inc. MARIS
- $325,9004 bd3 ba1.9k sqft3 Sterling At Wilmer Xing, Wentzville, MO 63385New ConstructionMLS ID #25080621, Pamela Chyba, ListWithFreedom.com Inc. MARIS
- $375,0003 bd3 ba2.6k sqft2417 S Lakeridge Ct Unit 14, Lake Saint Louis, MO 63367For SaleMLS ID #26053866, Stephanie L Parson, Keller Williams Realty West. MARIS
- $358,9004 bd3 ba2.5k sqft2 Ashford At Wilmer Valley, Wentzville, MO 63385New ConstructionMLS ID #26011425, Pamela Chyba, ListWithFreedom.com Inc. MARIS
- $400,0004 bd3 ba2.5k sqft302 Pecan Bluffs Dr, Wentzville, MO 63385For SaleMLS ID #26044875, Ashley N Brickle, Berkshire Hathaway HomeServices Select Properties. MARIS
- $365,0003 bd3 ba1.8k sqft707 Switchgrass Dr, Wentzville, MO 63385For SaleMLS ID #26043348, Alex M Wunderlich, Nettwork Global. MARIS
- $310,9004 bd3 ba1.9k sqft3 Sterling At Westhaven, Wentzville, MO 63385New ConstructionMLS ID #25080629, Pamela Chyba, ListWithFreedom.com Inc. MARIS
