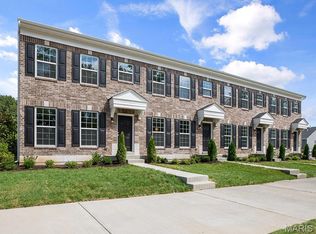
New McBride Homes row home with 2BR, 2.5BA is ready now! Perfect for your lifestyle, this end unit offers an open floor plan w/a bright, spacious living room, ceiling fan & extra window for added natural light. The kitchen includes an island with breakfast bar, 42” Winstead Burlap cabinets, quartz counters, and GE stainless steel appliances. Breakfast room with slider. A powder room wood laminate flooring on main level. The 2nd flr has 2 large bedrooms w/walkin closets, each with a full baths, laundry & linen closet. Includes full basement and rear-entry 1-car garage. Low maintenance community w/irrigation system for your yard! Harvest features nature play area w/water feature, 13+ acre town square & civic lawn area, food truck court, orchards & pumpkin patch, community gardens, pickle ball & bocce ball courts, playgrounds, trails & more! Enjoy peace of mind w/ McBride Homes 10 year builders warranty & incredible customer service! Similar Photos Shown.
Pending
Listed by: ListWithFreedom.com Inc • Pamela Chyba • 855-456-4945
Price cut: $10K (7/31)
$269,900
401 Sunset Hollow Dr, Wentzville, MO 63385
2beds
1,421sqft
Condominium
Built in ----
-- sqft lot
$267,100 Zestimate®
$190/sqft
$-- HOA
What's special
Full basementOrchards and pumpkin patchCommunity gardensQuartz countersOpen floor planBreakfast room with sliderGe stainless steel appliances
- 310 days |
- 64 |
- 3 |
Zillow last checked:
Listing updated:
Listed by:
Pamela Chyba 855-456-4945,
ListWithFreedom.com Inc
Source: MARIS,MLS#: 25069005 Originating MLS: Regional MLS
Originating MLS: Regional MLSFacts & features
Interior
Bedrooms & bathrooms
- Bedrooms: 2
- Bathrooms: 3
- Full bathrooms: 2
- 1/2 bathrooms: 1
- Main level bathrooms: 1
Bedroom
- Level: Upper
- Area: 132
- Dimensions: 11x12
Bedroom
- Level: Upper
- Area: 228
- Dimensions: 19x12
Bedroom
- Level: Upper
- Area: 110
- Dimensions: 11x10
Breakfast room
- Level: Main
- Area: 80
- Dimensions: 8x10
Kitchen
- Level: Main
- Area: 154
- Dimensions: 11x14
Living room
- Level: Upper
- Area: 247
- Dimensions: 19x13
Heating
- Electric
Cooling
- Central Air
Features
- Breakfast Room, Ceiling Fan(s), Kitchen/Dining Room Combo
- Basement: Full
- Has fireplace: No
Interior area
- Total interior livable area: 1,421 sqft
- Finished area above ground: 1,421
Property
Parking
- Total spaces: 1
- Parking features: Garage - Attached
- Attached garage spaces: 1
Features
- Levels: Two
Lot
- Features: Other
Details
- Parcel number: 40066D50800162A0000000
- Special conditions: Standard
Construction
Type & style
- Home type: Condo
- Architectural style: Traditional
- Property subtype: Condominium
- Attached to another structure: Yes
Materials
- Frame, Vinyl Siding
Condition
- New construction: Yes
Details
- Builder name: Mcbride Homes
Utilities & green energy
- Electric: Other
- Sewer: Public Sewer
- Water: Public
- Utilities for property: Underground Utilities
Community & HOA
Community
- Subdivision: Harvest Townhomes 162
HOA
- Has HOA: No
Location
- Region: Wentzville
Financial & listing details
- Price per square foot: $190/sqft
- Tax assessed value: $50,000
- Annual tax amount: $626
- Date on market: 10/9/2025
- Cumulative days on market: 310 days
- Listing terms: Cash,Conventional,FHA,VA Loan
Estimated market value
$267,100
$254,000 - $280,000
$2,225/mo
Price history
| Date | Event | Price |
|---|---|---|
| 8/6/2026 | Pending sale | $269,900$190/sqft |
Source:  MARIS #25069005 Report a problem MARIS #25069005 Report a problem | ||
| 7/31/2026 | Price change | $269,900-3.6%$190/sqft |
Source: MARIS #25069005 Report a problem | ||
| 7/13/2026 | Price change | $279,900-6.7%$197/sqft |
Source: MARIS #25069005 Report a problem | ||
| 6/26/2026 | Price change | $299,900-6.3%$211/sqft |
Source: MARIS #25069005 Report a problem | ||
| 1/27/2026 | Price change | $319,900-4.4%$225/sqft |
Source: MARIS #25069005 Report a problem | ||
| 1/16/2026 | Price change | $334,449+0%$235/sqft |
Source: McBride Homes Report a problem | ||
| 12/21/2025 | Price change | $334,406+0.7%$235/sqft |
Source: MARIS #25069005 Report a problem | ||
| 12/5/2025 | Price change | $332,199+5.5%$234/sqft |
Source: MARIS #25069005 Report a problem | ||
| 10/31/2025 | Price change | $314,900-4.6%$222/sqft |
Source: MARIS #25069005 Report a problem | ||
| 10/10/2025 | Listed for sale | $330,199$232/sqft |
Source: MARIS #25069005 Report a problem | ||
Public tax history
| Year | Property taxes | Tax assessment |
|---|---|---|
| 2025 | $626 | $9,500 |
Find assessor info on the county website
Monthly payment
Est. payment
Payment breakdown
Explore the cost of this home by adjusting the details. Changes won't be saved.Climate risks
Neighborhood: 63385
Nearby schools
GreatSchools rating
- 7/10Duello Elementary SchoolGrades: K-5Distance: 1.2 mi
- 10/10Frontier Middle SchoolGrades: 6-8Distance: 2.4 mi
- 9/10Liberty High SchoolGrades: 9-12Distance: 2.2 mi
Schools provided by the listing agent
- Elementary: Duello Elem.
- Middle: Frontier Middle
- High: Liberty
Source: MARIS. This data may not be complete. We recommend contacting the local school district to confirm school assignments for this home.
- $50,000-- bd-- ba-- sqft403 Sunset Hollow Dr, Wentzville, MO 63385Off Market
- $339,9002 bd3 ba1.8k sqft405 Sunset Hollow Dr, Wentzville, MO 63385For Sale

- $50,000-- bd-- ba-- sqft407 Sunset Hollow Dr, Wentzville, MO 63385Off Market
- $50,000-- bd-- ba-- sqft302 Fall Harvest Pkwy, Wentzville, MO 63385Off Market
- $--2 bd3 ba1.1k sqft409 Sunset Hollow Dr, Wentzville, MO 63385Sold
- $--3 bd3 ba1.4k sqft300 Fall Harvest Dr, Wentzville, MO 63385Sold
- $259,9002 bd3 ba1.1k sqft411 Sunset Hollow Dr, Wentzville, MO 63385New Construction
- $50,000-- bd-- ba-- sqft306 Fall Harvest Pkwy, Wentzville, MO 63385Off Market
A local agent can set up tours, give advice and negotiate with sellers.
Similar homes
- $259,7402 bd2 ba1.2k sqft2 Georgetown At Harvest Townhome Ofallon Mo, Wentzville, MO 63385New Construction

 MLS ID #26051293, Pamela Chyba, ListWithFreedom.com Inc. MARIS
 - $269,9002 bd3 ba1.1k sqft173 Sunset Terrace Dr, Wentzville, MO 63385New Construction
 MARIS
MARIS - $259,9002 bd3 ba1.1k sqft411 Sunset Hollow Dr, Wentzville, MO 63385New ConstructionMARIS
- $285,9002 bd2 ba1.2k sqftArlington, Wentzville, MO 63385New Construction
 MLS ID #26050792, Pamela Chyba, ListWithFreedom.com Inc. MARIS
 - $279,9002 bd3 ba1.1k sqft308 Fall Harvest Pkwy, Wentzville, MO 63385New ConstructionMARIS
- $309,9002 bd3 ba1.1k sqft169 Sunset Terrace Dr, Wentzville, MO 63385New ConstructionMARIS
- $295,9002 bd2 ba1.2k sqftCarolina, Wentzville, MO 63385New ConstructionMLS ID #26050853, Pamela Chyba, ListWithFreedom.com Inc. MARIS
- $305,9003 bd2 ba1.5k sqftBurlington, Wentzville, MO 63385New ConstructionMLS ID #26050845, Pamela Chyba, ListWithFreedom.com Inc. MARIS
- $310,9003 bd2 ba1.4k sqftBelmont, Wentzville, MO 63385New ConstructionMLS ID #26050856, Pamela Chyba, ListWithFreedom.com Inc. MARIS
- $351,5523 bd3 ba1.4k sqft53 Integrity Ct, Wentzville, MO 63385New ConstructionMARIS
- $335,9003 bd3 ba1.9k sqftFieldcrest, Wentzville, MO 63385New ConstructionMLS ID #26050849, Pamela Chyba, ListWithFreedom.com Inc. MARIS
- $325,0004 bd3 ba2k sqft2018 Village Glen Dr, Wentzville, MO 63385For SaleMLS ID #26051222, Jennifer L Walton, ReeceNichols Real Estate. MARIS
- $274,9002 bd2 ba1.2k sqft2 Aspen At Wildflower Manors, Wentzville, MO 63385New ConstructionMLS ID #26049512, Pamela Chyba, ListWithFreedom.com Inc. MARIS
- $365,0942 bd2 ba1.2k sqftCarolina, Wentzville, MO 63385New ConstructionMARIS
- $366,1253 bd2 ba1.7k sqftBurlington, Wentzville, MO 63385New ConstructionMARIS
- $341,1773 bd3 ba1.4k sqftArlington, Wentzville, MO 63385New ConstructionMARIS
- $334,9003 bd3 ba1.4k sqft1 Windsor Harvest Cottages, O'Fallon, MO 63385New ConstructionMLS ID #24002776, Kelly A Boehmer, Berkshire Hathaway HomeServices Select Properties. MARIS
- $334,9003 bd3 ba1.4k sqft316 Fall Harvest Pkwy, Wentzville, MO 63385For SaleMLS ID #26033279, Andy J House, Coldwell Banker Realty - Gundaker. MARIS
- $352,0442 bd2 ba1.2k sqft46 Integrity Ct, Wentzville, MO 63385New ConstructionMARIS
- $306,9003 bd3 ba1.7k sqft2 Berwick At Wildflower Manors, Wentzville, MO 63385New ConstructionMLS ID #26049520, Pamela Chyba, ListWithFreedom.com Inc. MARIS
