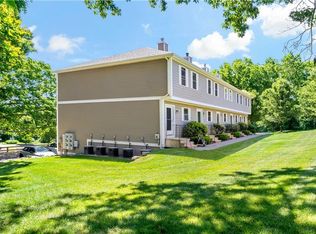
Welcome to Seafare Lane, a beautifully maintained townhouse tucked within one of Portsmouth’s most charming and intimate communities. Offering the perfect blend of comfort, style, and low-maintenance living, this move-in-ready home features an open-concept floor plan designed for both everyday living and effortless entertaining. The sun-filled main level showcases gleaming hardwood floors and a spacious living area that flows seamlessly to the dining area, kitchen and access to your own private outdoor retreat. Upstairs, you'll find a comfortable primary with ensuite, additional bedroom, second full bath, and a versatile bonus room provides the ideal space for a home office, guest room, or hobby area. The partially finished lower level adds valuable living space perfect for a media room, fitness area, playroom, or additional workspace. Step outside to discover one of the home's standout features—a stunning, private backyard complete with a deck and beautifully landscaped surroundings, creating the perfect setting for morning coffee, summer gatherings, or quiet evenings outdoors. Ideally located just minutes from the waterfront, shopping, dining, beaches, and commuter routes, this impeccably cared-for home offers the best of coastal Rhode Island living in a peaceful, welcoming neighborhood. Don't miss this opportunity to enjoy turnkey living in one of Aquidneck Island's most desirable communities.
Pending
$549,000
96 Seafare Ln, Portsmouth, RI 02871
2beds
1,614sqft
:
Get pre-qualified$3,990/mo
Townhouse
Built in 2012
-- sqft lot
$-- Zestimate®
$340/sqft
$385/mo HOA
What's special
Versatile bonus roomStunning private backyardSun-filled main levelBeautifully landscaped surroundingsBeautifully maintained townhouseOpen-concept floor planComfortable primary with ensuite
- 37 days |
- 105 |
- 1 |
Likely to sell faster than
Zillow last checked:
Listing updated:
Listed by:
Haley Rose 508-930-8317,
Edge Realty RI
Source: StateWide MLS RI,MLS#: 1415707
Facts & features
Interior
Bedrooms & bathrooms
- Bedrooms: 2
- Bathrooms: 3
- Full bathrooms: 2
- 1/2 bathrooms: 1
Primary bedroom
- Level: Second
Bathroom
- Level: First
Bathroom
- Level: Second
Other
- Level: Second
Den
- Level: Lower
Dining area
- Level: First
Kitchen
- Level: First
Other
- Level: Lower
Living room
- Level: First
Office
- Level: Second
Storage
- Level: Lower
Utility room
- Level: Lower
Heating
- Electric, Natural Gas, Baseboard, Forced Air
Cooling
- Central Air
Appliances
- Included: Electric Water Heater, Dishwasher, Dryer, Microwave, Oven/Range, Refrigerator, Washer
- Laundry: In Unit
Features
- Wall (Dry Wall), Stairs, Plumbing (Mixed), Insulation (Ceiling), Insulation (Floors), Insulation (Walls), Ceiling Fan(s)
- Flooring: Ceramic Tile, Hardwood, Vinyl
- Basement: Partial,Interior Entry,Partially Finished,Family Room,Laundry,Storage Space,Utility
- Has fireplace: No
- Fireplace features: None
Interior area
- Total structure area: 1,362
- Total interior livable area: 1,614 sqft
- Finished area above ground: 1,362
- Finished area below ground: 252
Video & virtual tour
Property
Parking
- Total spaces: 2
- Parking features: Integral, Assigned, Driveway
- Attached garage spaces: 1
- Has uncovered spaces: Yes
Features
- Stories: 2
- Entry location: Private Entry
Lot
- Features: Cul-De-Sac
Details
- Parcel number: PORTM024B0011U1B
- Zoning: R20
Construction
Type & style
- Home type: Townhouse
- Property subtype: Townhouse
Materials
- Dry Wall, Clapboard
- Foundation: Concrete Perimeter
Condition
- New construction: No
- Year built: 2012
Utilities & green energy
- Electric: 100 Amp Service
- Sewer: Septic Tank
- Water: Municipal
- Utilities for property: Water Connected
Community & HOA
Community
- Features: Near Public Transport, Golf, Highway Access, Recreational Facilities, Restaurants, Schools, Near Shopping
- Subdivision: North Portsmouth
HOA
- Has HOA: No
- HOA fee: $385 monthly
Location
- Region: Portsmouth
Financial & listing details
- Price per square foot: $340/sqft
- Tax assessed value: $376,300
- Annual tax amount: $4,997
- Date on market: 6/18/2026
- Inclusions: Subject to sellers finding suitable housing. Two pets per unit, 50lb maximum, must be registered with the Board.
Estimated market value
Not available
Estimated sales range
Not available
Not available
Price history
| Date | Event | Price |
|---|---|---|
| 7/15/2026 | Pending sale | $549,000$340/sqft |
Source:  StateWide MLS RI #1415707 Report a problem StateWide MLS RI #1415707 Report a problem | ||
| 6/25/2026 | Contingent | $549,000$340/sqft |
Source: StateWide MLS RI #1415707 Report a problem | ||
| 6/18/2026 | Listed for sale | $549,000+61.9%$340/sqft |
Source: StateWide MLS RI #1415707 Report a problem | ||
| 3/27/2020 | Sold | $339,000$210/sqft |
Source: StateWide MLS RI #1243035 Report a problem | ||
| 1/1/2020 | Listed for sale | $339,000+26.5%$210/sqft |
Source: Hogan Associates #1243035 Report a problem | ||
| 6/26/2016 | Sold | $268,000+17%$166/sqft |
Source: Agent Provided Report a problem | ||
| 1/24/2014 | Sold | $229,000$142/sqft |
Source: Public Record Report a problem | ||
Public tax history
| Year | Property taxes | Tax assessment |
|---|---|---|
| 2025 | $4,997 +0.7% | $376,300 |
| 2024 | $4,960 +21.9% | $376,300 +43.8% |
| 2023 | $4,070 | $261,600 |
| 2022 | $4,070 +1.6% | $261,600 |
| 2021 | $4,005 +1.6% | $261,600 |
| 2020 | $3,942 -2.5% | $261,600 +6.1% |
| 2019 | $4,044 +2.7% | $246,600 |
| 2018 | $3,938 +6.1% | $246,600 +2.4% |
| 2017 | $3,713 +4.3% | $240,800 +8.2% |
| 2016 | $3,560 +1.3% | $222,500 |
| 2015 | $3,516 | $222,500 |
| 2014 | $3,516 | $222,500 |
Find assessor info on the county website
Monthly payment
Est. payment
Payment breakdown
Explore the cost of this home by adjusting the details. Changes won't be saved.Climate risks
Neighborhood: 02871
Nearby schools
GreatSchools rating
- 10/10Howard Hathaway SchoolGrades: K-4Distance: 0.3 mi
- 8/10Portsmouth Middle SchoolGrades: 5-8Distance: 4.8 mi
- 9/10Portsmouth High SchoolGrades: 9-12Distance: 0.6 mi
- $500,3002 bd1 ba1.3k sqft26 Seafare Ln, Portsmouth, RI 02871Off Market
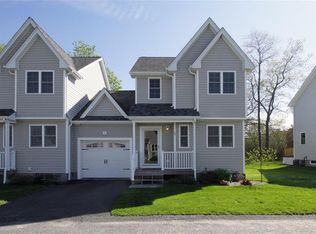
- $515,0002 bd2 ba1.6k sqft41 Seafare Ln, Portsmouth, RI 02871Sold
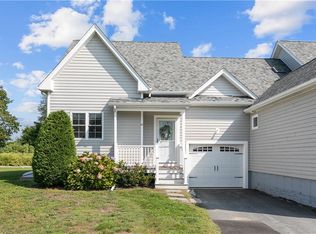
- $575,0002 bd2 ba2.8k sqft73 Seafare Ln, Portsmouth, RI 02871Sold
- $512,6002 bd1 ba1.3k sqft76 Seafare Ln, Portsmouth, RI 02871Off Market
- $539,5002 bd2 ba1.4k sqft50 Seafare Ln, Portsmouth, RI 02871Off Market
- $520,8002 bd2 ba1.4k sqft52 Seafare Ln, Portsmouth, RI 02871Off Market
- $534,9002 bd2 ba1.4k sqft98 Seafare Ln, Portsmouth, RI 02871Off Market
- $483,2002 bd1 ba1.3k sqft86 Seafare Ln, Portsmouth, RI 02871Off Market
A local agent can set up tours, give advice and negotiate with sellers.
A local lender can help you make sure your offer is ready when you are.
Similar homes
- $569,0002 bd2 ba1.4k sqftNorth Farm, Bristol, RI 02809For Sale

 MLS ID #1410193, Rob Pressman, RI Real Estate Services. StateWide MLS RI
 - $699,0002 bd2 ba1.1k sqft29 Aquidneck Ave, Portsmouth, RI 02871For Sale
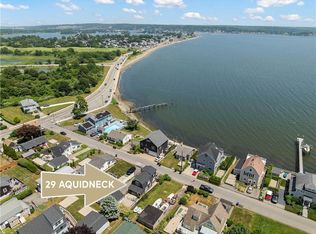 MLS ID #1417311, Ryan Fonseca, Century 21 Topsail Realty. StateWide MLS RI
 - $549,0004 bd2 ba1.2k sqft30 Madison Ave, Portsmouth, RI 02872For Sale
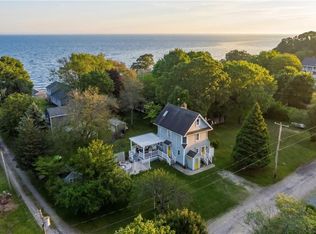 MLS ID #1413297, Jacob Wint, William Pitt Sotheby's Int'l. StateWide MLS RI
 - $365,0002 bd2 ba1.2k sqftSummerfield Condominiums, Tiverton, RI 02878For Sale
 MLS ID #1414013, Jeff Harris, Noble Realty NE. StateWide MLS RI
 - $549,0002 bd2 ba1.4k sqftLakewood Glen, Narragansett, RI 02882For SaleMLS ID #1417893, Kim Moitoza, BHHS New England Properties. StateWide MLS RI
- $520,0002 bd1 ba808 sqft1500 Crandall Rd, Tiverton, RI 02878For SaleMLS ID #1416057, Kelly Lewis, Kelly Lewis Realty. StateWide MLS RI
- $609,0003 bd3 ba1.2k sqftNarragansett Highlands Condominium, Narragansett, RI 02882For SaleMLS ID #1418849, Megan Hayden, HERE Realty. StateWide MLS RI
- $638,0003 bd2 ba2k sqft201 Randolph Ave, Tiverton, RI 02878For SaleMLS ID #1415678, Devin Sheehan, SERHANT.. StateWide MLS RI
- $599,0004 bd2 ba1.8k sqft53 Buena Vista Ave, Warwick, RI 02889For SaleMLS ID #1417811, Brooke Buckett, RE/MAX River's Edge. StateWide MLS RI
- $559,9003 bd2 ba2k sqft44 Village Ave, Cranston, RI 02920For SaleMLS ID #1418774, Robert Crudale, RE/MAX Real Estate Center. StateWide MLS RI
- $545,0002 bd2 ba1.5k sqft95 Priscilla Dr, Cranston, RI 02921For SaleMLS ID #1417487, Jennifer Jackson, BHHS New England Properties. StateWide MLS RI
- $439,0002 bd1 ba850 sqft48 & 48.5 Constitution Condominium, Bristol, RI 02809For SaleMLS ID #1416798, Anthony Buono, RE/MAX River's Edge - Bristol. StateWide MLS RI
- $615,0002 bd1 ba1.6k sqft29 Pepper Bush Trl, Saunderstown, RI 02874For SaleMLS ID #1418519, Ken Munroe, Keller Williams Coastal. StateWide MLS RI
- $550,0003 bd2 ba1.6k sqft1288 Newman Ave, Seekonk, MA 02771For SaleMLS ID #1416458, Robert Scungio, REMAX Revolution. StateWide MLS RI
- $554,9003 bd2 ba1.1k sqft48 Harris Ave, Warwick, RI 02889For SaleMLS ID #1414317, The Rachel Jones Team, SKD Real Estate. StateWide MLS RI
- $490,0003 bd3 ba1.6k sqftGreenwood Proper, Warwick, RI 02886For SaleMLS ID #1417937, Sean Carlino Esq., RI Real Estate Services. StateWide MLS RI
- $649,9003 bd2 ba1.6k sqft21 Sefton Dr, Bristol, RI 02809For SaleMLS ID #1416657, Michael Barbosa, Revolv Real Estate. StateWide MLS RI
- $549,9005 bd2 ba2k sqft93 Whipple Ave, Cranston, RI 02920For SaleMLS ID #1418457, Tina Hartley, The Mello Group, Inc.. StateWide MLS RI
- $545,0004 bd2 ba1.5k sqft119 Chatham St, Providence, RI 02904For SaleMLS ID #1418038, Defni Cruz Palma, Real Broker, LLC. StateWide MLS RI
- $499,9002 bd2 ba1.4k sqft11 Heights Ave, Warwick, RI 02889For SaleMLS ID #1410118, The Rachel Jones Team, SKD Real Estate. StateWide MLS RI
