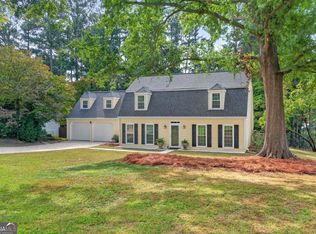
Welcome home to this beautifully updated four-bedroom home in the established Bridgegate neighborhood of East Cobb! Fresh interior paint throughout, new carpet, and luxury vinyl plank flooring in the bathrooms create a bright, fresh, move-in-ready feel. The updated kitchen is a standout, featuring gorgeous Carrara quartz countertops, an undermount double-bowl sink, and a convenient pull-down faucet. A cozy wood-burning fireplace adds warmth and character to the living space, while a new water heater provides added peace of mind. The attached two-car garage is equally impressive, with freshly painted walls and an epoxy-coated floor. Enjoy a convenient location just off Roswell Road, with easy access to Loop 120 and I-75. Shopping, dining, and parks throughout East Cobb are just minutes away, with Marietta Square and downtown Roswell only a short drive away.
Active
$559,900
960 Bridgegate Dr NE, Marietta, GA 30068
4beds
2,224sqft
Single Family Residence
Built in 1985
5,793 Square Feet Lot
$546,500 Zestimate®
$252/sqft
$-- HOA
What's special
Cozy wood-burning fireplaceAttached two-car garageUpdated kitchenFresh interior paint throughoutUndermount double-bowl sinkConvenient pull-down faucetGorgeous carrara quartz countertops
- 17 days
- 818
- 52
Zillow last checked:
Listing updated:
Listed by:
Robert E Jones 678-317-9017,
Offerpad Brokerage
Source: GAMLS,MLS#: 10884700
Facts & features
Interior
Bedrooms & bathrooms
- Bedrooms: 4
- Bathrooms: 3
- Full bathrooms: 3
- Main level bathrooms: 3
- Main level bedrooms: 4
Rooms
- Room types: Family Room
Dining room
- Features: Separate Room
Kitchen
- Features: Breakfast Bar
Heating
- Central
Cooling
- Central Air
Appliances
- Included: Dishwasher
- Laundry: Other
Features
- Double Vanity
- Flooring: Carpet, Tile, Vinyl
- Basement: None
- Has fireplace: Yes
- Fireplace features: Living Room
- Common walls with other units/homes: No Common Walls
Interior area
- Total structure area: 2,224
- Total interior livable area: 2,224 sqft
- Finished area above ground: 2,224
- Finished area below ground: 0
Property
Parking
- Parking features: Garage
- Has garage: Yes
Features
- Levels: One
- Stories: 1
- Body of water: None
Lot
- Size: 5,793 Square Feet
- Features: Other
Details
- Parcel number: 16098500490
Construction
Type & style
- Home type: SingleFamily
- Architectural style: Traditional
- Property subtype: Single Family Residence
Materials
- Stucco
- Foundation: Slab
- Roof: Other
Condition
- Resale
- New construction: No
- Year built: 1985
Utilities & green energy
- Sewer: Public Sewer
- Water: Public
- Utilities for property: Underground Utilities
Community & HOA
Community
- Features: None
- Subdivision: BRIDGE GATE
HOA
- Has HOA: No
- Services included: None
Location
- Region: Marietta
Financial & listing details
- Price per square foot: $252/sqft
- Tax assessed value: $431,810
- Annual tax amount: $1,042
- Date on market: 11/4/2026
- Cumulative days on market: 18 days
- Listing agreement: Exclusive Right To Sell
- Listing terms: Cash,Conventional,VA Loan
Estimated market value
$546,500
$519,000 - $574,000
$3,074/mo
Price history
| Date | Event | Price |
|---|---|---|
| 11/4/2026 | Listed for sale | $559,900+17.9%$252/sqft |
Source:  GAMLS #10884700 Report a problem | ||
| 9/30/2026 | Sold | $475,000$214/sqft |
Source: Public Record Report a problem | ||
Public tax history
| Year | Property taxes | Tax assessment |
|---|---|---|
| 2024 | $994 +47.1% | $172,724 +27.8% |
| 2023 | $676 -23.4% | $135,196 |
| 2022 | $882 +4.4% | $135,196 +10.1% |
| 2021 | $845 | $122,764 |
| 2020 | $845 | $122,764 |
| 2019 | $845 +2.4% | $122,764 +5.6% |
| 2018 | $825 | $116,208 +4.4% |
| 2017 | $825 +12.9% | $111,304 |
| 2016 | $731 -2.2% | $111,304 +10.7% |
| 2015 | $748 -2.1% | $100,548 |
| 2014 | $764 -67.5% | $100,548 +6.5% |
| 2013 | $2,353 -0.7% | $94,372 |
| 2012 | $2,369 -0.2% | $94,372 |
| 2011 | $2,374 +4.8% | $94,372 |
| 2010 | $2,265 | $94,372 |
| 2009 | $2,265 +6.4% | $94,372 |
| 2006 | $2,130 -0.4% | $94,372 |
| 2005 | $2,139 +6.7% | $94,372 +6.5% |
| 2004 | $2,005 | $88,572 |
| 2003 | $2,005 -0.1% | $88,572 |
| 2002 | $2,007 -4.5% | $88,572 |
| 2001 | $2,103 +31.6% | $88,572 +33.2% |
| 2000 | $1,598 | $66,483 |
Find assessor info on the county website
Monthly payment
Est. payment
Payment breakdown
Explore the cost of this home by adjusting the details. Changes won't be saved.Climate risks
Neighborhood: 30068
Nearby schools
Schools provided by the listing agent
- Elementary: East Side
- Middle: Dodgen
- High: Walton
Source: GAMLS. This data may not be complete. We recommend contacting the local school district to confirm school assignments for this home.
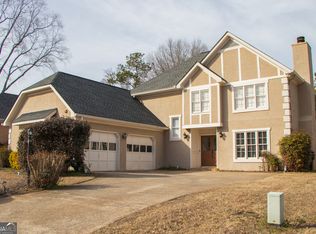


Similar homes
- $550,0003 bd2 ba2k sqft2831 Georgian Ter, Marietta, GA 30068Active
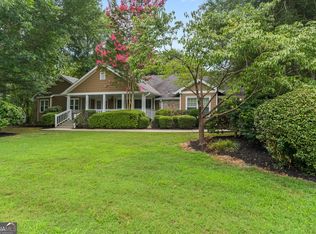
 MLS ID #10812265, Page Morgan, Keller Williams Realty Atlanta North. GAMLS
- $624,9004 bd3 ba2.5k sqft293 Grand Manor Dr, Marietta, GA 30068Active
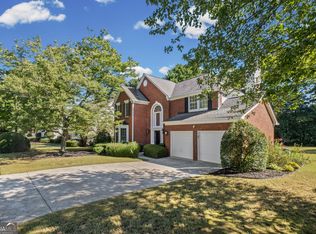 MLS ID #10840743, Heather Whittle, BHHS Georgia Properties. GAMLS
- $550,0005 bd3 ba2.4k sqft2696 S Arbor Dr, Marietta, GA 30066Active
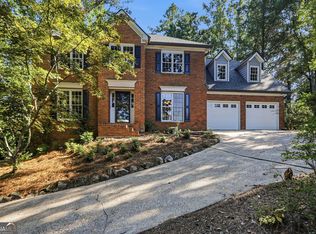 MLS ID #10841281, Tanya Pickens, Opendoor Brokerage. GAMLS
- $500,0003 bd2 ba2.2k sqft1761 Canton Hills Cir, Marietta, GA 30062Active
 MLS ID #10857699, Brenda Beshara, Compass. GAMLS
- $647,0004 bd3 ba3k sqft1772 Huntingford Dr, Marietta, GA 30068ActiveMLS ID #10763066, Tanya Pickens, Opendoor Brokerage. GAMLS
- $700,0004 bd4 ba3.3k sqft3475 Sheridan Dr, Marietta, GA 30066ActiveMLS ID #10886826, Tanya Pickens, Opendoor Brokerage. GAMLS
- $509,9004 bd4 ba2.1k sqft580 Westchester Cir, Marietta, GA 30064ActiveMLS ID #10824608, Ben Herring, eXp Realty. GAMLS
- $532,3993 bd3 ba2.8k sqft62 Mount Calvary Rd NW, Marietta, GA 30064ActiveMLS ID #10814058, Ciara Pardee, Atlantic Real Estate Brokers. GAMLS
- $444,0004 bd3 ba2.4k sqft2896 Haverford Ln SE, Marietta, GA 30067ActiveMLS ID #10833031, Stephanie P Beckwith, Redfin Corporation. GAMLS
- $579,9004 bd3 ba2.4k sqft2981 McCully Dr, Atlanta, GA 30345ActiveMLS ID #10882572, Judith A Smerek, Keller Williams Realty PeachtreeRoad. GAMLS
- $625,0004 bd4 ba2.4k sqft2690 Telfair Dr SE, Smyrna, GA 30080ActiveMLS ID #10892470, Sarah Figueroa, BHHS Georgia Properties. GAMLS
- $525,0003 bd3 ba1.8k sqft4146 Chimney Lake Dr NE, Roswell, GA 30075ActiveMLS ID #10880923, Kristy Hilburn, Coldwell Banker Realty. GAMLS
- $565,0004 bd3 ba2.5k sqft4288 Millhouse Ln, Peachtree Corners, GA 30092ActiveMLS ID #10812692, Kim Tran Le CCIM, Kim Tran Le Realty, LLC. GAMLS
- $599,0003 bd2 ba2k sqft5250 N Peachtree Rd, Dunwoody, GA 30338ActiveMLS ID #10892771, Iraida Salgado, Century 21 Results. GAMLS
- $500,0003 bd2 ba2.3k sqft226 Machelle Ln, Marietta, GA 30064For Sale
 MLS ID #7813683, LORI HILTON, Keller Williams Realty Signature Partners. FMLS GA
- $500,0003 bd2 ba2.3k sqft226 Machelle Ln SW, Marietta, GA 30064ActiveMLS ID #10816422, Lori L Hilton, Keller Williams Realty. GAMLS
- $529,9005 bd4 ba3.1k sqft5195 Hickory Bend Ter, Woodstock, GA 30188ActiveMLS ID #10827484, Robert E Salmons Jr., Entera Realty. GAMLS
- $519,5005 bd4 ba2.5k sqft2093 Breconridge Dr SW, Marietta, GA 30064ActiveMLS ID #10819785, Emeka Edemcord, eXp Realty. GAMLS
- $595,0004 bd2 ba2.3k sqft500 Camber Woods Dr, Roswell, GA 30076ActiveMLS ID #10857492, Tanya Pickens, Opendoor Brokerage. GAMLS
- $484,9005 bd3 ba2.9k sqft7127 Riverside Dr, Atlanta, GA 30328ActiveMLS ID #10782169, Deandra Bryant, Trelora Realty, Inc.. GAMLS
