Welcome home! This move-in-ready gem is tucked away on a quiet cul-de-sac street and offers comfortable living with plenty of space to enjoy. The main level features three bedrooms and two full baths, along with an open and airy living room that creates an inviting atmosphere. The kitchen offers a tile floor, granite countertops, stainless steel appliances, and a convenient pantry, with the adjoining dining area providing a walkout to the large deck and huge fenced backyard, perfect for relaxing or entertaining. The lower level adds even more living space with a spacious family room featuring beautiful wood floors and a cozy fireplace along with additional bathroom. A two-car garage provides plenty of parking and storage. All of this in the Finneytown School District and conveniently located near shopping, dining, parks, and everyday amenities!
Coming soon 09/25
$275,000
960 Butterfly Ct, Cincinnati, OH 45231
3beds
1,560sqft
Single Family Residence
Built in 1986
9,234 Square Feet Lot
$-- Zestimate®
$176/sqft
$-- HOA
What's special
- 1 day
- 270
- 55
Zillow last checked:
Listing updated:
Listed by:
Joseph S. Zembrodt 859-250-4557,
Huff Realty 513-474-3500
Source: Cincy MLS,MLS#: 1894671 Originating MLS: Cincinnati Area Multiple Listing Service
Originating MLS: Cincinnati Area Multiple Listing Service
Facts & features
Interior
Bedrooms & bathrooms
- Bedrooms: 3
- Bathrooms: 3
- Full bathrooms: 2
- 1/2 bathrooms: 1
Primary bedroom
- Features: Bath Adjoins
- Level: First
- Area: 143
- Dimensions: 11 x 13
Bedroom 2
- Level: First
- Area: 117
- Dimensions: 9 x 13
Bedroom 3
- Level: First
- Area: 90
- Dimensions: 9 x 10
Bedroom 4
- Area: 0
- Dimensions: 0 x 0
Bedroom 5
- Area: 0
- Dimensions: 0 x 0
Primary bathroom
- Features: Shower, Skylight, Tile Floor
Bathroom 1
- Features: Full
- Level: First
Bathroom 2
- Features: Full
- Level: First
Bathroom 3
- Features: Partial
- Level: Lower
Dining room
- Features: Chandelier, Walkout
- Level: First
- Area: 108
- Dimensions: 9 x 12
Family room
- Features: Walkout, Fireplace, Wood Floor
- Area: 529
- Dimensions: 23 x 23
Kitchen
- Features: Pantry, Tile Floor, Walkout
- Area: 99
- Dimensions: 9 x 11
Living room
- Features: Wall-to-Wall Carpet
- Area: 208
- Dimensions: 16 x 13
Office
- Area: 0
- Dimensions: 0 x 0
Heating
- Forced Air, Gas
Cooling
- Central Air
Appliances
- Included: Dishwasher, Dryer, Oven/Range, Refrigerator, Washer, Gas Water Heater
Features
- Windows: Vinyl, Insulated Windows
- Basement: Full,Finished,Walk-Out Access
- Number of fireplaces: 1
- Fireplace features: Brick, Basement, Family Room
Interior area
- Total structure area: 1,560
- Total interior livable area: 1,560 sqft
Property
Parking
- Total spaces: 2
- Parking features: On Street, Driveway
- Garage spaces: 2
- Has uncovered spaces: Yes
Features
- Patio & porch: Deck, Tiered Deck
- Has spa: Yes
- Spa features: Hot Tub
- Fencing: Wire
Lot
- Size: 9,234 Square Feet
- Features: Less than .5 Acre
Details
- Parcel number: 5900221047500
- Zoning description: Residential
Construction
Type & style
- Home type: SingleFamily
- Architectural style: Traditional
- Property subtype: Single Family Residence
Materials
- Aluminum Siding, Brick
- Foundation: Concrete Perimeter
- Roof: Shingle
Condition
- New construction: No
- Year built: 1986
Utilities & green energy
- Gas: Natural
- Sewer: Public Sewer
- Water: Public
Community & HOA
HOA
- Has HOA: No
Location
- Region: Cincinnati
Financial & listing details
- Price per square foot: $176/sqft
- Tax assessed value: $205,750
- Annual tax amount: $5,026
- Date on market: 9/25/2026
- Listing terms: No Special Financing
Estimated market value
Not available
Estimated sales range
Not available
Not available
Price history
| Date | Event | Price |
|---|---|---|
| 10/5/2018 | Sold | $149,900$96/sqft |
Source:  Cincy MLS #1594520 Report a problem Cincy MLS #1594520 Report a problem | ||
| 9/10/2018 | Pending sale | $149,900$96/sqft |
Source: Comey & Shepherd #1594520 Report a problem | ||
| 9/4/2018 | Listed for sale | $149,900+27.6%$96/sqft |
Source: Comey & Shepherd #1594520 Report a problem | ||
| 6/29/1998 | Sold | $117,500$75/sqft |
Source: Cincy MLS #631712 Report a problem | ||
Public tax history
| Year | Property taxes | Tax assessment |
|---|---|---|
| 2025 | $5,026 +2.4% | $72,013 |
| 2024 | $4,910 +1.7% | $72,013 |
| 2023 | $4,827 -0.4% | $72,013 +37.3% |
| 2022 | $4,847 +0.3% | $52,465 |
| 2021 | $4,833 | $52,465 |
| 2020 | $4,833 +68.6% | $52,465 +31.5% |
| 2019 | $2,866 +5.4% | $39,900 |
| 2018 | $2,720 | $39,900 0% |
| 2017 | $2,720 -1.9% | $39,901 +0.5% |
| 2016 | $2,772 | $39,722 |
| 2015 | $2,772 -0.1% | $39,722 |
| 2014 | $2,776 +0.7% | $39,722 -2% |
| 2013 | $2,756 -0.2% | $40,531 |
| 2012 | $2,763 +5.6% | $40,531 |
| 2011 | $2,617 -31.6% | $40,531 -18.5% |
| 2010 | $3,826 +12.6% | $49,756 |
| 2009 | $3,398 +5.3% | $49,756 |
| 2008 | $3,227 +0.9% | $49,756 -1% |
| 2007 | $3,197 +0.6% | $50,260 |
| 2006 | $3,179 -0.2% | $50,260 |
| 2005 | $3,184 +8.4% | $50,260 +10.9% |
| 2003 | $2,938 -0.9% | $45,325 |
| 2002 | $2,964 +2.8% | $45,325 +10.6% |
| 2001 | $2,883 +26.3% | $40,985 |
| 2000 | $2,282 | $40,985 |
Find assessor info on the county website
Monthly payment
Est. payment
Payment breakdown
Explore the cost of this home by adjusting the details. Changes won't be saved.Climate risks
Neighborhood: Finneytown

Similar homes
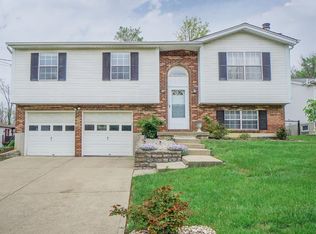
- $290,9003 bd3 ba1.5k sqft939 Venetian Ter, Cincinnati, OH 45224For Sale

 MLS ID #1894462, Jonathan Minerick, homecoin.com. Cincy MLS
 - $259,9003 bd3 ba2.2k sqft6556 Montevista Dr, Cincinnati, OH 45224For Sale
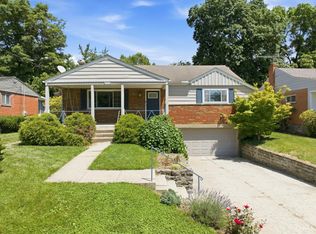 MLS ID #1894691, Bradley Babiak, RE/MAX Preferred Group. Cincy MLS
 - $335,0004 bd3 ba1.6k sqft9648 Fallshill Cir, Cincinnati, OH 45231For Sale
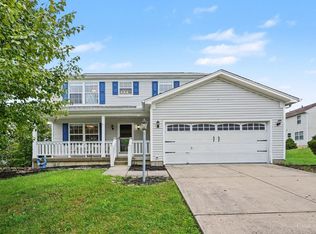 MLS ID #1894714, Denise M Taylor, eXp Realty. Cincy MLS
 - $225,0004 bd1 ba2k sqft1081 McKelvey Rd, Cincinnati, OH 45231For Sale
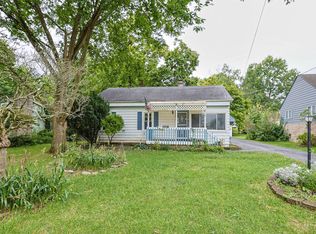 MLS ID #1894975, Jeffrey E Schupp, Sibcy Cline, Inc.. Cincy MLS
 - $260,0004 bd2 ba1.3k sqft8294 Daly Rd, Cincinnati, OH 45231For SaleMLS ID #1887447, Denise M Taylor, eXp Realty. Cincy MLS
- $224,9003 bd2 ba1.2k sqft866 Crowden Dr, Cincinnati, OH 45224For SaleMLS ID #1892270, Chafawn S. Sims, Keller Williams Seven Hills Re. Cincy MLS
- $365,0003 bd3 ba1.8k sqft9698 Fallsridge Ct, Cincinnati, OH 45231For SaleMLS ID #1894785, Jonathan Amster, Comey & Shepherd. Cincy MLS
- $279,0003 bd1 ba1.5k sqft857 Galaxy Ct, Cincinnati, OH 45224For SaleMLS ID #1891725, Lanxi J. Song, Blue Star Trading LLC. Cincy MLS
- $289,9003 bd3 ba1.6k sqft1766 Miles Rd, Cincinnati, OH 45231For SaleMLS ID #1889417, Sarah Nare, The Six Realty, LLC. Cincy MLS
- $255,5003 bd3 ba1.6k sqft949 Winsray Ct, Cincinnati, OH 45224For SaleMLS ID #1893994, Cortney Loyd, Glasshouse Realty Group. Cincy MLS
- $275,0003 bd3 ba2k sqft6136 Tahiti Dr, Cincinnati, OH 45224For SaleMLS ID #1893244, Jennifer E Waddell, Comey & Shepherd. Cincy MLS
- $294,9003 bd2 ba1.1k sqft8613 Brent Dr, Cincinnati, OH 45231For SaleMLS ID #1890708, Sherry L. Clements, Howard Hanna Real Estate Serv. Cincy MLS
- $289,9004 bd3 ba1.7k sqft9361 Ranchill Dr, Cincinnati, OH 45231For SaleMLS ID #1887333, Scott A. Marvin, Team Results Realty. Cincy MLS
- $175,0003 bd1 ba1k sqft1062 Garnoa Dr, Cincinnati, OH 45231For Sale
 MLS ID #969490, Rhonda Everitt, Comey & Shepherd REALTORS. DABR MLS
 - $249,9003 bd1 ba1.7k sqft2312 Compton Rd, Cincinnati, OH 45231For SaleMLS ID #1891370, Mark Schupp, Sibcy Cline, Inc.. Cincy MLS
- $239,0004 bd3 ba1.7k sqft1623 Norcol Ln, Cincinnati, OH 45231For SaleMLS ID #1893232, Melissa Collins, Plum Tree Realty. Cincy MLS
- $210,0003 bd2 ba1.6k sqft1807 Waltham Ave, Cincinnati, OH 45239For SaleMLS ID #1894934, Akshaya Devendra, Fortune Vine Realty. Cincy MLS
- $245,0003 bd2 ba1.7k sqft1634 Centerridge Ave, Cincinnati, OH 45231For SaleMLS ID #1890559, Aries A. Coleman, OwnerLand Realty, Inc.. Cincy MLS
- $239,9002 bd2 ba1.3k sqft2034 Sundale Ave, Cincinnati, OH 45239For SaleMLS ID #1894400, Apryll R Fambro-Watkins, Keller Williams Advisors. Cincy MLS
- $250,0004 bd3 ba1.8k sqft6784 Tarawa Dr, Cincinnati, OH 45224For SaleMLS ID #1892681, Brad Acree, Real of Ohio. Cincy MLS
