First Time Home Buyers this is a great opportunity. Up to $90,000 IN Down PAYMENT & CLOSING COST ASSITANCE. Eligible first-time homebuyers may qualify for interest-free down payment and closing cost assistance through the Housing Partnership of Chester County (HPCC) Welcome to 960 N Walnut St.in Valley Township. Fully Renovated Split Level - - 3bedrooms,1.5 baths. Enter into the spacious living room that seamlessly flows to the dining area. The natural light flooding every room .Hardwood floors extend throughout the main level. The updated full kitchen features tall white Cabinetry with granite countertops, stainless steel appliances and luxury vinyl plank flooring. Enjoy the magnificent view of the large fenced backyard from the kitchen window. Step outside form the side door making it effortless for entertaining, gardening and relaxing outdoors. Three bedrooms and a full bath are located on the main level designed for a convenient, comfortable life-style. The expansive finished lower level offers possibilities for an exercise area, office, recreation space and other uses depending on your needs. Adjoining this room is access to the 2 car-garage and a laundry room with a stacked washer & dryer, also boasts a new powder room with a vanity and vinyl floors. In addition new HVAC system Sellers are offering a *Home Warranty * In close proximity to shopping, transportation, parks and restaurants. Must be owner-occupied, income eligible, and qualify for the Housing Partnership of Chester County assistance program.
Under contract
$380,000
960 N Walnut St, Coatesville, PA 19320
3beds
1,196sqft
Single Family Residence
Built in 1961
0.26 Acres Lot
$-- Zestimate®
$318/sqft
$-- HOA
What's special
- 11 days
- 43
- 3
Zillow last checked:
Listing updated:
Listed by:
Angela Fusselman 484-238-7042,
Bagelman Realty 4848804300
Source: Bright MLS,MLS#: PACT2136748
Facts & features
Interior
Bedrooms & bathrooms
- Bedrooms: 3
- Bathrooms: 2
- Full bathrooms: 1
- 1/2 bathrooms: 1
- Main level bathrooms: 1
- Main level bedrooms: 3
Basement
- Area: 0
Heating
- Baseboard, Oil
Cooling
- Central Air, Electric
Appliances
- Included: Microwave, Dishwasher, Dryer, Oven/Range - Electric, Refrigerator, Stainless Steel Appliance(s), Washer, Water Heater
- Laundry: Lower Level
Features
- Dining Area, Open Floorplan, Kitchenette, Recessed Lighting, Upgraded Countertops, Dry Wall
- Flooring: Hardwood, Luxury Vinyl, Wood
- Basement: Finished,Exterior Entry,Windows,Interior Entry
- Has fireplace: No
Interior area
- Total structure area: 1,196
- Total interior livable area: 1,196 sqft
- Finished area above ground: 1,196
- Finished area below ground: 0
Property
Parking
- Total spaces: 4
- Parking features: Garage Faces Front, Inside Entrance, Driveway, Attached
- Attached garage spaces: 4
- Has uncovered spaces: Yes
Accessibility
- Accessibility features: None
Features
- Levels: Bi-Level,One and One Half
- Stories: 1.5
- Pool features: None
- Has view: Yes
- View description: Garden, Street
Lot
- Size: 0.26 Acres
- Features: Front Yard, Not In Development, Rear Yard, SideYard(s)
Details
- Additional structures: Above Grade, Below Grade
- Parcel number: 3802Q0004
- Zoning: R10
- Special conditions: Standard
Construction
Type & style
- Home type: SingleFamily
- Property subtype: Single Family Residence
Materials
- Stucco, Aluminum Siding, Masonry
- Foundation: Concrete Perimeter
- Roof: Shingle
Condition
- Excellent
- New construction: No
- Year built: 1961
- Major remodel year: 2026
Utilities & green energy
- Sewer: Public Sewer
- Water: Well
- Utilities for property: Cable Available, Electricity Available, Sewer Available, Water Available
Community & HOA
Community
- Subdivision: None Available
HOA
- Has HOA: No
Location
- Region: Coatesville
- Municipality: VALLEY TWP
Financial & listing details
- Price per square foot: $318/sqft
- Tax assessed value: $85,330
- Annual tax amount: $4,785
- Date on market: 10/9/2026
- Listing agreement: Exclusive Right To Sell
- Listing terms: Conventional,FHA,VA Loan,PHFA
- Inclusions: Refrigerator, Stove, Microwave
- Ownership: Fee Simple
Estimated market value
Not available
Estimated sales range
Not available
$2,201/mo
Price history
| Date | Event | Price |
|---|---|---|
| 10/9/2026 | Contingent | $380,000+65.2%$318/sqft |
Source:  Bright MLS #PACT2136748 Report a problem | ||
| 11/10/2025 | Sold | $230,000-8%$192/sqft |
Source: Bright MLS #PACT2109340 Report a problem | ||
| 11/6/2025 | Pending sale | $250,000$209/sqft |
Source: Bright MLS #PACT2109340 Report a problem | ||
| 9/19/2025 | Contingent | $250,000$209/sqft |
Source: Bright MLS #PACT2109340 Report a problem | ||
| 9/10/2025 | Listed for sale | $250,000$209/sqft |
Source: Bright MLS #PACT2109340 Report a problem | ||
Public tax history
Tax history is unavailable.
Monthly payment
Est. payment
Payment breakdown
Explore the cost of this home by adjusting the details. Changes won't be saved.Climate risks
Neighborhood: Hayti
Nearby schools
Schools provided by the listing agent
- District: Coatesville Area
Source: Bright MLS. This data may not be complete. We recommend contacting the local school district to confirm school assignments for this home.
Similar homes
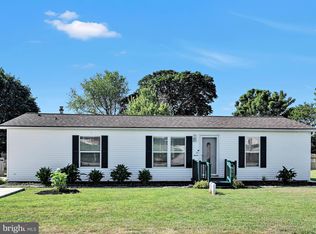
- $--3 bd2 ba1.3k sqft77 Scott Ave, Coatesville, PA 19320Auction
 Auction.com 2
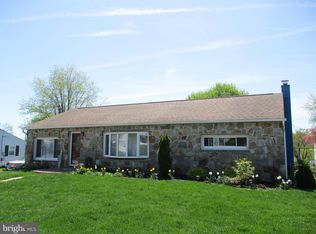
- $--3 bd2 ba1.1k sqft790 Old Wilmington Rd, Coatesville, PA 19320Auction
 ServiceLink Auction
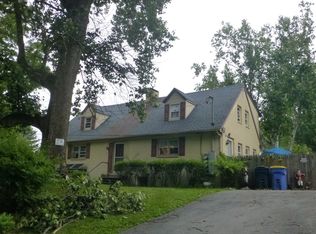
- $425,0004 bd4 ba1.5k sqft102 Valley View Dr, Coatesville, PA 19320For Sale
 MLS ID #PACT2137130, Daniel J Brudnok, BHHS Fox & Roach Malvern-Paoli. Bright MLS
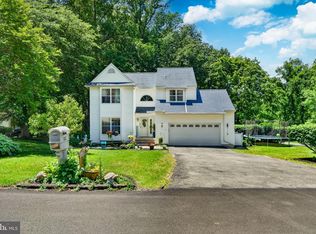
- $389,0003 bd2 ba1.1k sqft114 Westmoreland Dr, East Fallowfield, PA 19320For Sale
 MLS ID #PACT2126370, Dana Killingsworth, Onyx Real Estate Enterprises, LLC. Bright MLS
- $249,7773 bd2 ba1.4k sqft124 Highland Dr, Coatesville, PA 19320For SaleMLS ID #PACT2137260, Michael Fingerman, HomeSmart Realty Advisors. Bright MLS
- $294,9003 bd2 ba1.2k sqft102 Nichols Ave, Coatesville, PA 19320For SaleMLS ID #PACT2132688, S. Dave Hudson, Super Realty Group, LLC. Bright MLS
- $434,9003 bd2 ba1.3k sqft26 Reeceville Rd, Coatesville, PA 19320For SaleMLS ID #PACT2130916, John Cannon, KW Greater West Chester. Bright MLS
- $287,5003 bd2 ba1.5k sqft114 Chester Ave, Coatesville, PA 19320For SaleMLS ID #PACT2133156, Sonia Maxwell-Lawson, KW Greater West Chester. Bright MLS
- $229,9003 bd1 ba1.2k sqft35 S Park Ave, Coatesville, PA 19320For SaleMLS ID #PACT2134132, Karen Sparano, Clear Sky Real Estate Consulting. Bright MLS
- $339,9003 bd3 ba1.7k sqft67 Narragansett Ln, Coatesville, PA 19320For SaleMLS ID #PACT2135618, John Kriza, Beiler-Campbell Realtors-Kennett Square. Bright MLS
- $280,0003 bd2 ba1.1k sqft182 Seltzer Ave, Coatesville, PA 19320For SaleMLS ID #PACT2132598, Laurie Keen, RE/MAX Professional Realty. Bright MLS
- $274,9002 bd1 ba880 sqft174 Seltzer Ave, Coatesville, PA 19320For SaleMLS ID #PACT2136928, Anthony Borelli, Century 21 Gold. Bright MLS
- $335,5003 bd3 ba1.5k sqft243 Hamilton Ln, Coatesville, PA 19320For SaleMLS ID #PACT2137304, Gary Nichols, Absolute Real Estate Chesco. Bright MLS
- $300,0003 bd2 ba1.2k sqft289 Compass Rd, Parkesburg, PA 19365AuctionMLS ID #PACT2136888, Wilmer Martin, Beiler-Campbell Realtors-Quarryville. Bright MLS
- $345,0003 bd3 ba1.5k sqft858 Cotrel Ln, Coatesville, PA 19320For SaleMLS ID #PACT2132200, Bill Frio, Frio Realty Group LLC. Bright MLS
- $191,0003 bd2 ba1.1k sqft905 Wagontown Rd, Coatesville, PA 19320For SaleMLS ID #PACT2107812, Dawn Myers, RE/MAX Action Associates. Bright MLS
- $330,0003 bd3 ba1.5k sqft386 Trego Ave, Coatesville, PA 19320For SaleMLS ID #PACT2131898, Julie Combs, Realty One Group Restore. Bright MLS
