Up to 15k CC for any deal using our preferred lender. Special Financing Incentives. Up to 10k closings cost on cash deals! The thoughtfully designed Agate plan offers an open layout with a well-appointed kitchen--featuring a center island and pantry--overlooking a spacious great room and dining area with patio access. A secluded primary suite boasts expansive walk-in closet and a private bath. Features a flex room. 3 car garage! Sample photos, actual homes as constructed may not contain the features and layouts depicted and may vary from image(s). *Financing subject to change without notice.
New construction
Price increase: $2K (7/23)
$426,997
96030 College Pkwy, Fernandina Beach, FL 32034
4beds
2,070sqft
:
Get pre-qualified$2,990/mo
Single Family Residence
Built in 2026
7,200 Square Feet Lot
$425,800 Zestimate®
$206/sqft
$32/mo HOA
What's special
Center islandFlex roomPrivate bathOpen layoutWell-appointed kitchenSpacious great roomSecluded primary suite
- 46 days |
- 254 |
- 9 |
Zillow last checked:
Listing updated:
Listed by:
Stephanie Morales 407-399-2055,
AXEN REALTY, LLC
Source: AINCAR,MLS#: 116434 Originating MLS: Amelia Island-Nassau County Assoc of Realtors Inc
Originating MLS: Amelia Island-Nassau County Assoc of Realtors IncFacts & features
Interior
Bedrooms & bathrooms
- Bedrooms: 4
- Bathrooms: 3
- Full bathrooms: 3
Primary bedroom
- Description: Flooring: Carpet
- Dimensions: 14x16
Bedroom
- Description: Flooring: Carpet
- Dimensions: 11x11
Bedroom
- Description: Flooring: Carpet
- Dimensions: 11x11
Bedroom
- Description: Flooring: Tile
- Dimensions: 12x10
Primary bathroom
- Description: Flooring: Tile
Bathroom
- Description: Flooring: Tile
Bathroom
- Description: Flooring: Tile
Dining room
- Description: Flooring: Tile
- Dimensions: 11x16
Great room
- Description: Flooring: Tile
- Dimensions: 13x16
Kitchen
- Description: Flooring: Tile
- Dimensions: 20x11.5
Heating
- Central, Electric
Cooling
- Central Air, Electric
Appliances
- Included: Dryer, Dishwasher, Disposal, Microwave, Refrigerator, Stove, Washer
Features
- Split Bedrooms
- Windows: Screens
Interior area
- Total structure area: 2,070
- Total interior livable area: 2,070 sqft
Property
Parking
- Total spaces: 3
- Parking features: Three Car Garage, Three or more Spaces, Garage Door Opener
- Garage spaces: 3
Features
- Levels: One
- Stories: 1
- Patio & porch: Covered, Patio
- Exterior features: Sprinkler/Irrigation
- Pool features: None
Lot
- Size: 7,200 Square Feet
- Dimensions: .16
Details
- Parcel number: 422N28114300750000
- Zoning: PUD
- Special conditions: None
Construction
Type & style
- Home type: SingleFamily
- Architectural style: One Story
- Property subtype: Single Family Residence
Materials
- Block, Frame, Stucco
- Roof: Shingle
Condition
- New Construction
- New construction: Yes
- Year built: 2026
Details
- Builder name: Richmond American Homes
Utilities & green energy
- Sewer: Public Sewer
- Water: Public
Community & HOA
Community
- Subdivision: Villages of Woodbridge S/D
HOA
- Has HOA: Yes
- HOA fee: $389 annually
Location
- Region: Fernandina Beach
Financial & listing details
- Price per square foot: $206/sqft
- Date on market: 6/16/2026
- Cumulative days on market: 47 days
- Listing terms: Conventional,FHA,VA Loan
- Road surface type: Concrete
Estimated market value
$425,800
$405,000 - $447,000
$2,928/mo
Price history
| Date | Event | Price |
|---|---|---|
| 7/23/2026 | Price change | $426,997+0.5%$206/sqft |
Source:  realMLS #2150865 Report a problem realMLS #2150865 Report a problem | ||
| 7/17/2026 | Price change | $424,997-0.5%$205/sqft |
Source: realMLS #2150865 Report a problem | ||
| 7/16/2026 | Price change | $426,997+0%$206/sqft |
Source: Richmond Homes Report a problem | ||
| 6/16/2026 | Listed for sale | $426,955$206/sqft |
Source: realMLS #2150865 Report a problem | ||
Public tax history
Tax history is unavailable.
Monthly payment
Est. payment
Payment breakdown
Explore the cost of this home by adjusting the details. Changes won't be saved.Climate risks
Neighborhood: 32034
Nearby schools
GreatSchools rating
- 8/10Emma Love Hardee Elementary SchoolGrades: 3-5Distance: 4.1 mi
- 6/10Fernandina Beach High SchoolGrades: PK,3,8-12Distance: 5.6 mi
- NASouthside Elementary SchoolGrades: PK-2Distance: 4.9 mi
- $475,0005 bd3 ba2.6k sqft96088 Carrera Way, Fernandina Beach, FL 32034Sold
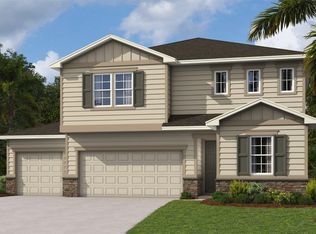
- $424,9974 bd2 ba2k sqft96043 Carrera Way, Fernandina Beach, FL 32034Sold
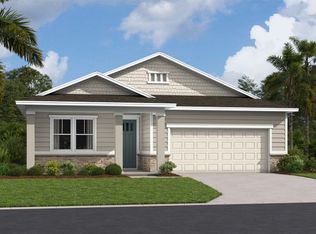
- $369,9974 bd2 ba1.8k sqft96067 Carrera Way, Fernandina Beach, FL 32034Sold
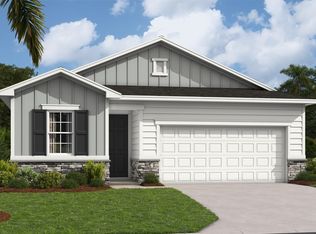
- $434,9973 bd2 ba2k sqft96070 College Pkwy, Fernandina Beach, FL 32034New Construction
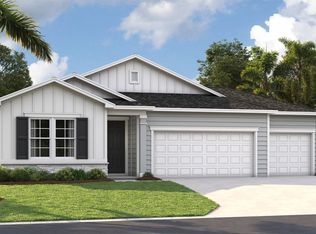
- $438,9974 bd3 ba2k sqft96057 College Pkwy, Fernandina Beach, FL 32034New Construction
- $418,0814 bd3 ba2k sqft96027 Carrera Way, Fernandina Beach, FL 32034Sold
- $456,9974 bd3 ba2.3k sqft96046 College Pkwy, Fernandina Beach, FL 32034New Construction
- $479,9975 bd3 ba2.6k sqft96065 College Pkwy, Fernandina Beach, FL 32034New Construction
A local agent can set up tours, give advice and negotiate with sellers.
A local lender can help you make sure your offer is ready when you are.
Similar homes
- $456,9974 bd3 ba2.3k sqft96046 College Pkwy, Fernandina Beach, FL 32034New Construction
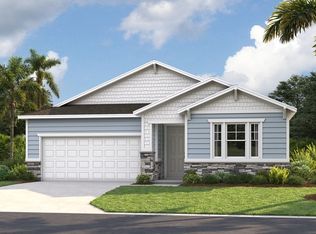 AINCAR
 - $484,5285 bd3 ba2.6k sqft95985 College Pkwy, Fernandina Beach, FL 32034New Construction
 AINCAR
 - $436,9974 bd3 ba2k sqft96038 COLLEGE Parkway, Fernandina Beach, FL 32034New Construction
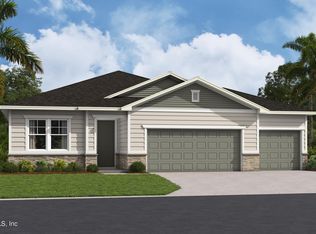 realMLS
 - $438,9974 bd3 ba2k sqft96057 COLLEGE Parkway, Fernandina Beach, FL 32034New Construction
 realMLS
 - $434,9973 bd2 ba2k sqft96070 College Pkwy, Fernandina Beach, FL 32034New ConstructionMLS ID #116431, Stephanie Morales, AXEN REALTY, LLC. AINCAR
- $479,9975 bd3 ba2.6k sqft96065 College Pkwy, Fernandina Beach, FL 32034New ConstructionAINCAR
- $437,9973 bd2 ba2k sqft95993 COLLEGE Parkway, Fernandina Beach, FL 32034New ConstructionrealMLS
- $409,9904 bd3 ba2.4k sqft95238 KATHERINE Street, Fernandina Beach, FL 32034For SaleMLS ID #2138778, DAVID CORBITT. realMLS
- $455,0004 bd3 ba2.2k sqft84927 FALL RIVER Parkway, Fernandina Beach, FL 32034For SaleMLS ID #2119171, PAMELA DAVIS. realMLS
- $449,9994 bd3 ba2.2k sqft75733 LILY POND Court, Yulee, FL 32097For SaleMLS ID #2152792, CHERYA CAVANAUGH. realMLS
- $429,9003 bd3 ba2.5k sqft2817 IVY POST Drive, Jacksonville, FL 32226For SaleMLS ID #2147568, RAFID MUKHTAR. realMLS
- $440,0005 bd3 ba2.5k sqft3512 GUPPY Court, Jacksonville, FL 32226For SaleMLS ID #2137710, DONNA S O'STEEN. realMLS
- $409,9004 bd2 ba2k sqft13513 YELLOW BLUFF Road, Jacksonville, FL 32226New ConstructionMLS ID #2140710, Debarah Percival. realMLS
- $424,0004 bd2 ba1.7k sqft236 Westerly Dr, Yulee, FL 32097New ConstructionAINCAR
- from $382,9904 bd3 ba1.9k sqftTrevi II Plan, Seaton Creek : Seaton Creek Reserve 50s, Jacksonville, FL 32218New ConstructionLennar Homes
- $481,0004 bd3 ba2k sqft75725 LILY POND Court, Yulee, FL 32097For SaleMLS ID #2152789, CHERYA CAVANAUGH. realMLS
- $479,9004 bd3 ba2.2k sqft75722 BAYLEY Place, Yulee, FL 32097For SaleMLS ID #2155694, TIFFANY RILEY. realMLS
- $436,9974 bd3 ba2k sqft15710 SEATON VIEW Drive, Jacksonville, FL 32218New ConstructionrealMLS
- $379,9004 bd2 ba1.7k sqft15680 BUTCH BAINE Drive, Jacksonville, FL 32218New ConstructionMLS ID #2143093, Debarah Percival. realMLS
- $429,9004 bd3 ba2.1k sqft12667 SENBAY Court, Jacksonville, FL 32218For SaleMLS ID #2156736, BRENDA MCGOUGH. realMLS
