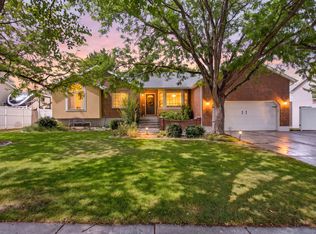
SELLER FINANCING AVAILABLE. Spacious rambler on a desirable 0.34-acre corner lot in one of South Jordan's most convenient locations! This well-maintained home offers comfortable main-level living with a bright, open layout featuring a welcoming family room with a fireplace, generous kitchen with abundant cabinetry, counter space, and a welcoming primary suite complete with a jetted tub and separate shower. The unfinished basement provides an incredible opportunity to customize and expand your living space with room for additional bedrooms, a family room, home gym, or storage. Outside, enjoy a beautifully established yard shaded by mature trees, raised garden beds, a large covered patio perfect for entertaining, and plenty of space for outdoor recreation. Ideally located just 3 minutes from Jordan Ridge Park and Mountain View Golf Course, near several schools, Salt Lake Community College, Holy Cross Hospital, shopping, dining, and quick access to 9000 South, Bangerter Highway, and I-15. Enjoy an easy drive to River Oaks Golf Course, Hale Centre Theatre, America First Field, The Ballpark at America First Square, Salt Lake City International Airport, and Little Cottonwood Canyon for world-class skiing, hiking, and year-round outdoor recreation. A rare combination of space, location, and opportunity awaits.
For sale
Price cut: $50K (8/3)
$750,000
9608 S Royalty Ln W, South Jordan, UT 84095
3beds
3,685sqft
:
Get pre-qualified$4,404/mo
Single Family Residence
Built in 1991
0.34 Acres Lot
$739,400 Zestimate®
$204/sqft
$-- HOA
What's special
Raised garden bedsSpacious ramblerBright open layout
- 21 days |
- 741 |
- 33 |
Zillow last checked:
Listing updated:
Listed by:
Shane Hughes 801-676-5700,
KW South Valley Keller Williams
Source: UtahRealEstate.com,MLS#: 2171883
Facts & features
Interior
Bedrooms & bathrooms
- Bedrooms: 3
- Bathrooms: 3
- Full bathrooms: 2
- 1/2 bathrooms: 1
- Partial bathrooms: 1
- Main level bedrooms: 3
Rooms
- Room types: Master Bathroom
Primary bedroom
- Level: First
Heating
- Electric, Forced Air, Hot Water, >= 95% efficiency
Cooling
- Central Air, Ceiling Fan(s)
Appliances
- Included: Freezer, Microwave, Range Hood, Refrigerator, Water Softener Owned, Disposal, Built-In Range
- Laundry: Electric Dryer Hookup
Features
- Separate Bath/Shower, Walk-In Closet(s)
- Flooring: Carpet, Linoleum, Tile
- Windows: Blinds, Window Coverings, Double Pane Windows
- Basement: Full
- Number of fireplaces: 1
- Fireplace features: Fireplace Equipment, Gas Log
Interior area
- Total structure area: 3,685
- Total interior livable area: 3,685 sqft
- Finished area above ground: 1,880
- Finished area below ground: 631
Property
Parking
- Total spaces: 4
- Parking features: Covered
- Attached garage spaces: 3
- Uncovered spaces: 1
Accessibility
- Accessibility features: Grip-Accessible Features
Features
- Stories: 2
- Patio & porch: Covered Deck
- Fencing: Full
- Has view: Yes
- View description: Mountain(s)
Lot
- Size: 0.34 Acres
- Features: Corner Lot, Curb & Gutter, Sprinkler: Auto-Full
- Topography: Terrain
- Residential vegetation: Landscaping: Full, Mature Trees, Vegetable Garden
Details
- Additional structures: Workshop
- Parcel number: 2709251018
- Zoning description: Single-Family
- Other equipment: Workbench
Construction
Type & style
- Home type: SingleFamily
- Architectural style: Rambler/Ranch
- Property subtype: Single Family Residence
Materials
- Brick
- Roof: Asphalt
Condition
- Blt./Standing
- New construction: No
- Year built: 1991
Utilities & green energy
- Water: Culinary, Secondary
- Utilities for property: Natural Gas Connected, Electricity Connected, Sewer Connected, Water Connected
Green energy
- Green verification: ENERGY STAR Certified Homes
Community & HOA
Community
- Features: Sidewalks
- Security: Fire Alarm
- Subdivision: Regency Place #1
HOA
- Has HOA: No
Location
- Region: South Jordan
Financial & listing details
- Price per square foot: $204/sqft
- Annual tax amount: $3,720
- Date on market: 7/14/2026
- Listing terms: Cash,Conventional,FHA,Seller Finance
- Inclusions: Ceiling Fan, Fireplace Equipment, Freezer, Microwave, Range, Range Hood, Refrigerator, Water Softener: Own, Window Coverings, Workbench
- Acres allowed for irrigation: 0
- Electric utility on property: Yes
- Road surface type: Paved
Estimated market value
$739,400
$702,000 - $776,000
$3,154/mo
Price history
| Date | Event | Price |
|---|---|---|
| 8/3/2026 | Price change | $750,000-6.3%$204/sqft |
Source:  UtahRealEstate.com #2171883 Report a problem UtahRealEstate.com #2171883 Report a problem | ||
| 7/15/2026 | Listed for sale | $800,000$217/sqft |
Source: UtahRealEstate.com #2171883 Report a problem | ||
Public tax history
Tax history is unavailable.
Monthly payment
Est. payment
Payment breakdown
Explore the cost of this home by adjusting the details. Changes won't be saved.Climate risks
Neighborhood: 84095
Nearby schools
GreatSchools rating
- 5/10Jordan Ridge SchoolGrades: K-6Distance: 0.2 mi
- 8/10South Jordan Middle SchoolGrades: 7-9Distance: 0.8 mi
- 8/10Bingham High SchoolGrades: 10-12Distance: 1 mi
Schools provided by the listing agent
- Elementary: Jordan Ridge
- Middle: South Jordan
- High: Bingham
- District: Jordan
Source: UtahRealEstate.com. This data may not be complete. We recommend contacting the local school district to confirm school assignments for this home.
- $774,6003 bd2 ba1.8k sqft9608 S Royalty Ln, South Jordan, UT 84095Off Market
- $846,8003 bd2 ba2k sqft9624 S Royalty Ln, South Jordan, UT 84095Off Market

- $793,2006 bd3 ba2.2k sqft9607 S Princess Cv, South Jordan, UT 84095Off Market
- $786,3004 bd2 ba2.1k sqft9621 S Princess Cv, South Jordan, UT 84095Off Market
- $818,2003 bd2 ba2.1k sqft2616 W Royal Heights Dr, South Jordan, UT 84095Off Market
- $743,0003 bd2 ba2k sqft9609 S Royalty Ln, South Jordan, UT 84095Off Market
- $742,6004 bd2 ba1.9k sqft2636 W Royal Heights Dr, South Jordan, UT 84095Off Market
- $764,6003 bd1 ba1.7k sqft2594 W Royal Heights Dr, South Jordan, UT 84095Off Market
A local agent can set up tours, give advice and negotiate with sellers.
Similar homes
- $689,9005 bd3 ba2.8k sqft9567 S Misty Oaks Cir, South Jordan, UT 84095For Sale

 MLS ID #2168045, Troy Darger, Utah's Properties LLC. UtahRealEstate.com
 - $800,0005 bd4 ba3.8k sqft9583 S Swallowtail Cir W, South Jordan, UT 84095For Sale
 MLS ID #2172469, Sharolyn Bleak, Presidio Real Estate (River Heights). UtahRealEstate.com
 - $835,0006 bd3 ba3.9k sqft2986 W Southpointe Rd, South Jordan, UT 84095For Sale
 MLS ID #2168810, Sara Hiatt, KW South Valley Keller Williams. UtahRealEstate.com
 - $749,0003 bd3 ba4.1k sqft1475 W Iron Port Dr, South Jordan, UT 84095For Sale
 MLS ID #2166442, Steve Field, Equity Real Estate (Results). UtahRealEstate.com
 - $677,0005 bd4 ba3.4k sqft9766 S Pendleton Way, South Jordan, UT 84095For SaleMLS ID #2133708, Jahna K Hatch, Dwell Realty Group, LLC. UtahRealEstate.com
- $725,0005 bd4 ba3.1k sqft10079 S 3200 W, South Jordan, UT 84095For SaleMLS ID #2165143, Laura Fidler, Summit Sotheby's International Realty. UtahRealEstate.com
- $730,0005 bd4 ba3k sqft9642 S 1630 W, South Jordan, UT 84095For SaleMLS ID #2162264, Marianne Solari, REDFIN CORPORATION. UtahRealEstate.com
- $799,0006 bd4 ba4.1k sqft10469 S 2330 W, South Jordan, UT 84095For SaleMLS ID #2168580, James Comas, Real Estate Essentials. UtahRealEstate.com
- $779,9003 bd2 ba2.4k sqft10537 S 3010 W, South Jordan, UT 84095New ConstructionMLS ID #2141937, Ben Milar, Ulrich REALTORS, Inc.. UtahRealEstate.com
- $713,0004 bd3 ba3.1k sqft1443 W Iron Port Dr, South Jordan, UT 84095For SaleMLS ID #2160751, Rebecca Harston, KW Utah Realtors Keller Williams (Brickyard). UtahRealEstate.com
- $749,9005 bd3 ba3.5k sqft8733 Fairway Dr, West Jordan, UT 84088For SaleMLS ID #2172796, Dathan Jacobson, Majestic Realty & Development LLC. UtahRealEstate.com
- $949,7306 bd5 ba4k sqft10034 S Jordan Crest Cir, South Jordan, UT 84095For SaleMLS ID #2173551, Adam A. Bangerter, BANGERTER REAL ESTATE, LLC. UtahRealEstate.com
- $639,9004 bd3 ba3.1k sqft2451 W Tanya Ave, West Jordan, UT 84088For SaleMLS ID #2175424, Paul R Guidash, Selling Salt Lake. UtahRealEstate.com
- $720,0005 bd4 ba3k sqft11184 S Ropemaker Rd, South Jordan, UT 84095For SaleMLS ID #2175209, Adam Frenza, Windermere Real Estate (Daybreak). UtahRealEstate.com
- $799,9003 bd3 ba4.1k sqft1492 W Green Apple St, South Jordan, UT 84095For SaleMLS ID #2129704, Tyler Maughan, EXP Realty, LLC. UtahRealEstate.com
- $870,0006 bd4 ba4k sqft3544 W Via Bello Ct, South Jordan, UT 84095For SaleMLS ID #2174788, Ivan Tcherniaev, Equity Real Estate (Solid). UtahRealEstate.com
- $739,0004 bd4 ba3.4k sqft4016 W Kelvingrove Cir, South Jordan, UT 84009For SaleMLS ID #2155805, D. Landen Powell, Real Broker, LLC. UtahRealEstate.com
- $650,0003 bd3 ba3.2k sqft1569 W Easy St, South Jordan, UT 84095For SaleMLS ID #2152372, Linda Burtch, KW Utah Realtors Keller Williams (Brickyard). UtahRealEstate.com
- $599,0004 bd3 ba2k sqft1204 W 10610 S, South Jordan, UT 84095For SaleMLS ID #2174926, Alex Winder, Real Broker, LLC. UtahRealEstate.com
- $892,5004 bd4 ba3.7k sqft11103 S Alpine Creek Way W, South Jordan, UT 84095For SaleMLS ID #2168357, Dave Frei, Four Seasons Real Estate. UtahRealEstate.com
