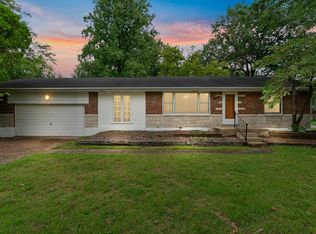
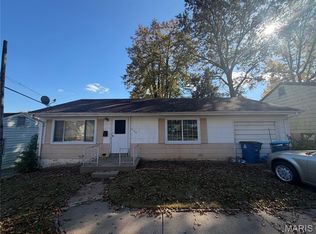
Welcome to 9609 Duluth Drive! This ranch-style home features classic brick construction and a traditional design. The property offers a practical single-level layout, a level lot, and a fenced yard. Conveniently located in the Bellefontaine Neighbors area, with access to nearby shopping, dining, parks, and major roadways. A great opportunity to make this property your own. Schedule your showing today!
Seller to do no Inspections, make any warranties, or provide any repairs*The seller reserves the right to accept the offer of their choice regardless of the order in which they are received, counter offered, or presented from a multiple offer situation.
Active
Listed by: REO Xpress, LLC • Michael A Zouglas • 314-916-4116
$69,900
9609 Duluth Dr, Saint Louis, MO 63137
3beds
975sqft
Single Family Residence
Built in 1954
7,501 Square Feet Lot
$-- Zestimate®
$72/sqft
$-- HOA
What's special
Ranch-style homeFenced yardLevel lotPractical single-level layoutClassic brick constructionTraditional design
- 7 days
- 316
- 36
Likely to sell faster than
Zillow last checked:
Listing updated:
Listed by:
Michael A Zouglas 314-916-4116,
REO Xpress, LLC
Source: MARIS,MLS#: 26072424 Originating MLS: St. Louis Association of REALTORS
Facts & features
Interior
Bedrooms & bathrooms
- Bedrooms: 3
- Bathrooms: 1
- Full bathrooms: 1
- Main level bathrooms: 1
- Main level bedrooms: 3
Heating
- Forced Air
Cooling
- Central Air
Features
- Basement: Full
- Has fireplace: No
Interior area
- Total structure area: 975
- Total interior livable area: 975 sqft
- Finished area above ground: 975
Property
Parking
- Total spaces: 1
- Parking features: Attached
- Attached garage spaces: 1
Features
- Levels: One
- Fencing: Back Yard,Chain Link
Lot
- Size: 7,501 Square Feet
- Features: Level
Details
- Parcel number: 12F630284
- Special conditions: Listing As Is
Construction
Type & style
- Home type: SingleFamily
- Architectural style: Ranch,Traditional
- Property subtype: Single Family Residence
Materials
- Brick
Condition
- Year built: 1954
Utilities & green energy
- Electric: Other
- Sewer: Public Sewer
- Water: Public
Community & HOA
Community
- Subdivision: Bissell Hills 8 First Add
HOA
- Has HOA: No
Location
- Region: Saint Louis
Financial & listing details
- Price per square foot: $72/sqft
- Tax assessed value: $97,200
- Annual tax amount: $1,956
- Date on market: 11/13/2026
- Listing terms: Cash,Conventional
Estimated market value
Not available
Estimated sales range
Not available
Not available
Price history
| Date | Event | Price |
|---|---|---|
| 11/14/2026 | Listed for sale | $69,900$72/sqft |
Source:  MARIS #26072424 Report a problem | ||
| 3/3/2026 | Sold | -- |
Source: Public Record Report a problem | ||
| 5/10/2006 | Sold | -- |
Source: Public Record Report a problem | ||
| 3/17/1999 | Sold | -- |
Source: Public Record Report a problem | ||
Public tax history
| Year | Property taxes | Tax assessment |
|---|---|---|
| 2025 | $1,956 -8.7% | $18,470 -0.9% |
| 2024 | $2,143 +1.2% | $18,640 |
| 2023 | $2,117 +38.2% | $18,640 +73.6% |
| 2022 | $1,532 +0.9% | $10,740 |
| 2021 | $1,518 +39.1% | $10,740 +28.5% |
| 2020 | $1,091 -20% | $8,360 |
| 2019 | $1,364 +16% | $8,360 -3.9% |
| 2018 | $1,176 | $8,700 |
| 2017 | $1,176 +3.4% | $8,700 -1.2% |
| 2016 | $1,137 -2.5% | $8,810 |
| 2015 | $1,166 | $8,810 -12% |
| 2014 | $1,166 -2.7% | $10,010 |
| 2013 | $1,198 | $10,010 -17.3% |
| 2012 | -- | $12,100 |
| 2011 | -- | $12,100 -13.4% |
| 2010 | $1,407 +7.7% | $13,980 |
| 2009 | $1,307 -4.4% | $13,980 -7% |
| 2008 | $1,368 +1.6% | $15,030 |
| 2007 | $1,346 | $15,030 +7.7% |
| 2006 | $1,346 +2.3% | $13,960 |
| 2005 | $1,316 +4.3% | $13,960 +22.2% |
| 2003 | $1,263 +4% | $11,420 -7.5% |
| 2002 | $1,214 +26.7% | $12,350 |
| 2001 | $958 | $12,350 |
Find assessor info on the county website
Monthly payment
Est. payment
Payment breakdown
Explore the cost of this home by adjusting the details. Changes won't be saved.Climate risks
Neighborhood: 63137
Nearby schools
Schools provided by the listing agent
- Elementary: Gibson Elem.
- Middle: R. G. Central Middle
- High: Riverview Gardens Sr. High
Source: MARIS. This data may not be complete. We recommend contacting the local school district to confirm school assignments for this home.
Similar homes
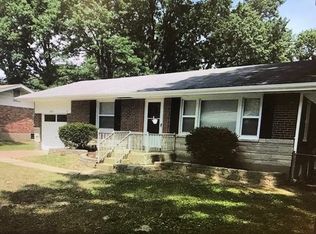
- $73,0003 bd1 ba912 sqft1341 Odessa Dr, Saint Louis, MO 63137For Sale

 MLS ID #26073402, Mark Fowler, Gateway Realty Solutions. MARIS
- $69,9003 bd1 ba1k sqft10151 Dwight Dr, Saint Louis, MO 63137For Sale
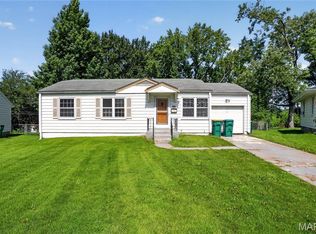 MLS ID #26040609, Taneka N Jefferson, Trelora Realty, Inc. MARIS
- $75,0003 bd1 ba962 sqft908 Teurville Dr, Saint Louis, MO 63137Auction
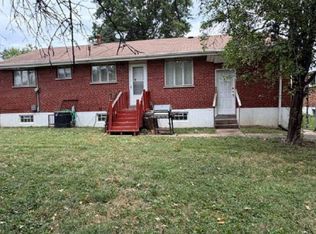 MLS ID #12040177, Brian Brockman, Williams & Williams Real Estate Auctions. My State MLS
- $69,0002 bd1 ba875 sqft9140 Saint Cyr Dr, Saint Louis, MO 63136For Sale
 MLS ID #26073083, Patrick D Polk, Stowers Realty Group LLC. MARIS
- $75,0003 bd2 ba1k sqft10318 Monarch Dr, Saint Louis, MO 63136For SaleMLS ID #26070914, Tracy Raspberry, Keller Williams Chesterfield. MARIS
- $79,9003 bd1 ba906 sqft9360 Laramie Dr, Saint Louis, MO 63137For SaleMLS ID #26060096, Michelle E Woodland-Lidster, Mainstay Brokerage, LLC. MARIS
- $80,0003 bd2 ba1k sqft9478 Jaros Ct, Saint Louis, MO 63137For SaleMLS ID #26062908, Matt G Millslagle, Salient Realty Group, LLC. MARIS
- $69,9003 bd2 ba992 sqft422 Scenic Dr, Saint Louis, MO 63137For SaleMLS ID #26048125, Taneka N Jefferson, Trelora Realty, Inc. MARIS
- $69,9003 bd1 ba1k sqft9808 Cambria Dr, Saint Louis, MO 63136For SaleMLS ID #26060102, Vicki J Testerman, Mainstay Brokerage, LLC. MARIS
- $80,0002 bd1 ba840 sqft608 Haddock Dr, Saint Louis, MO 63137For SaleMLS ID #26072007, Keith M Yuede, RE/MAX EDGE. MARIS
- $79,9003 bd1 ba904 sqft9341 Laramie Dr, Saint Louis, MO 63137For SaleMLS ID #26060463, Michelle E Woodland-Lidster, Mainstay Brokerage, LLC. MARIS
- $89,9003 bd2 ba975 sqft9725 Griffin Dr, Saint Louis, MO 63137For SaleMLS ID #26060440, Yadi Ramon Herrera, Mainstay Brokerage, LLC. MARIS
- $74,9002 bd1 ba1k sqft9466 Adler Ave, Saint Louis, MO 63137For SaleMLS ID #26023529, Sequeeta Robinson, Trelora Realty, Inc. MARIS
- $75,0003 bd1 ba1.2k sqft1082 Fontaine Pl, Saint Louis, MO 63137For SaleMLS ID #26023640, Mark Fowler, Gateway Realty Solutions. MARIS
- $84,9003 bd2 ba988 sqft843 Font Ln, Saint Louis, MO 63137For SaleMLS ID #26070520, Brian J Nichols, Nichols & Associates Real Estate. MARIS
- $64,9003 bd2 ba1.1k sqft2352 Collett Dr, Saint Louis, MO 63136For SaleMLS ID #26058746, Yadi Ramon Herrera, Mainstay Brokerage, LLC. MARIS
- $69,0003 bd2 ba1.1k sqft2333 Shannon Ave, Saint Louis, MO 63136For SaleMLS ID #26070423, Joe D Brown, SMPL Realty, LLC. MARIS
- $64,9003 bd1 ba942 sqft10247 Valley Dr, Saint Louis, MO 63137For SaleMLS ID #26025839, Sequeeta Robinson, Trelora Realty, Inc. MARIS
- $75,0003 bd1 ba872 sqft9659 Diamond Dr, Saint Louis, MO 63137For SaleMLS ID #26043494, Michael Berra, Berra Commercial Real Estate LLC. MARIS
