Available for the first time in 32 years, this charming stone Colonial is ready to welcome its next owners. Full of timeless character and original details, this 3-bedroom home offers the perfect opportunity for someone to bring new life to a classic property while restoring it to its original charm. Deep windowsills, beautiful hardwood floors throughout, and a formal living room centered around a classic brick fireplace with a cozy wood-burning stove showcase the character and craftsmanship that make older homes so special. The thoughtfully extended kitchen and dining area provide plenty of space for everyday living and entertaining, while the inviting screened front porch and covered rear porch offer wonderful spaces to relax and enjoy the outdoors. The home does need TLC and updating, presenting a unique opportunity for the next owner to bring their vision, ideas, and personal style to the property. Whether you're looking to restore its original character, modernize the living spaces, or create a blend of old and new, the possibilities are ready to be explored. Additional highlights include an updated bathroom, convenient side-entry driveway, one-car garage, and a wealth of charm waiting to be rediscovered. If you've been searching for a home with character, history, and the opportunity to make it truly your own, this is one you won't want to miss. This home is being sold as is.
Pending
Price cut: $15K (8/19)
$385,000
961 Old Huntingdon Pike, Huntingdon Valley, PA 19006
3beds
1,263sqft
Single Family Residence
Built in 1940
0.27 Acres Lot
$376,000 Zestimate®
$305/sqft
$-- HOA
What's special
One-car garageConvenient side-entry drivewayDeep window sillsClassic brick fireplaceCozy wood-burning stoveBeautiful hardwood floors throughoutUpdated bathroom
- 57 days
- 84
- 0
Likely to sell faster than
Zillow last checked:
Listing updated:
Listed by:
Kelly Fleischmann 215-593-6224,
Realty One Group Restore - Collegeville (215) 828-5330
Source: Bright MLS,MLS#: PAMC2190236
Facts & features
Interior
Bedrooms & bathrooms
- Bedrooms: 3
- Bathrooms: 2
- Full bathrooms: 1
- 1/2 bathrooms: 1
- Main level bathrooms: 1
Rooms
- Room types: Living Room, Dining Room, Kitchen, Breakfast Room
Breakfast room
- Level: Main
Dining room
- Level: Main
Kitchen
- Level: Main
Living room
- Level: Main
Heating
- Central, Natural Gas
Cooling
- Central Air, Electric
Appliances
- Included: Gas Water Heater
Features
- Basement: Full,Unfinished
- Number of fireplaces: 1
Interior area
- Total structure area: 1,263
- Total interior livable area: 1,263 sqft
- Finished area above ground: 1,263
- Finished area below ground: 0
Property
Parking
- Total spaces: 1
- Parking features: Garage Faces Side, Attached, Driveway
- Attached garage spaces: 1
- Has uncovered spaces: Yes
Accessibility
- Accessibility features: None
Features
- Levels: Two
- Stories: 2
- Pool features: None
Lot
- Size: 0.27 Acres
- Dimensions: 100.00 x 0.00
Details
- Additional structures: Above Grade, Below Grade
- Parcel number: 300048212007
- Zoning: R3
- Special conditions: Standard
Construction
Type & style
- Home type: SingleFamily
- Architectural style: Colonial
- Property subtype: Single Family Residence
Materials
- Masonry
- Foundation: Stone
Condition
- New construction: No
- Year built: 1940
Utilities & green energy
- Sewer: Public Sewer
- Water: Public
Community & HOA
Community
- Subdivision: None Available
HOA
- Has HOA: No
Location
- Region: Huntingdon Valley
- Municipality: ABINGTON TWP
Financial & listing details
- Price per square foot: $305/sqft
- Tax assessed value: $146,780
- Annual tax amount: $7,635
- Date on market: 8/11/2026
- Listing agreement: Exclusive Right To Sell
- Listing terms: Cash,Conventional
- Ownership: Fee Simple
Estimated market value
$376,000
$357,000 - $395,000
$2,983/mo
Price history
| Date | Event | Price |
|---|---|---|
| 8/24/2026 | Pending sale | $385,000$305/sqft |
Source:  Bright MLS #PAMC2190236 Report a problem Bright MLS #PAMC2190236 Report a problem | ||
| 8/19/2026 | Price change | $385,000-3.8%$305/sqft |
Source: Bright MLS #PAMC2190236 Report a problem | ||
| 8/11/2026 | Listed for sale | $400,000+142.4%$317/sqft |
Source: Bright MLS #PAMC2190236 Report a problem | ||
| 7/21/1994 | Sold | $165,000$131/sqft |
Source: Public Record Report a problem | ||
Public tax history
| Year | Property taxes | Tax assessment |
|---|---|---|
| 2025 | $7,070 +5.3% | $146,780 |
| 2024 | $6,716 | $146,780 |
| 2023 | $6,716 +6.5% | $146,780 |
| 2022 | $6,305 +5.7% | $146,780 |
| 2021 | $5,965 +0.4% | $146,780 |
| 2020 | $5,940 +1% | $146,780 |
| 2019 | $5,880 +0.6% | $146,780 |
| 2018 | $5,845 +3.5% | $146,780 |
| 2017 | $5,650 +3.1% | $146,780 |
| 2016 | $5,478 +3.1% | $146,780 |
| 2015 | $5,311 +3.6% | $146,780 |
| 2014 | $5,126 +0.2% | $146,780 |
| 2013 | $5,118 +0.6% | $146,780 |
| 2012 | $5,089 +1.3% | $146,780 |
| 2011 | $5,022 +2.4% | $146,780 |
| 2010 | $4,906 -0.5% | $146,780 |
| 2009 | $4,930 +2% | $146,780 |
| 2008 | $4,831 +3.6% | -- |
| 2007 | $4,664 +5.7% | -- |
| 2006 | $4,411 +5.1% | -- |
| 2005 | $4,198 +6.8% | -- |
| 2004 | $3,929 +0.7% | -- |
| 2003 | $3,902 +3.3% | -- |
| 2002 | $3,778 +7.4% | -- |
| 2000 | $3,519 +4.7% | -- |
| 1999 | $3,360 | -- |
Find assessor info on the county website
Monthly payment
Est. payment
Payment breakdown
Explore the cost of this home by adjusting the details. Changes won't be saved.Climate risks
Neighborhood: 19006
Nearby schools
Schools provided by the listing agent
- District: Abington
Source: Bright MLS. This data may not be complete. We recommend contacting the local school district to confirm school assignments for this home.
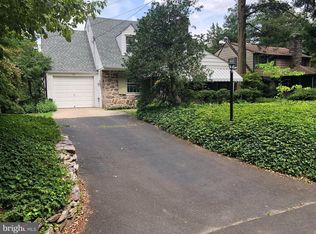
- $413,3003 bd2 ba1.3k sqft965 Old Huntingdon Pike, Huntingdon Valley, PA 19006Off Market
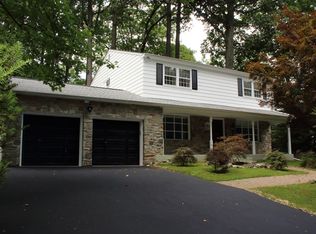
- $427,9004 bd2 ba1.8k sqft967 Old Huntingdon Pike, Huntingdon Valley, PA 19006Off Market
- $572,4004 bd3 ba2.3k sqft946 Cherokee Ave, Huntingdon Valley, PA 19006Off Market
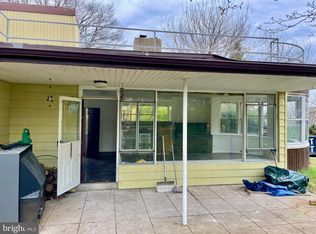
- $546,9004 bd2 ba2.2k sqft966 Cherokee Ave, Huntingdon Valley, PA 19006Off Market
Similar homes
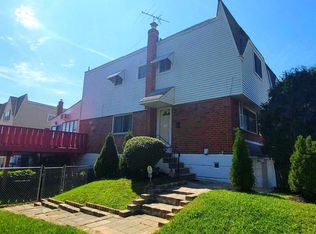
- $349,0002 bd3 ba1.4k sqftNone Available, Jenkintown, PA 19046For Sale
 MLS ID #PAMC2175182, Daniel Loza, Legal Real Estate LLC. Bright MLS
 - $385,0003 bd2 ba1.5k sqft8951 Haven Pl, Philadelphia, PA 19152For Sale
 MLS ID #PAPH2669602, Joseph Rey, RE/MAX One Realty. Bright MLS
 - $394,9003 bd3 ba1.2k sqft9730 Chapelcroft St, Philadelphia, PA 19115For Sale
 MLS ID #PAPH2663906, Dolores A Sell, Re/Max One Realty. Bright MLS
 - $349,9993 bd2 ba1.1k sqft8942 Blue Grass Rd, Philadelphia, PA 19152For Sale
 MLS ID #PAPH2659844, Irina Wynn, Wynn Real Estate LLC. Bright MLS
 - $349,9003 bd1 ba1k sqft147 Dimarco Dr, Philadelphia, PA 19154For SaleMLS ID #PAPH2676634, Shelly Knecht-Senick, RE/MAX 2000. Bright MLS
- $345,0003 bd3 ba1.4k sqft1235 Stanwood St, Philadelphia, PA 19111For SaleMLS ID #PAPH2658852, Joseph Rey, RE/MAX One Realty. Bright MLS
- $409,5003 bd3 ba1.5k sqft1889 Foster St, Philadelphia, PA 19116For SaleMLS ID #PAPH2674094, Natalie Bront, Dan Realty. Bright MLS
- $439,9004 bd3 ba1.3k sqft7320 Hasbrook Ave, Philadelphia, PA 19111For SaleMLS ID #PAPH2669792, Angela Vinas, MIS Realty. Bright MLS
- $389,9993 bd2 ba1.2k sqft3810 Aubrey Ave, Philadelphia, PA 19114For SaleMLS ID #PAPH2666070, George W Weiss Jr., George Weiss Realty. Bright MLS
- $359,9994 bd2 ba1.4k sqft1504 Willow Ave, Elkins Park, PA 19027For SaleMLS ID #PAMC2188870, Mr. Robert Quattlebaum, Coldwell Banker Hearthside Realtors. Bright MLS
- $329,9003 bd3 ba1k sqft7382 Shelbourne St, Philadelphia, PA 19111For SaleMLS ID #PAPH2611972, Garba Adam, RE/MAX Select Group. Bright MLS
- $365,0004 bd3 ba1.6k sqft838 Glenview St, Philadelphia, PA 19111For SaleMLS ID #PAPH2616488, Valerie Carty, Desmond Spencer Real Estate. Bright MLS
- $410,0003 bd3 ba1.5k sqft1036 Hazelwood Dr, Philadelphia, PA 19150For SaleMLS ID #PAPH2657778, Randy Summers JR., Realty Mark Associates-CC. Bright MLS
- $369,0003 bd3 ba1.3k sqft8802 Dewees St, Philadelphia, PA 19152For SaleMLS ID #PAPH2664348, Jeffy Joseph, Emmanuel Realty. Bright MLS
- $399,9003 bd2 ba1.3k sqft97 Hendrickson Ave, Edgewater Park, NJ 08010For SaleMLS ID #NJBL2117384, Nada Kinniebrew, Kinniebrew Associates, Inc.. Bright MLS
- $339,9003 bd2 ba1.2k sqft3520 Churchill Ln, Philadelphia, PA 19114For SaleMLS ID #PAPH2677064, Matthew Cunningham, Keller Williams Real Estate Tri-County. Bright MLS
- $375,0005 bd2 ba1.4k sqft4113 Comly St, Philadelphia, PA 19135For SaleMLS ID #PAPH2623638, Marco Troche, RE/MAX Select Group. Bright MLS
- $374,9004 bd2 ba1.8k sqft7737 Oxford Ave, Philadelphia, PA 19111For SaleMLS ID #PAPH2669140, Mila Galperin, RE/MAX 2000. Bright MLS
- $330,0003 bd2 ba1k sqft8116 Leonard St, Philadelphia, PA 19152For SaleMLS ID #PAPH2666092, James Victor, JB Victor Realtors & Business Brokers. Bright MLS
- $330,0003 bd2 ba1.3k sqft1956 Kohl St, Philadelphia, PA 19115For SaleMLS ID #PAPH2632752, Oleg Bondarenko, Absolute Realty Group. Bright MLS
