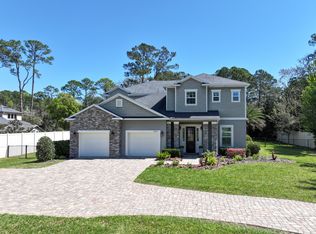
This Arthur Rutenberg-designed home is located in the beautiful, gated community of Lanceford Creek Plantation in Oyster Bay! Features include steam shower, a study, a bonus room that could be converted into a 4th bedroom, a dining area, a living room, a family room with L shape glass sliding doors, gourmet kitchen with gas cooktop, quartz countertops, large island with lots of storage, oven with convection microwave, warming drawer, custom cabinets, a pantry, and two beverage drawers; private owners suite with sitting area overlooking the pool,owners spa-like bathroom & two separate closets, 3+ car garage, laundry room with built-in cabinets, saltwater swimming pool with waterfall feature, built-in gas grill & fireplace, large screened in patio with covered area for dining, e
Pending
$1,475,000
96112 Lanceford Lane, Fernandina Beach, FL 32034
3beds
3,465sqft
:
Get pre-qualified$9,316/mo
Single Family Residence
Built in 2015
0 Square Feet Lot
$1,543,400 Zestimate®
$426/sqft
$71/mo HOA
What's special
- 1179 days |
- 67 |
- 3 |
Zillow last checked:
Listing updated:
Listed by:
Kasey Massey Monteiro 561-307-8790,
The Massey Real Estate Group
Source: BeachesMLS,MLS#: R10891041 Originating MLS: BeachesMLS
Originating MLS: BeachesMLSFacts & features
Interior
Bedrooms & bathrooms
- Bedrooms: 3
- Bathrooms: 4
- Full bathrooms: 4
- Main level bathrooms: 4
- Main level bedrooms: 3
Primary bedroom
- Level: Main
- Area: 280
- Dimensions: 14 X 20
Bedroom 2
- Level: Main
- Area: 156
- Dimensions: 12 X 13
Bedroom 3
- Level: Main
- Area: 180
- Dimensions: 15 X 12
Family room
- Area: 352
- Dimensions: 16 X 22
Kitchen
- Level: Main
- Area: 304
- Dimensions: 19 X 16
Living room
- Level: Main
- Area: 288
- Dimensions: 16 X 18
Other
- Area: 208
- Dimensions: 13 X 16
Heating
- Zoned
Cooling
- Zoned
Appliances
- Included: Dishwasher, Disposal, Gas Range, Gas Water Heater, Ice Maker, Refrigerator, Water Heater, Washer
- Laundry: Inside
Features
- Built-in Features, Breakfast Area, Bathtub, Dining Area, Separate/Formal Dining Room, Dual Sinks, Eat-in Kitchen, Kitchen Island, Pantry, Split Bedrooms, Soaking Tub, Separate Shower
- Flooring: Carpet, Wood
- Has fireplace: Yes
Interior area
- Total structure area: 4,748
- Total interior livable area: 3,465 sqft
Video & virtual tour
Property
Parking
- Total spaces: 3
- Parking features: Attached, Garage, Garage Door Opener
- Attached garage spaces: 3
Features
- Levels: One
- Stories: 1
- Patio & porch: Covered, Patio, Porch, Screened
- Exterior features: Built-in Barbecue, Barbecue, Outdoor Kitchen, Outdoor Living Area
- Has private pool: Yes
- Pool features: Concrete, In Ground, Salt Water, Association
- Has view: Yes
- View description: Canal
- Has water view: Yes
- Water view: Canal
- Waterfront features: Canal Front
Lot
- Size: 0 Square Feet
- Dimensions: 160 x 180 x 160 x 180
- Features: Fruit Trees, Sprinklers Automatic
Details
- Parcel number: 463n28510000280000
- Zoning: RS-1
- Other equipment: Fuel Tank(s)
Construction
Type & style
- Home type: SingleFamily
- Architectural style: Ranch
- Property subtype: Single Family Residence
Materials
- Fiber Cement
- Roof: Composition,Shingle
Condition
- Resale
- New construction: No
- Year built: 2015
Utilities & green energy
- Sewer: Septic Tank
- Water: Well
- Utilities for property: Water Available
Community & HOA
Community
- Features: Home Owners Association, Boat Facilities, Gated
- Security: Gated Community
- Subdivision: LANCEFORD CREEK PLANTATION
HOA
- Has HOA: Yes
- Amenities included: Boating, Clubhouse, Pool, Restaurant
- HOA fee: $71 monthly
Location
- Region: Fernandina Beach
Financial & listing details
- Price per square foot: $426/sqft
- Tax assessed value: $1,141,306
- Annual tax amount: $1,249,530
- Date on market: 5/19/2023
- Cumulative days on market: 118 days
- Listing terms: Cash,Conventional
- Road surface type: Paved
Estimated market value
$1,543,400
$1.44M - $1.67M
$5,816/mo
Price history
| Date | Event | Price |
|---|---|---|
| 7/10/2023 | Pending sale | $1,475,000$426/sqft |
Source:  AINCAR #104570 Report a problem AINCAR #104570 Report a problem | ||
| 5/19/2023 | Price change | $1,475,000-7.8%$426/sqft |
Source: AINCAR #104570 Report a problem | ||
| 5/4/2023 | Listed for sale | $1,599,000+36.7%$461/sqft |
Source: AINCAR #104386 Report a problem | ||
| 5/27/2021 | Sold | $1,170,000-2.1%$338/sqft |
Source: AINCAR #94327 Report a problem | ||
| 5/19/2021 | Pending sale | $1,195,000$345/sqft |
Source:  AINCAR #94327 Report a problem AINCAR #94327 Report a problem | ||
| 4/12/2021 | Listing removed | -- |
Source: AINCAR Report a problem | ||
| 4/3/2021 | Listed for sale | $1,195,000$345/sqft |
Source: AINCAR #94327 Report a problem | ||
| 3/22/2021 | Listing removed | -- |
Source: AINCAR Report a problem | ||
| 3/19/2021 | Listed for sale | $1,195,000+59.1%$345/sqft |
Source: AINCAR #94327 Report a problem | ||
| 4/30/2015 | Sold | $750,906+436.4%$217/sqft |
Source: AINCAR #66065 Report a problem | ||
| 2/18/2014 | Sold | $140,000-24.3%$40/sqft |
Source: Public Record Report a problem | ||
| 3/13/2007 | Sold | $185,000+156.9%$53/sqft |
Source: Public Record Report a problem | ||
| 9/12/2001 | Sold | $72,000$21/sqft |
Source: Public Record Report a problem | ||
Public tax history
| Year | Property taxes | Tax assessment |
|---|---|---|
| 2024 | $17,836 +30.3% | $1,141,306 +27.2% |
| 2023 | $13,689 +9.5% | $897,515 +3% |
| 2022 | $12,495 +55.1% | $871,374 +57.6% |
| 2021 | $8,056 +0.1% | $552,771 +1.4% |
| 2020 | $8,052 -0.9% | $545,139 +0.2% |
| 2019 | $8,126 | $543,786 +0.4% |
| 2018 | $8,126 -0.8% | $541,465 +1.7% |
| 2017 | $8,190 +9.6% | $532,508 +2.1% |
| 2016 | $7,470 +0.8% | $521,555 +353.5% |
| 2015 | $7,409 +309.7% | $115,000 |
| 2014 | $1,808 | $115,000 +100% |
| 2003 | -- | $57,500 |
| 2002 | -- | $57,500 |
| 2001 | -- | $57,500 +43.8% |
| 2000 | -- | $40,000 |
Find assessor info on the county website
Monthly payment
Est. payment
Payment breakdown
Explore the cost of this home by adjusting the details. Changes won't be saved.Climate risks
Neighborhood: 32034
Nearby schools
GreatSchools rating
- NASouthside Elementary SchoolGrades: PK-2Distance: 3.4 mi
- 6/10Fernandina Beach High SchoolGrades: PK,3,8-12Distance: 4 mi
- 8/10Emma Love Hardee Elementary SchoolGrades: 3-5Distance: 3.8 mi
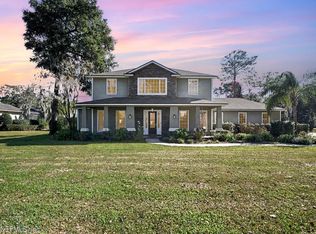
- $800,0005 bd4 ba3.1k sqft96084 Lanceford Ln, Fernandina Beach, FL 32034Sold
- $367,2601.33 acresLanceford Ln, Fernandina Beach, FL 32034Off Market
- $325,0001.04 acresLanceford Ln, Fernandina Beach, FL 32034Off Market
- $836,5000.46 acres96255 Park Pl, Fernandina Beach, FL 32034Off Market
- $925,8004 bd3 ba2.9k sqft96130 Lanceford Ln, Fernandina Beach, FL 32034Off Market
- $169,0000.62 acres96269 Park Pl, Fernandina Beach, FL 32034Sold
- $1,014,100-- bd-- ba2.1k sqft96235 Park Pl, Fernandina Beach, FL 32034Off Market
- $48,000-- bd-- ba-- sqft96221 Park Pl, Fernandina Beach, FL 32034Off Market
A local agent can set up tours, give advice and negotiate with sellers.
A local lender can help you make sure your offer is ready when you are.
Similar homes
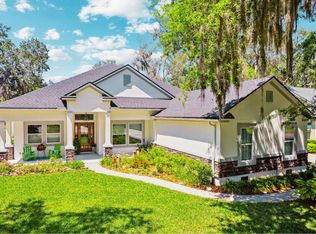
- $1,175,0003 bd4 ba3.2k sqft96133 Oyster Bay Dr, Fernandina Beach, FL 32034For Sale
 MLS ID #116085, Will Henderson, BERKSHIRE HATHAWAY HomeServices HWREI. AINCAR
 - $1,350,0005 bd4 ba3.4k sqft96193 Brady Point Rd, Fernandina Beach, FL 32034For Sale
 MLS ID #116869, Brett Aroneck, KELLER WILLIAMS REALTY / FB OFFICE. AINCAR
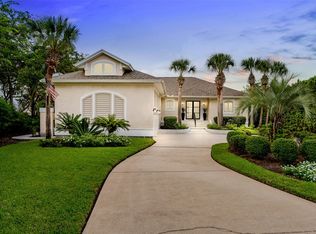
 - $1,600,0004 bd5 ba3.4k sqft96224 Marsh Lakes Dr, Fernandina Beach, FL 32034For Sale
 MLS ID #116684, Daniel Hulett, ONE SOTHEBYS INTERNATIONAL REALTY. AINCAR
 - $1,398,0004 bd5 ba3.9k sqft3026 Amelia Rd, Fernandina Beach, FL 32034For Sale
 MLS ID #115450, Claudia Watts, ONE SOTHEBYS INTERNATIONAL REALTY. AINCAR
 - $1,450,0003 bd3 ba3.3k sqft829 N Fletcher Ave, Fernandina Beach, FL 32034For SaleMLS ID #116410, Angie Heitzer, SUMMER HOUSE REALTY. AINCAR
- $1,295,0003 bd4 ba2.6k sqft95321 Shell Midden Ln, Fernandina Beach, FL 32034For SaleMLS ID #116221, Taylor Edwards, THE EDWARDS COMPANY. AINCAR
- $825,0004 bd5 ba3.1k sqft96058 Bay View Dr, Fernandina Beach, FL 32034For SaleMLS ID #115784, Brandy Jarvinen, RECIPROCAL LISTINGS. AINCAR
- $1,599,0004 bd4 ba3.4k sqft1814 Highland Dr, Fernandina Beach, FL 32034For SaleMLS ID #115207, Claudia Watts, ONE SOTHEBYS INTERNATIONAL REALTY. AINCAR
- $1,075,0003 bd3 ba2.8k sqft96558 Compass Point Dr, Fernandina Beach, FL 32034For SaleMLS ID #116859, Colleen Gerke, CLOSE WITH COLLEEN REAL ESTATE. AINCAR
- $1,499,0004 bd3 ba3.2k sqft424 S 3rd St, Fernandina Beach, FL 32034New ConstructionMLS ID #115279, Mary Hamilton, SUMMER HOUSE REALTY. AINCAR
- $849,0004 bd3 ba2.4k sqft96026 HIGH POINTE Drive, Fernandina Beach, FL 32034For SaleMLS ID #2147313, NATHANIEL WATSON. realMLS
- $799,0003 bd3 ba2.3k sqft95011 Buckeye Ct, Fernandina Beach, FL 32034For SaleMLS ID #116925, Lily Bostick, CHRISTIE'S INTERNATIONAL REAL ESTATE FIRST COAST. AINCAR
- $1,600,0005 bd4 ba2.9k sqft1618 Plantation Oaks Ln, Fernandina Beach, FL 32034For SaleMLS ID #116622, Angela Garcia, WATSON REALTY CORP.. AINCAR
- $750,0004 bd3 ba2.2k sqft96004 Montego Bay, Fernandina Beach, FL 32034For SaleMLS ID #116932, Melissa Ricks, KELLER WILLIAMS REALTY / FB OFFICE. AINCAR
- $1,290,0005 bd5 ba4.7k sqft96030 Blackrock Hammock Dr, Yulee, FL 32097For SaleMLS ID #116306, Marci Hamilton, PINEYWOODS REALTY, LLC. AINCAR
- $1,195,0003 bd3 ba3k sqft95422 Captains Way, Fernandina Beach, FL 32034For SaleMLS ID #116720, Jenny Schaffer, SUMMER HOUSE REALTY. AINCAR
- $975,0004 bd5 ba3.4k sqft96173 Marsh Lakes Dr, Fernandina Beach, FL 32034For SaleMLS ID #116190, Suzie Welker, BERKSHIRE HATHAWAY HomeServices HWREI. AINCAR
- $1,275,0005 bd4 ba3.7k sqft184 River Oaks Dr, Fernandina Beach, FL 32034For SaleMLS ID #116181, Roger Martin, ERA FERNANDINA BEACH REALTY. AINCAR
- $1,349,0003 bd3 ba2.8k sqft23 N 2nd St, Fernandina Beach, FL 32034New ConstructionMLS ID #116758, Robert Swanbeck, ARTISAN REALTY LLC. AINCAR
- $1,725,0003 bd4 ba3.5k sqft7 Railroad Vine Rd, Fernandina Beach, FL 32034For SaleMLS ID #116395, Chad Feuerhahn, SUMMER HOUSE REALTY. AINCAR
