Welcome to this stunning 3,505 sq. ft. traditional two-story home on a spacious 0.6-acre lot! Featuring 4 bedrooms, 2.5 baths, and a 3-car attached garage, the home offers hardwood floors, formal dining, and a gourmet kitchen with cream cabinetry, granite countertops, mosaic backsplash, and stainless steel appliances. The family room features a custom herringbone tile gas fireplace and built-ins. Upstairs, the primary suite includes a sitting area, walk-in closet, and en-suite bath, with three additional bedrooms. The finished basement offers a large recreation room, exercise area, and storage. Outside, enjoy a fully fenced backyard with a patio, fire pit, above-ground pool with custom deck, gazebo, shed, and playset. It's an incredible opportunity with a lot to offer inside and out- Don't let it get away!
Pending
$260,000
9615 Coomer St, Morenci, MI 49256
4beds
3,505sqft
Single Family Residence
Built in 2003
0.6 Acres Lot
$264,300 Zestimate®
$74/sqft
$-- HOA
What's special
Exercise areaFully fenced backyardFire pitFinished basementLarge recreation roomEn-suite bathHardwood floors
- 21 days
- 837
- 107
Zillow last checked:
Listing updated:
Listed by:
Scott Fader 888-227-1009,
Joseph Walter Realty LLC 888-227-1009
Source: MiRealSource,MLS#: 50223397 Originating MLS: MiRealSource
Facts & features
Interior
Bedrooms & bathrooms
- Bedrooms: 4
- Bathrooms: 3
- Full bathrooms: 2
- 1/2 bathrooms: 1
Rooms
- Room types: Laundry, Living Room, Utility/Laundry Room, Master Bedroom, Master Bathroom, Office
Bedroom 1
- Level: Second
- Area: 238
- Dimensions: 17 x 14
Bedroom 2
- Level: Second
- Area: 208
- Dimensions: 16 x 13
Bedroom 3
- Level: Second
- Area: 224
- Dimensions: 16 x 14
Bedroom 4
- Level: Second
- Area: 84
- Dimensions: 7 x 12
Bathroom 1
- Level: Second
- Area: 84
- Dimensions: 7 x 12
Bathroom 2
- Level: Second
- Area: 63
- Dimensions: 7 x 9
Dining room
- Level: First
- Area: 221
- Dimensions: 17 x 13
Kitchen
- Level: First
- Area: 169
- Dimensions: 13 x 13
Living room
- Level: First
- Area: 432
- Dimensions: 16 x 27
Heating
- Forced Air, Natural Gas
Cooling
- Ceiling Fan(s), Central Air
Appliances
- Included: Dishwasher, Microwave, Range/Oven, Refrigerator, Gas Water Heater
- Laundry: First Floor Laundry, Second Floor Laundry, Laundry Room
Features
- Walk-In Closet(s)
- Flooring: Ceramic Tile, Hardwood
- Has basement: Yes
- Has fireplace: No
Interior area
- Total structure area: 3,505
- Total interior livable area: 3,505 sqft
- Finished area above ground: 2,677
- Finished area below ground: 828
Property
Parking
- Total spaces: 3
- Parking features: Attached
- Attached garage spaces: 3
Features
- Levels: Two
- Stories: 2
- Patio & porch: Deck, Patio, Porch
- Has private pool: Yes
- Pool features: Above Ground
- Fencing: Fenced
- Frontage type: Road
- Frontage length: 179
Lot
- Size: 0.6 Acres
- Dimensions: 27443
Details
- Parcel number: XM0565004000
- Zoning description: Residential
- Special conditions: Private
Construction
Type & style
- Home type: SingleFamily
- Architectural style: Traditional
- Property subtype: Single Family Residence
Materials
- Brick, Vinyl Siding
- Foundation: Basement
Condition
- Year built: 2003
Utilities & green energy
- Sewer: Public At Street
- Water: Public Water at Street
Community & HOA
Community
- Subdivision: Silver Creek
HOA
- Has HOA: No
Location
- Region: Morenci
Financial & listing details
- Price per square foot: $74/sqft
- Tax assessed value: $281,015
- Annual tax amount: $5,397
- Date on market: 9/30/2026
- Cumulative days on market: 22 days
- Listing agreement: Exclusive Right To Sell
- Listing terms: Cash,Conventional,FHA,VA Loan
Estimated market value
$264,300
$251,000 - $278,000
$3,067/mo
Price history
| Date | Event | Price |
|---|---|---|
| 10/6/2026 | Pending sale | $260,000$74/sqft |
Source:  MiRealSource #50223397 Report a problem | ||
| 9/30/2026 | Listed for sale | $260,000$74/sqft |
Source: MiRealSource #50223397 Report a problem | ||
| 1/21/2021 | Sold | $260,000+0%$74/sqft |
Source: MiRealSource #50027506 Report a problem | ||
| 10/30/2020 | Pending sale | $259,900$74/sqft |
Source: Xsell Realty #50027506 Report a problem | ||
| 10/26/2020 | Listed for sale | $259,900-5.5%$74/sqft |
Source: Xsell Realty #50027506 Report a problem | ||
| 11/1/2019 | Listing removed | $275,000$78/sqft |
Source: Gil Henry & Associates #31379559 Report a problem | ||
| 5/10/2019 | Listed for sale | $275,000$78/sqft |
Source: Gil Henry & Associates #31379559 Report a problem | ||
Public tax history
| Year | Property taxes | Tax assessment |
|---|---|---|
| 2025 | -- | $140,507 +18.2% |
| 2024 | -- | $118,916 -9% |
| 2023 | $1,742 | $130,742 +3.3% |
| 2022 | -- | $126,525 |
| 2021 | $4,138 | -- |
| 2020 | $4,138 -0.3% | -- |
| 2019 | $4,148 | $104,800 +6.6% |
| 2018 | -- | $98,277 +1% |
| 2017 | $2,804 | $97,323 +1.4% |
| 2016 | -- | $95,966 +3.8% |
| 2014 | -- | $92,419 -3.9% |
| 2013 | -- | $96,210 -10.1% |
| 2012 | -- | $107,000 -2.9% |
| 2011 | -- | $110,200 -7.8% |
| 2010 | -- | $119,500 -13.4% |
| 2009 | -- | $138,000 +10% |
| 2008 | -- | $125,400 -8.3% |
| 2006 | $2,969 -40.8% | $136,700 +1.6% |
| 2005 | $5,016 +105% | $134,500 +9.9% |
| 2004 | $2,447 | $122,400 +1124% |
| 2002 | -- | $10,000 |
Find assessor info on the county website
Monthly payment
Est. payment
Payment breakdown
Explore the cost of this home by adjusting the details. Changes won't be saved.Climate risks
Neighborhood: 49256
Nearby schools

Similar homes
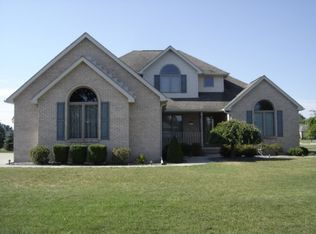
- $179,9003 bd2 ba1.7k sqft116 E Congress St, Morenci, MI 49256For Sale

 MLS ID #50225593, Bradley Frederick, Gil Henry & Associates. MiRealSource
- $159,9003 bd2 ba1.8k sqft110 W Main St, Morenci, MI 49256For Sale
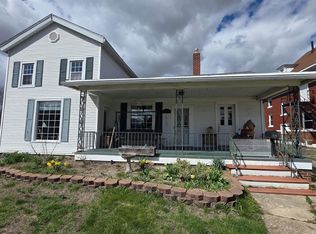 MLS ID #50225458, Bradley Frederick, Gil Henry & Associates. MiRealSource
- $194,0004 bd2 ba2k sqft511 N Summit St, Morenci, MI 49256For Sale
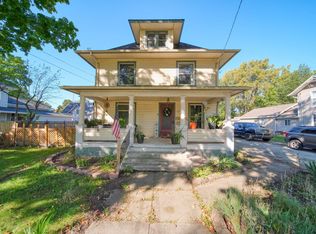
 MLS ID #26052392, Jeffrey Rising, Cornerstone Real Estate. MichRIC
- $199,9003 bd2 ba1.7k sqft120 W Weston Rd, Morenci, MI 49256For Sale
 MLS ID #50217522, Bradley Frederick, Gil Henry & Associates. MiRealSource
- $189,9003 bd1 ba1.8k sqft218 Oak St, Morenci, MI 49256For SaleMLS ID #50223050, Bradley Frederick, Gil Henry & Associates. MiRealSource
- $260,0004 bd2 ba1.9k sqft5910 Lyons Hwy, Adrian, MI 49221For SaleMLS ID #26017994, Amber Soss-Southward, Xsell Realty. MichRIC
- $135,0005 bd2 ba2.2k sqft303 E Locust St, Morenci, MI 49256For SaleMLS ID #26045147, Jeffrey Rising, Cornerstone Real Estate. MichRIC
- $275,0004 bd2 ba2k sqft13091 Birdlake Rd, Camden, MI 49232For SaleMLS ID #26044947, Desiree Thomas, Century 21 Affiliated. MichRIC
- $290,0003 bd2 ba2.1k sqft8231 Coman Rd, Pittsford, MI 49271For SaleMLS ID #50224809, Carin Tapia, Howard Hanna Real Estate Services-Adrian. MiRealSource
- $270,0004 bd1 ba2k sqft601 S Meridian Rd, Hudson, MI 49247For SaleMLS ID #50215089, Alexis Mattison, Front Street Realty. MiRealSource
- $265,0003 bd2 ba2.3k sqft205 Canterbury Dr, Blissfield, MI 49228For SaleMLS ID #50225283, Kimberly R Zimmerman, The Danberry Company. MiRealSource
- $300,0004 bd2 ba1.9k sqft4079 Bennett Ct, Adrian, MI 49221For SaleMLS ID #26046335, Michael Knox, Xsell Realty. MichRIC
- $299,0004 bd1 ba1.8k sqft2400 Wolf Creek Hwy, Adrian, MI 49221For SaleMLS ID #50224901, Amber Berger, The Berger Group. MiRealSource
- $225,0003 bd1 ba2.2k sqft12291 Thompson Hwy, Blissfield, MI 49228For SaleMLS ID #50223972, Caroline Flores, Serenity Realty LLC. MiRealSource
- $269,9004 bd2 ba2.2k sqft176 S Scott St, Adrian, MI 49221For SaleMLS ID #50212921, Mark Goedert, Goedert Real Estate - Adr. MiRealSource
