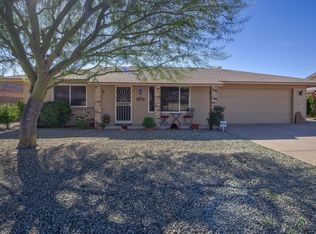
Move right into this beautifully maintained Sun City home offering thoughtful updates and exceptional indoor-outdoor living. Enjoy peace of mind with a recoated roof completed in August 2026 and a new garage door installed in 2023. Inside, bright and spacious living areas enhanced by classic wood shutters create a versatile layout ideal for both relaxing and entertaining. The completely renovated open-concept kitchen serves as the heart of the home, showcasing stunning solid surface countertops, stainless steel appliances, abundant cabinetry, and a large center island. This entertainer's kitchen is a rare find in the neighborhood. The spacious primary suite features an en suite bath with a walk-in shower and walk-in closet with custom built-in cabinetry. French doors off the kitchen lead to a beautifully enclosed patio that seamlessly blends indoor and outdoor living. Step outside to an expansive rear yard with a serene covered patio, mature, low-maintenance landscaping, wiring for a hot tub, electric and water for a separate fountain feature, and an RV gate with an extended concrete pad. The possibilities are endless! Enjoy all that Sun City has to offer, including golf courses, pools, fitness centers, recreation clubs, and a vibrant social lifestyle. Conveniently located near shopping, dining, medical facilities, and major roadways, this home is perfect for year-round living or a seasonal retreat. Don't miss the opportunity to enjoy comfort, quality updates, and the active lifestyle you've been dreaming of!
Pending
$359,500
9615 W Willowbrook Drive, Sun City, AZ 85373
2beds
1,881sqft
Single Family Residence
Built in 1978
9,792 Square Feet Lot
$-- Zestimate®
$191/sqft
$-- HOA
What's special
Serene covered patioMature low-maintenance landscapingCompletely renovated open-concept kitchenLarge center islandAbundant cabinetryExpansive rear yardBeautifully enclosed patio
- 173 days |
- 11 |
- 0 |
Likely to sell faster than
Zillow last checked:
Listing updated:
Listed by:
Katie Patricia Shook 602-402-7491,
Redfin Corporation
Source: ARMLS,MLS#: 6983435
Facts & features
Interior
Bedrooms & bathrooms
- Bedrooms: 2
- Bathrooms: 2
- Full bathrooms: 2
Heating
- Electric, Ceiling
Cooling
- Central Air, Programmable Thmstat, Wall/Window Unit(s)
Appliances
- Included: Dryer, Washer, Water Softener Owned, Refrigerator, Built-in Microwave, Dishwasher, Disposal, Electric Range
- Laundry: Inside, Engy Star (See Rmks)
Features
- Non-laminate Counter, High Speed Internet, No Interior Steps, Kitchen Island, Pantry, 3/4 Bath Master Bdrm
- Flooring: Carpet, Tile
- Windows: Vinyl Frame
- Has basement: No
- Has fireplace: No
Interior area
- Total structure area: 1,881
- Total interior livable area: 1,881 sqft
Property
Parking
- Total spaces: 3
- Parking features: Garage Door Opener, Direct Access, Attch'd Gar Cabinets, Temp Controlled
- Garage spaces: 2
- Uncovered spaces: 1
Features
- Stories: 1
- Patio & porch: Covered
- Exterior features: Private Yard, Screened in Patio(s)
- Spa features: None
- Fencing: Block,Partial
Lot
- Size: 9,792 Square Feet
- Features: North/South Exposure, Sprinklers In Rear, Sprinklers In Front, Desert Back, Desert Front, Gravel/Stone Front, Gravel/Stone Back
Details
- Parcel number: 20041340
- Special conditions: Age Restricted (See Remarks)
Construction
Type & style
- Home type: SingleFamily
- Property subtype: Single Family Residence
Materials
- Wood Siding, Wood Frame, Painted, Brick
- Roof: Composition
Condition
- Year built: 1978
Details
- Builder name: Del Webb
Utilities & green energy
- Electric: 220 Volts in Kitchen
- Sewer: Public Sewer
- Water: Pvt Water Company
Community & HOA
Community
- Features: Pool, Racquetball, Golf, Pickleball, Community Spa Htd, Community Media Room, Tennis Court(s), Fitness Center
- Senior community: Yes
- Subdivision: Sun City
HOA
- Has HOA: No
- Services included: No Fees
Location
- Region: Sun City
Financial & listing details
- Price per square foot: $191/sqft
- Tax assessed value: $297,500
- Annual tax amount: $1,413
- Date on market: 3/5/2026
- Cumulative days on market: 173 days
- Listing terms: Cash,Conventional,FHA,VA Loan
- Ownership: Fee Simple
- Electric utility on property: Yes
Estimated market value
Not available
Estimated sales range
Not available
Not available
Price history
| Date | Event | Price |
|---|---|---|
| 2/21/2026 | Pending sale | $359,500$191/sqft |
Source:  ARMLS #6983435 Report a problem ARMLS #6983435 Report a problem | ||
| 2/12/2026 | Listed for sale | $359,500+59.8%$191/sqft |
Source: ARMLS #6983435 Report a problem | ||
| 3/3/2006 | Sold | $225,000$120/sqft |
Source: ARMLS #2370164 Report a problem | ||
Public tax history
| Year | Property taxes | Tax assessment |
|---|---|---|
| 2025 | $510 +4.9% | $29,750 -8.3% |
| 2024 | $486 +1.7% | $32,460 +101.6% |
| 2023 | $478 -60.1% | $16,103 -23.9% |
| 2022 | $1,196 -0.5% | $21,160 +5.7% |
| 2021 | $1,202 +1.8% | $20,010 +11.9% |
| 2020 | $1,180 -13.3% | $17,880 +6.4% |
| 2019 | $1,362 +20.5% | $16,810 +8.6% |
| 2018 | $1,130 +3.1% | $15,480 +9.2% |
| 2017 | $1,096 +11.8% | $14,170 +5.2% |
| 2016 | $980 +5.3% | $13,470 +8.8% |
| 2015 | $931 | $12,380 +19.3% |
| 2014 | -- | $10,380 +6.9% |
| 2013 | -- | $9,710 -8.4% |
| 2012 | -- | $10,600 -15.7% |
| 2011 | -- | $12,570 -1.6% |
| 2010 | -- | $12,780 -21.7% |
| 2009 | -- | $16,320 -16.1% |
| 2008 | -- | $19,450 +101.6% |
| 2007 | -- | $9,650 |
| 2006 | -- | $9,650 |
| 2005 | -- | $9,650 |
| 2004 | -- | $9,650 |
| 2003 | -- | $9,650 |
| 2002 | -- | $9,650 |
Find assessor info on the county website
Monthly payment
Est. payment
Payment breakdown
Explore the cost of this home by adjusting the details. Changes won't be saved.Climate risks
Neighborhood: 85373
Nearby schools
GreatSchools rating
- 7/10Parkridge Elementary SchoolGrades: PK-8Distance: 1.3 mi
- 9/10Explore Academy - PeoriaGrades: 6-10Distance: 0.9 mi
- $255,8002 bd1 ba918 sqft9619 W Willowbrook Dr, Sun City, AZ 85373Off Market
- $322,000-- bd2 ba1.8k sqft9611 W Willowbrook Dr, Sun City, AZ 85373Off Market
- $344,900-- bd2 ba2.1k sqft9614 W Country Club Dr, Sun City, AZ 85373Off Market
- $310,2002 bd1 ba1.8k sqft9610 W Country Club Dr, Sun City, AZ 85373Off Market

- $430,0002 bd2 ba1.8k sqft9618 W Country Club Dr, Sun City, AZ 85373Sold
- $274,8002 bd2 ba1.1k sqft9623 W Willowbrook Dr, Sun City, AZ 85373Off Market
- $291,600-- bd2 ba1.3k sqft9607 W Willowbrook Dr, Sun City, AZ 85373Off Market
- $280,600-- bd2 ba1.2k sqft9614 W Willowbrook Dr, Sun City, AZ 85373Off Market
A local agent can set up tours, give advice and negotiate with sellers.
Similar homes
- $330,0002 bd2 ba1.8k sqft19817 N SOMBRERO Circle, Sun City, AZ 85373For Sale
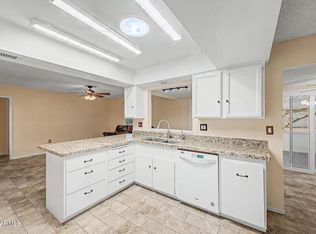 MLS ID #7041875, Lisa Bartlett, RE/MAX Desert Showcase. ARMLS
 - $356,0002 bd2 ba1.8k sqft9201 W ELKHORN Drive, Sun City, AZ 85351For Sale
 MLS ID #7061554, Douglas Carmean, HomeSmart. ARMLS
 - $369,0002 bd2 ba1.6k sqft10232 W SUTTERS GOLD Lane, Sun City, AZ 85351For Sale
 MLS ID #6998675, Kelly Smith, MCO Realty. ARMLS
 - $360,0002 bd2 ba1.8k sqft12807 W LA TERRAZA Drive, Sun City West, AZ 85375For Sale
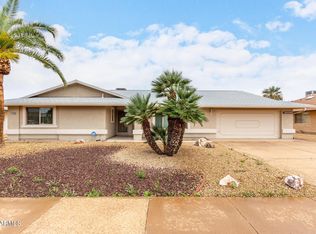 MLS ID #7051014, Gabriela Rivera Torres, HomeSmart. ARMLS
 - $383,9002 bd2 ba1.7k sqft9220 W PINERIDGE Drive, Sun City, AZ 85351For SaleMLS ID #7043847, Randolph Flora, RE/MAX Fine Properties. ARMLS
- $330,0002 bd2 ba1.3k sqft9821 W ORAIBI Drive, Peoria, AZ 85382For SaleMLS ID #7029242, Nicholas Cianciola, Vendita Realty, LLC. ARMLS
- $389,5003 bd2 ba1.8k sqft9404 W HIDDEN VALLEY Circle, Sun City, AZ 85351For SaleMLS ID #7003081, Staci Bawden, Realty Executives Arizona Territory. ARMLS
- $374,5003 bd2 ba1.4k sqft4716 W ANNETTE Circle, Glendale, AZ 85308For SaleMLS ID #7070738, Bernadette Monahan, RE/MAX Fine Properties. ARMLS
- $330,0002 bd2 ba1.6k sqft10708 W CAMELOT Circle, Sun City, AZ 85351For SaleMLS ID #7001019, Olivia Diamond, My Home Group Real Estate. ARMLS
- $379,9002 bd2 ba2.3k sqft12739 W CRYSTAL LAKE Drive, Sun City West, AZ 85375For SaleMLS ID #7055198, Allan Harsh, HomeSmart. ARMLS
- $360,0003 bd2 ba1.5k sqft12550 W HEARN Road, El Mirage, AZ 85335For SaleMLS ID #7063392, Hannah Erickson, ATLAS AZ, LLC. ARMLS
- $350,0003 bd2 ba1.4k sqft10379 W TONOPAH Drive, Peoria, AZ 85382For SaleMLS ID #7009216, Sandra L Ellis, Pacwest Properties, Inc. ARMLS
- $345,0003 bd2 ba1.4k sqft10523 W MOHAWK Lane, Peoria, AZ 85382For SaleMLS ID #7009375, Susan Del Pozzo, RETSY. ARMLS
- $361,9982 bd2 ba1.4k sqft20219 N El Rio Court, Sun City West, AZ 85375For SaleMLS ID #7007175, Liana L Austin, West USA Realty. ARMLS
- $348,0002 bd2 ba1.2k sqft8021 W PARADISE Drive, Peoria, AZ 85345For SaleMLS ID #7064270, Sherri L Pinneo, Keller Williams, Professional Partners. ARMLS
- $315,0002 bd2 ba1.8k sqft9732 W NEWPORT Drive, Sun City, AZ 85351For SaleMLS ID #6911506, Travis E Mast, My Home Group Real Estate. ARMLS
- $359,0002 bd2 ba1k sqft8521 W MAUNA LOA Lane, Peoria, AZ 85381For SaleMLS ID #6966070, Elaine Lekas, HomeSmart. ARMLS
- $315,0002 bd2 ba1.4k sqft13239 W SHADOW HILLS Drive, Sun City West, AZ 85375For SaleMLS ID #7022701, Jeanne Brownlee, HomeSmart. ARMLS
- $375,0003 bd3 ba1.9k sqft16935 W CENTRAL Street, Surprise, AZ 85388For SaleMLS ID #7070005, Colleen Wick, Citiea. ARMLS
- $384,0004 bd3 ba2.3k sqft12852 N B Street, El Mirage, AZ 85335For SaleMLS ID #7066801, Gregory R Janis, Redfin Corporation. ARMLS
