Skip the stress of moving and step right into paradise with this completely furnished, turn-key townhome! Located in the highly desirable gated neighborhood of The Cottages at Stoney Creek, this beautiful 3-bedroom property features a bright open layout designed for effortless coastal living. Maintained in absolute pristine condition, it is sold fully loaded with all quality furniture, coastal decor, and housewares included. The main level pairs a large kitchen and breakfast bar with light, airy living and dining spaces that flow seamlessly out to your private screened lanai, overlooking a premium, tranquil wooded backyard with no rear neighbors. Upstairs, the open landing area features a dedicated desk and hutch setup that adds perfect flex functionality for working from home or a study nook. The generous primary suite serves as a true retreat, highlighting a giant walk-in closet and a spacious bathroom complete with a dual-sink vanity, a relaxing tub, and a separate walk-in shower. Two beautifully furnished guest rooms, a spotless full bath, a second-floor laundry room, and an attached 1-car garage complete this turn-key package. Enjoy low-maintenance Florida living just steps from the beautiful resort-style neighborhood pool. Best of all, you are just minutes away from shopping, top-rated dining, and the world-class sandy beaches of Amelia Island.
For sale
$324,000
96158 Stoney Creek Pkwy #402, Fernandina Beach, FL 32034
3beds
1,477sqft
Condominium
Built in 2008
-- sqft lot
$-- Zestimate®
$219/sqft
$370/mo HOA
What's special
Private screened lanaiSecond-floor laundry roomCompletely furnished turn-key townhomeRelaxing tubSeparate walk-in showerGiant walk-in closet
- 85 days
- 93
- 4
Zillow last checked:
Listing updated:
Listed by:
Brandon Gill 904-572-0971,
KELLER WILLIAMS SOUTHEASTERN PARTNERS
Source: AINCAR,MLS#: 116117 Originating MLS: Amelia Island-Nassau County Assoc of Realtors Inc
Originating MLS: Amelia Island-Nassau County Assoc of Realtors IncFacts & features
Interior
Bedrooms & bathrooms
- Bedrooms: 3
- Bathrooms: 3
- Full bathrooms: 2
- Partial bathrooms: 1
Primary bedroom
- Description: Flooring: Plank,Vinyl
- Level: Upper
- Dimensions: 11x16
Bedroom
- Description: Flooring: Plank,Vinyl
- Level: Upper
- Dimensions: 11x12
Bedroom
- Description: Flooring: Plank,Vinyl
- Level: Upper
- Dimensions: 12x11
Primary bathroom
- Description: Flooring: Tile
- Level: Upper
- Dimensions: 10x11
Bathroom
- Description: Flooring: Tile
- Level: Main
- Dimensions: 07x05
Bathroom
- Description: Flooring: Tile
- Level: Upper
- Dimensions: 06x09
Kitchen
- Description: Flooring: Tile
- Level: Main
- Dimensions: 11x13
Living room
- Description: Flooring: Tile
- Level: Main
- Dimensions: 18x14
Utility room
- Description: Flooring: Tile
- Level: Upper
- Dimensions: 04x06
Heating
- Central, Electric
Cooling
- Central Air, Electric
Appliances
- Included: Dishwasher, Microwave, Refrigerator, Stove
Features
- Ceiling Fan(s), Furnished
- Windows: Insulated Windows
- Furnished: Yes
Interior area
- Total structure area: 1,477
- Total interior livable area: 1,477 sqft
Property
Parking
- Total spaces: 1
- Parking features: One Car Garage
- Garage spaces: 1
Features
- Levels: Two
- Stories: 2
- Patio & porch: Rear Porch, Screened
- Exterior features: Sprinkler/Irrigation
- Pool features: Community
- Frontage type: Preservation
Details
- Parcel number: 252N28027C04020000
- Special conditions: None
Construction
Type & style
- Home type: Condo
- Architectural style: Two Story
- Property subtype: Condominium
Materials
- Frame, Stucco
- Roof: Shingle
Condition
- Resale
- Year built: 2008
Utilities & green energy
- Sewer: Public Sewer
- Water: Public
Community & HOA
Community
- Features: Gated, Pool
- Security: Gated Community
- Subdivision: Cottages at Stoney Creek
HOA
- Has HOA: No
- Services included: Insurance, Trash
- HOA fee: $370 monthly
Location
- Region: Fernandina Beach
Financial & listing details
- Price per square foot: $219/sqft
- Date on market: 6/8/2026
- Cumulative days on market: 86 days
- Listing terms: Cash,Conventional,FHA,VA Loan
Estimated market value
Not available
Estimated sales range
Not available
Not available
Price history
| Date | Event | Price |
|---|---|---|
| 6/8/2026 | Listed for sale | $324,000+194.5%$219/sqft |
Source:  AINCAR #116117 Report a problem AINCAR #116117 Report a problem | ||
| 6/29/2012 | Sold | $110,000$74/sqft |
Source: AINCAR #56145 Report a problem | ||
Public tax history
Tax history is unavailable.
Monthly payment
Est. payment
Payment breakdown
Explore the cost of this home by adjusting the details. Changes won't be saved.Climate risks
Neighborhood: 32034
- $269,9002 bd2 ba1.4k sqft96024 Cottage Ct, Fernandina Beach, FL 32034Off Market

- $265,4002 bd2 ba1.4k sqft96133 Stoney Dr, Fernandina Beach, FL 32034Off Market
- $274,0002 bd2 ba1.3k sqft96085 Stoney Dr, Fernandina Beach, FL 32034Off Market
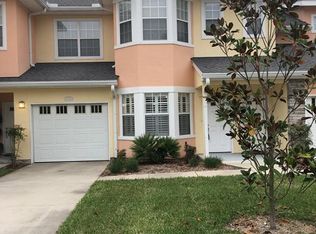
- $318,0002 bd2 ba1.4k sqft96069 Stoney Creek Pkwy, Fernandina Beach, FL 32034Sold
Similar homes
- $309,0003 bd3 ba1.6k sqft96236 Stoney Creek Pkwy #201, Fernandina Beach, FL 32034For Sale
 MLS ID #117098, Brett Wallace, KELLER WILLIAMS REALTY / FB OFFICE. AINCAR
 - $260,0003 bd2 ba1.6k sqft96100 Stoney Dr, Fernandina Beach, FL 32034For Sale
 MLS ID #117218, John Holbrook, PINEYWOODS REALTY, LLC. AINCAR
 - $333,0003 bd3 ba1.4k sqft96030 Stoney Drive #2502, Fernandina Beach, FL 32034For Sale
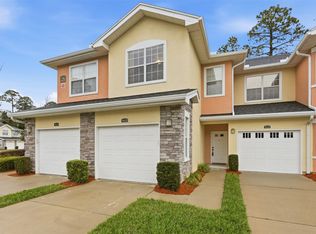 MLS ID #115373, Kamie Fournier, ERA FERNANDINA BEACH REALTY. AINCAR
 - $289,0003 bd3 ba1.4k sqft96218 Stoney Dr #2807, Fernandina Beach, FL 32034For Sale
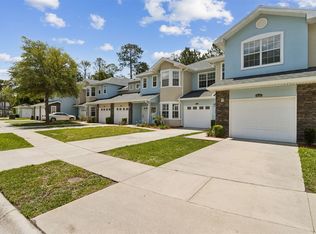 MLS ID #116265, Chris Armes, REAL BROKER LLC. AINCAR
