Welcome to 962 Arlington Avenue, a beautifully renovated 1925 Tudor-style residence where timeless Berkeley character meets fresh, modern living. Offering 4 bedrooms, 2.5 bathrooms and approximately 2,747 sq. ft. across four levels, this distinctive home has been extensively updated while retaining the architectural charm and storybook appeal of its original era. The renovation includes a brand-new kitchen, beautifully updated bathrooms, new porcelain tile in the kitchen and baths, bringing modern comfort and functionality to this classic 1925 home. Its signature Tudor architecture remains front and center, with a steeply pitched roofline, white stucco façade, contrasting dark trim, multi-pane window styling and an inviting arched entry. A spacious renovated attic adds another dimension to the home, providing a wonderful flex area with possibilities for a cozy reading retreat, creative studio, home office or additional bonus space. The home's unique four-level layout provides excellent separation and versatility for everyday living, entertaining, guests and working from home. Framed by mature trees and attractive landscaping, 962 Arlington Avenue offers a rare combination of historic Tudor architecture, extensive modern renovations and generous living space. A distinctive Berkeley residence thoughtfully refreshed for today's lifestyle while preserving the character that makes a 1925 Tudor so special.
Coming soon
$1,998,888
962 Arlington Ave, Berkeley, CA 94707
4beds
2,747sqft
Single Family Residence
Built in 1925
435 Square Feet Lot
$2,243,700 Zestimate®
$728/sqft
$-- HOA
What's special
- 10 days
- 1,110
- 118
Zillow last checked:
Listing updated:
Listed by:
Dao Pham DRE #01516270 925-922-7991,
Realty ONE Group Future
Source: bridgeMLS/CCAR/Bay East AOR,MLS#: 41150443
Facts & features
Interior
Bedrooms & bathrooms
- Bedrooms: 4
- Bathrooms: 3
- Full bathrooms: 2
- 1/2 bathrooms: 1
Kitchen
- Features: Stone Counters, Dishwasher, Range/Oven Free Standing, Refrigerator
Heating
- Forced Air
Cooling
- None
Appliances
- Included: Dishwasher, Free-Standing Range, Refrigerator
- Laundry: In Basement
Features
- Flooring: Tile, Wood
- Basement: Crawl Space
- Number of fireplaces: 1
- Fireplace features: Living Room
Interior area
- Total structure area: 2,747
- Total interior livable area: 2,747 sqft
Property
Parking
- Total spaces: 1
- Parking features: Garage Faces Rear
- Garage spaces: 1
Features
- Levels: Three or More Stories
- Exterior features: Back Yard, Front Yard, Other, Landscape Back, Landscape Front, Low Maintenance
- Pool features: None
- Fencing: Fenced
Lot
- Size: 435 Square Feet
- Features: Level, Back Yard, Landscaped, Paved
Details
- Parcel number: 61257720
- Special conditions: Standard
- Other equipment: None
Construction
Type & style
- Home type: SingleFamily
- Architectural style: Tudor
- Property subtype: Single Family Residence
Materials
- Roof: Shingle
Condition
- Existing
- New construction: No
- Year built: 1925
Utilities & green energy
- Electric: No Solar
- Sewer: Public Sewer
- Water: Public
Community & HOA
HOA
- Has HOA: No
Location
- Region: Berkeley
Financial & listing details
- Price per square foot: $728/sqft
- Tax assessed value: $1,803,000
- Date on market: 10/6/2026
- Listing terms: Cash,Conventional
Estimated market value
$2,243,700
$1.97M - $2.54M
$7,415/mo
Price history
| Date | Event | Price |
|---|---|---|
| 10/10/2025 | Sold | $1,803,000+20.6%$656/sqft |
Source:  bridgeMLS/CCAR/Bay East AOR #41111841 Report a problem bridgeMLS/CCAR/Bay East AOR #41111841 Report a problem | ||
| 10/2/2025 | Pending sale | $1,495,000$544/sqft |
Source: bridgeMLS/CCAR/Bay East AOR #41111841 Report a problem | ||
| 9/17/2025 | Listed for sale | $1,495,000+130%$544/sqft |
Source: bridgeMLS/CCAR/Bay East AOR #41111841 Report a problem | ||
| 7/7/2000 | Sold | $650,000+71.1%$237/sqft |
Source: Public Record Report a problem | ||
| 7/22/1997 | Sold | $380,000$138/sqft |
Source: Public Record Report a problem | ||
Public tax history
| Year | Property taxes | Tax assessment |
|---|---|---|
| 2026 | -- | $1,803,000 +198.2% |
| 2025 | $13,555 +14.4% | $604,654 +2% |
| 2024 | $11,853 +2.4% | $592,800 +2% |
| 2023 | $11,579 +2.4% | $581,178 +2% |
| 2022 | $11,304 +0.1% | $569,786 +2% |
| 2021 | $11,290 +7.5% | $558,616 +1% |
| 2020 | $10,499 +6.2% | $552,892 +2% |
| 2019 | $9,889 +5.9% | $542,052 +2% |
| 2018 | $9,336 | $531,426 +2% |
| 2017 | $9,336 +4.8% | $521,008 +2% |
| 2016 | $8,908 +2.9% | $510,794 +1.5% |
| 2015 | $8,658 | $503,122 +2% |
| 2014 | $8,658 | $493,268 +0.5% |
| 2013 | -- | $491,040 +2% |
| 2012 | -- | $481,414 +2% |
| 2011 | -- | $471,974 +0.8% |
| 2010 | -- | $468,450 -0.2% |
| 2009 | -- | $469,564 +2% |
| 2008 | -- | $460,356 +2% |
| 2007 | -- | $451,332 +2% |
| 2006 | -- | $442,484 +2% |
| 2005 | -- | $433,808 -37% |
| 2004 | -- | $688,883 +1.9% |
| 2003 | -- | $676,260 +2% |
| 2002 | -- | $663,000 +2% |
| 2001 | $9,484 | $650,000 |
Find assessor info on the county website
Monthly payment
Est. payment
Payment breakdown
Explore the cost of this home by adjusting the details. Changes won't be saved.Climate risks
Neighborhood: 94707
Similar homes
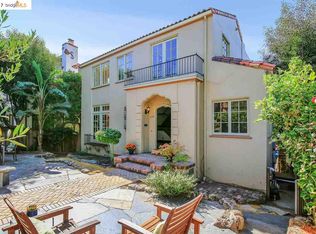
- $1,595,0004 bd4 ba2.6k sqft1101 Amador Ave, Berkeley, CA 94707For Sale
 MLS ID #41150562, Devin Ratoosh. bridgeMLS/CCAR/Bay East AOR
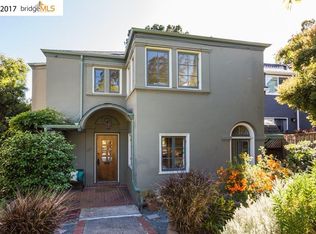
 - $1,995,0003 bd3 ba2.7k sqft84 Norwood Ave, Kensington, CA 94707For Sale
 MLS ID #41150278, Nancy L. Noman. bridgeMLS/CCAR/Bay East AOR
 - $2,495,0005 bd3 ba2.6k sqft785 San Luis Rd, Berkeley, CA 94707For Sale
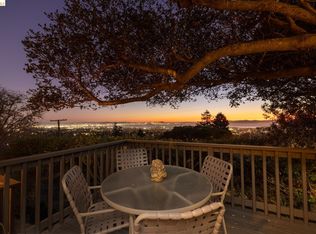 MLS ID #41148449, Ann Arriola Plant. bridgeMLS/CCAR/Bay East AOR
 - $1,500,0004 bd3 ba2.1k sqft1594 Le Roy Ave, Berkeley, CA 94708For Sale
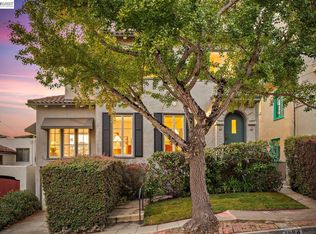 MLS ID #41150510, Derik Landry. Bay East AOR
Local buyer's agents are ready to help
